
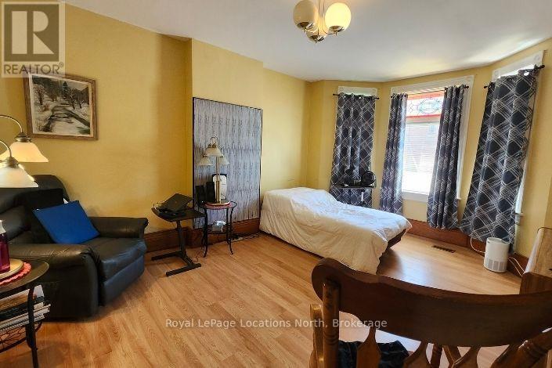
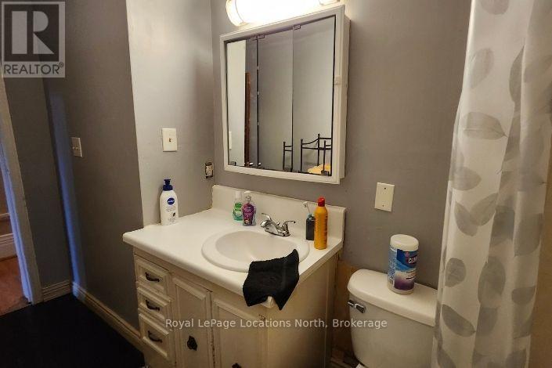
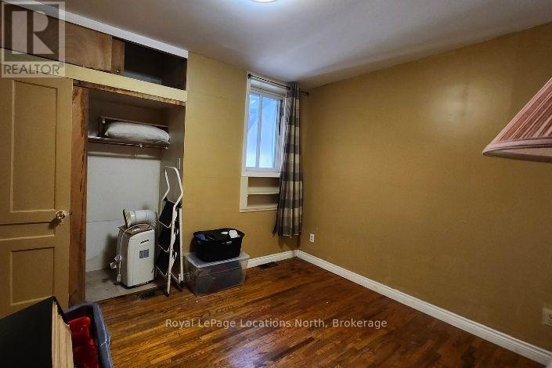
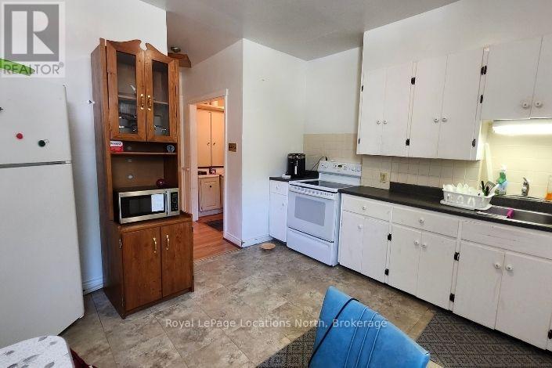
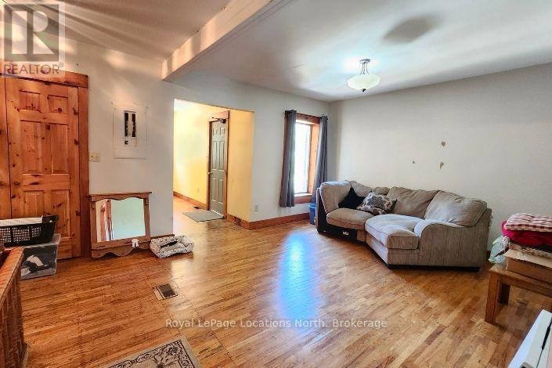
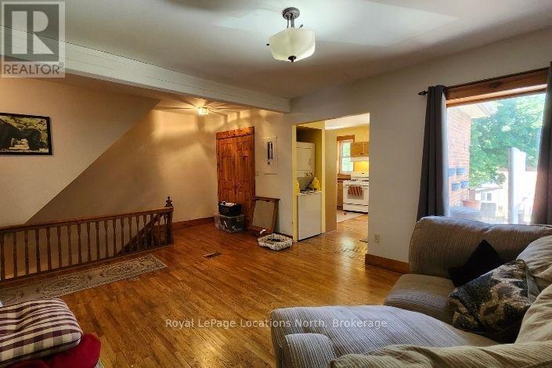
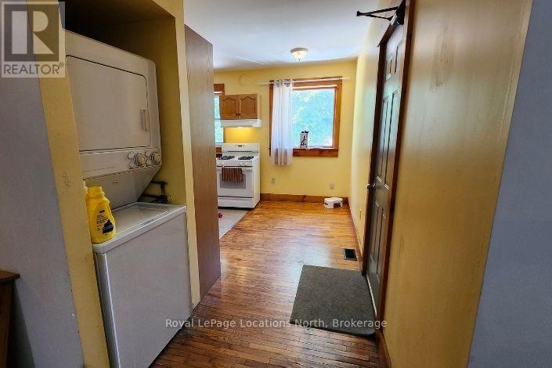
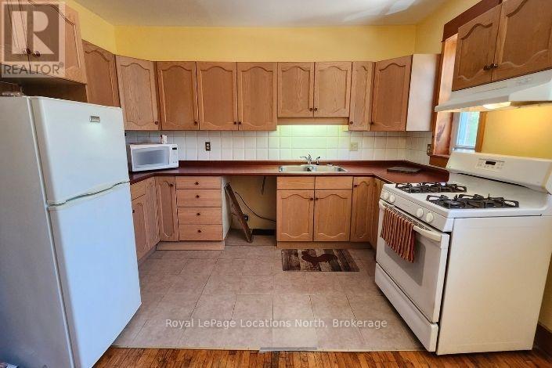
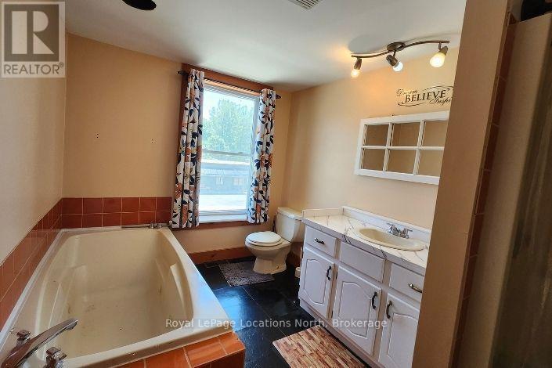
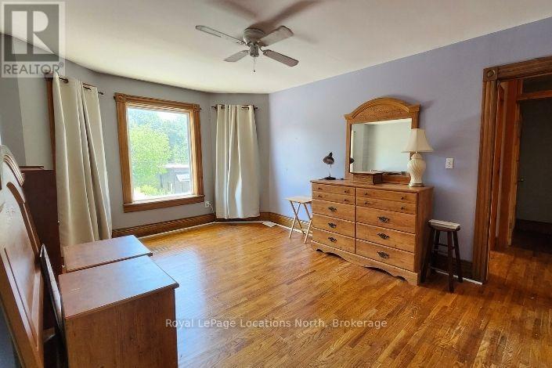
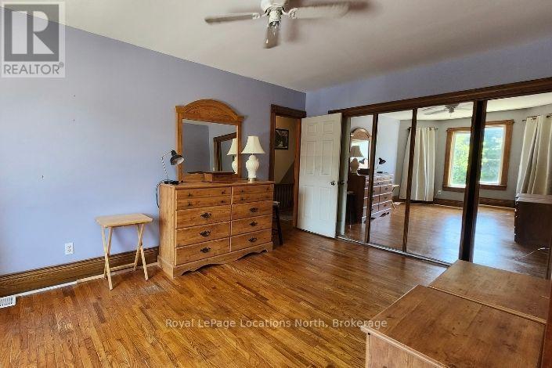
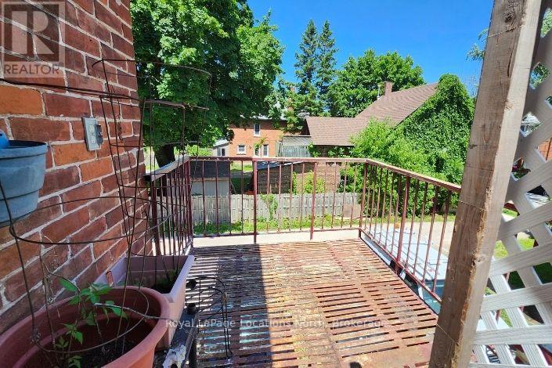
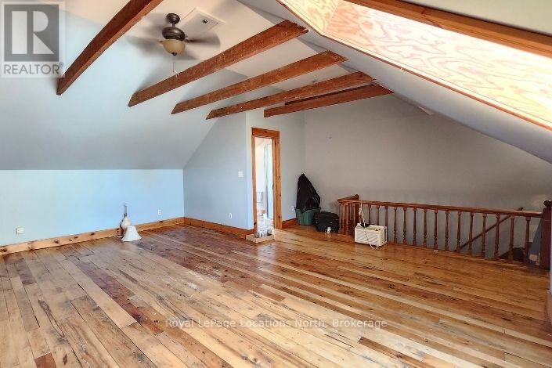
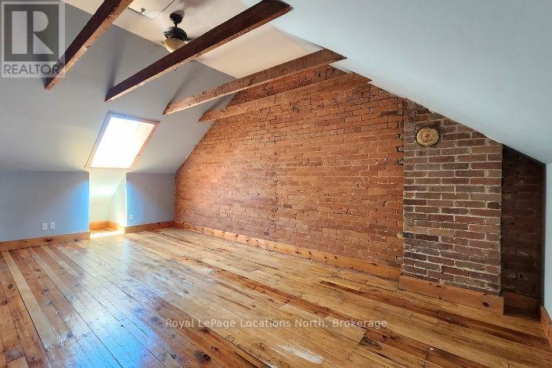
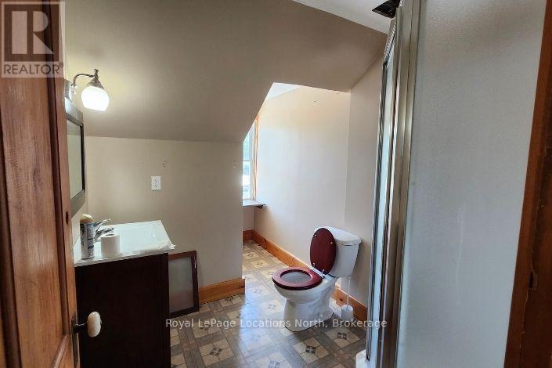
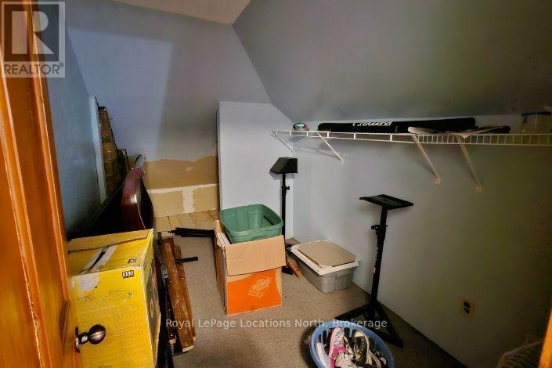
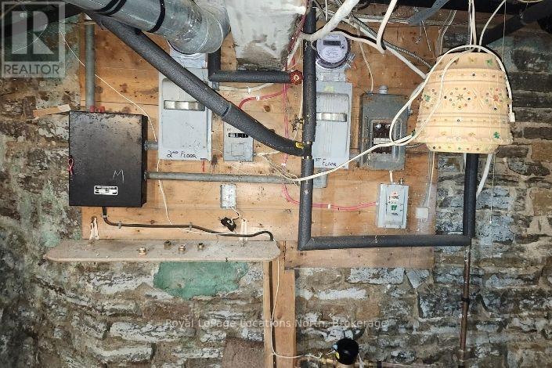
Excellent turnkey investment opportunity. Well maintained 2 apartment townhouse duplex located in downtown Owen Sound. Close to shops, facilities & services. Apt 1: 1 bed + 1 bath; Apt 2: 2 bed + 2 bath. Each apartment on separate meter. Both units have laundry hook ups. 2 parking spots for the duplex. (id:57919)
| MLS® Number | X12247792 |
| Property Type | Multi-family |
| Community Name | Owen Sound |
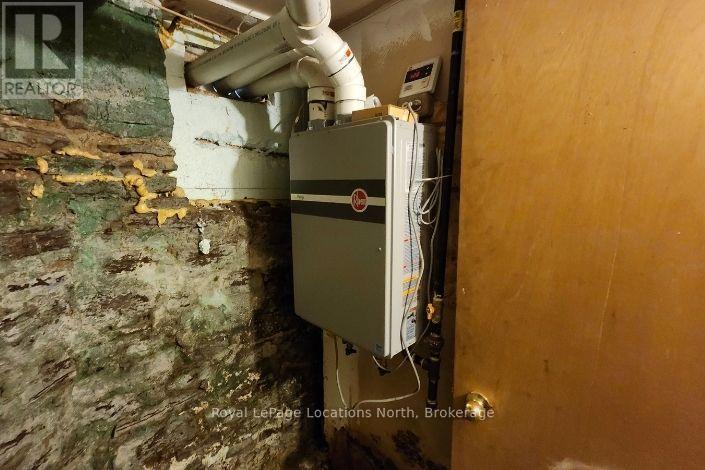
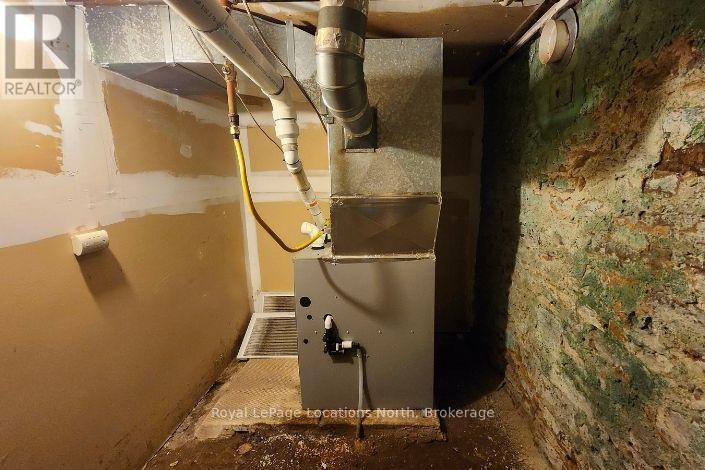
| Equipment Type | Furnace |
| Features | Carpet Free |
| Parking Space Total | 2 |
| Rental Equipment Type | Furnace |
| Bathroom Total | 3 |
| Bedrooms Above Ground | 3 |
| Bedrooms Total | 3 |
| Amenities | Separate Electricity Meters |
| Appliances | Central Vacuum, Water Heater - Tankless, Water Heater, Water Meter, Dryer, Stove, Washer, Refrigerator |
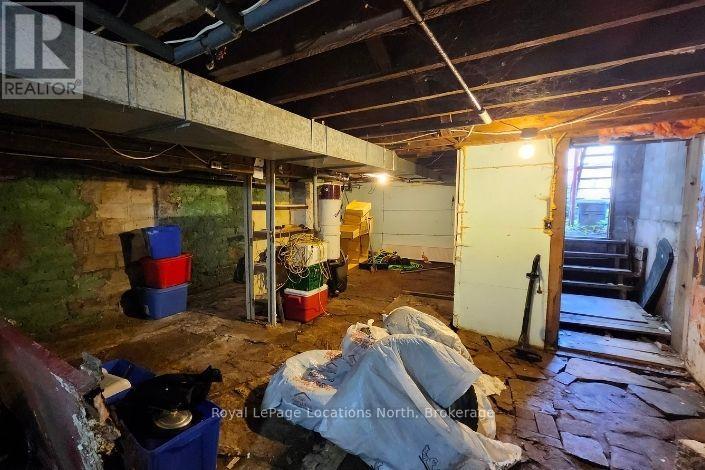
| Basement Development | Unfinished |
| Basement Type | Full (unfinished) |
| Exterior Finish | Brick |
| Foundation Type | Stone |
| Heating Fuel | Natural Gas |
| Heating Type | Forced Air |
| Stories Total | 3 |
| Size Interior | 2,000 - 2,500 Sqft |
| Type | Duplex |
| Utility Water | Municipal Water |
| No Garage |
| Acreage | No |
| Sewer | Sanitary Sewer |
| Size Depth | 104 Ft ,10 In |
| Size Frontage | 19 Ft ,10 In |
| Size Irregular | 19.9 X 104.9 Ft |
| Size Total Text | 19.9 X 104.9 Ft |
| Zoning Description | C1 |
| Level | Type | Length | Width | Dimensions |
|---|---|---|---|---|
| Second Level | Living Room | 3.826 m | 5.846 m | 3.826 m x 5.846 m |
| Second Level | Bedroom | 3.345 m | 5.316 m | 3.345 m x 5.316 m |
| Second Level | Kitchen | 3.755 m | 3.563 m | 3.755 m x 3.563 m |
| Second Level | Bathroom | 3.447 m | 2.349 m | 3.447 m x 2.349 m |
| Third Level | Bathroom | 1.963 m | 2.989 m | 1.963 m x 2.989 m |
| Third Level | Other | 4.39 m | 2.132 m | 4.39 m x 2.132 m |
| Third Level | Bedroom | 6.343 m | 3.815 m | 6.343 m x 3.815 m |
| Ground Level | Foyer | 1.593 m | 2.08 m | 1.593 m x 2.08 m |
| Ground Level | Living Room | 3.595 m | 4.986 m | 3.595 m x 4.986 m |
| Ground Level | Bedroom | 3.647 m | 3.691 m | 3.647 m x 3.691 m |
| Ground Level | Bathroom | 3.624 m | 1.519 m | 3.624 m x 1.519 m |
| Ground Level | Kitchen | 3.557 m | 3.855 m | 3.557 m x 3.855 m |
| Cable | Available |
| Electricity | Installed |
| Sewer | Installed |
https://www.realtor.ca/real-estate/28526256/382-8th-street-e-owen-sound-owen-sound
Contact us for more information
Dominic Ellis
Broker
(705) 445-5520
(705) 445-1545
locationsnorth.com/

The trademarks REALTOR®, REALTORS®, and the REALTOR® logo are controlled by The Canadian Real Estate Association (CREA) and identify real estate professionals who are members of CREA. The trademarks MLS®, Multiple Listing Service® and the associated logos are owned by The Canadian Real Estate Association (CREA) and identify the quality of services provided by real estate professionals who are members of CREA. The trademark DDF® is owned by The Canadian Real Estate Association (CREA) and identifies CREA's Data Distribution Facility (DDF®)