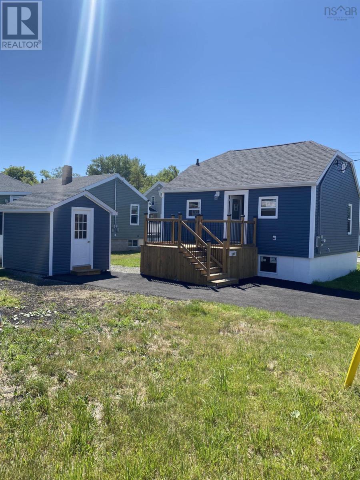
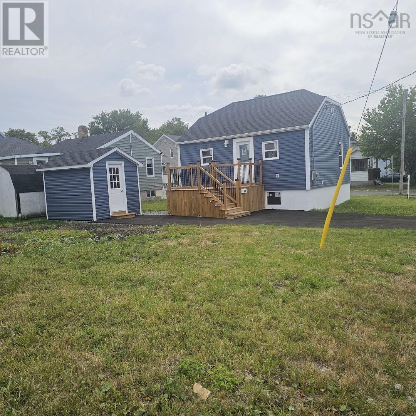
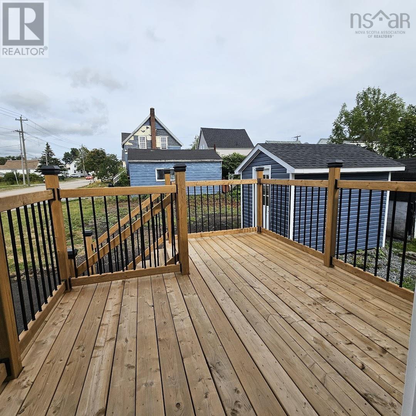
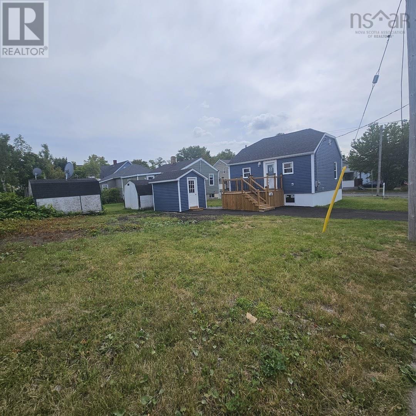
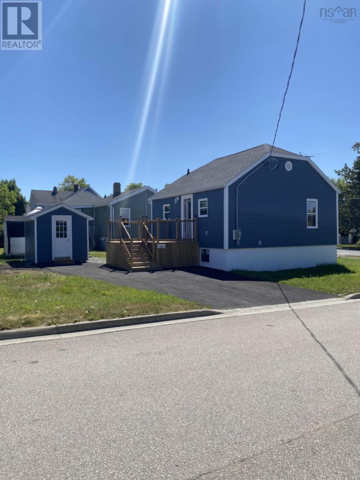
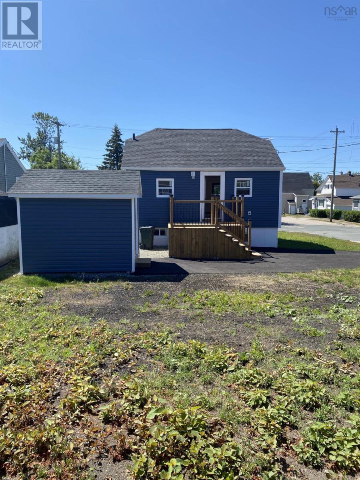
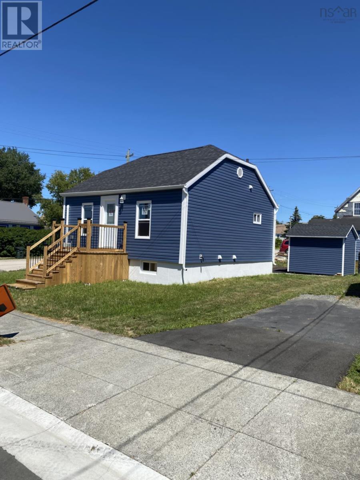
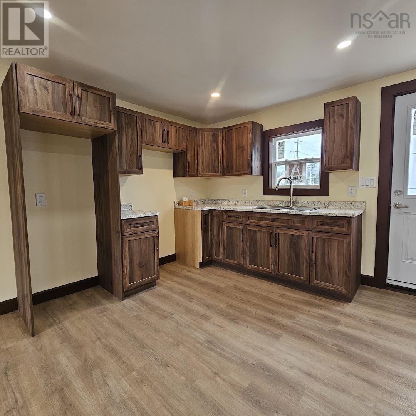
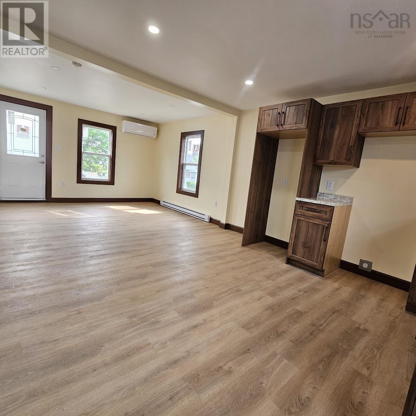
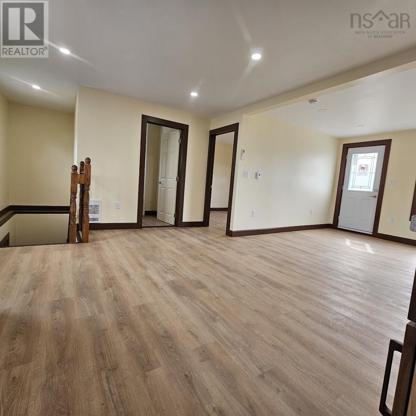
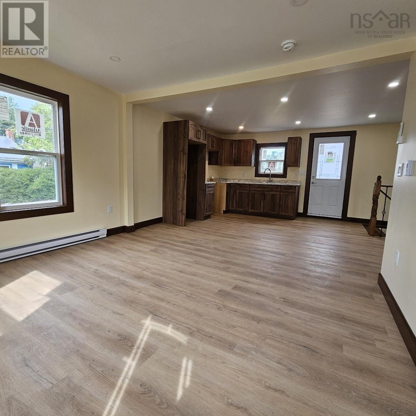
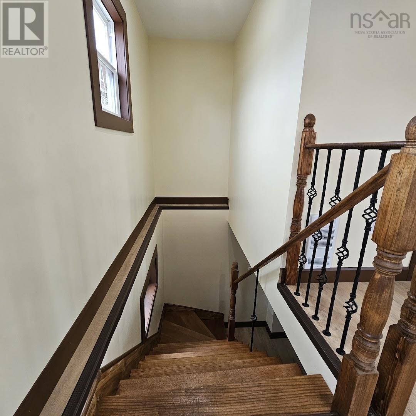
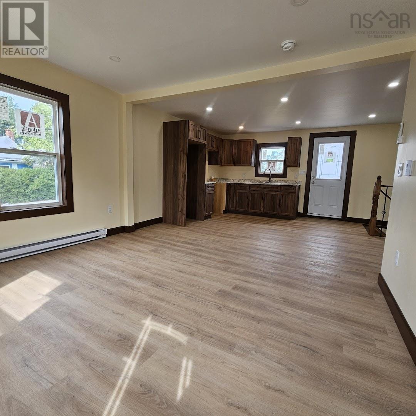
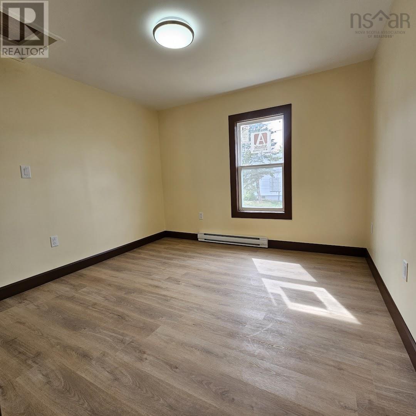
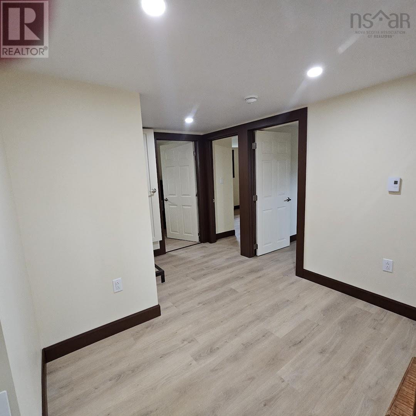
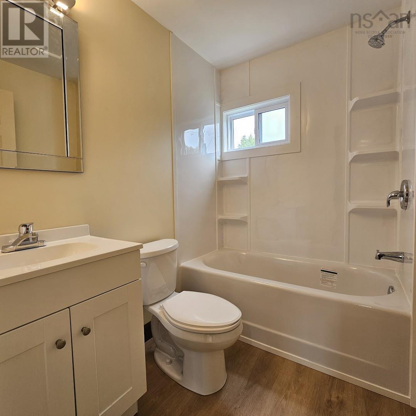
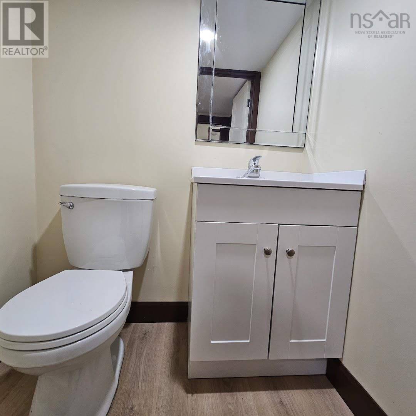
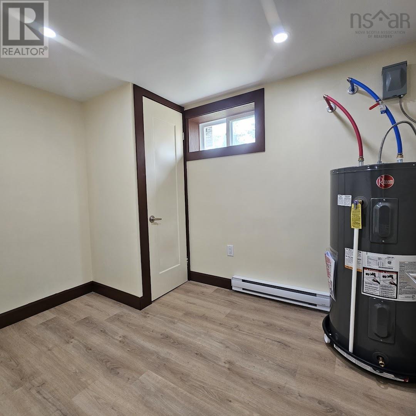
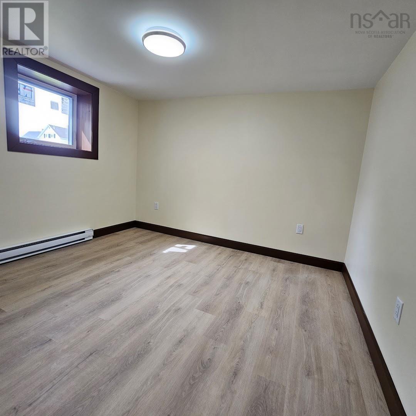
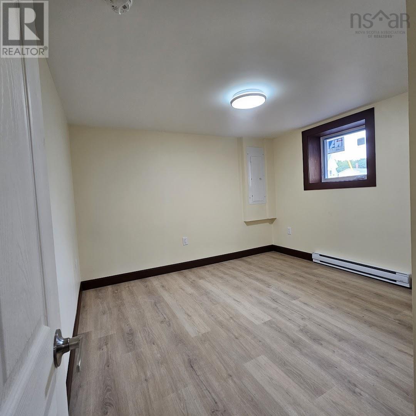
Welcome to this beautifully renovated bungalow, thoughtfully updated from the studs up with quality craftsmanship and modern design. Located in a peaceful, established area of Sydney, this home offers a perfect blend of style, comfort, and functionality. Step inside to discover a bright, open-concept main floor featuring high-end flooring, custom-built cabinetry, and a stunning staircase that adds architectural charm. The kitchen showcases quality-built cabinets with modern finishes, creating a space thats both elegant and highly functional. The main level includes a spacious living area, a full 4-piece bath, and a comfortable bedroomideal for convenient single-level living. Downstairs, the fully finished basement features two additional bedrooms (both with proper egress), a half bath, laundry area, and excellent insulation throughout, ensuring warmth and energy efficiency year-round. Outside, enjoy the convenience of a paved driveway, a charming and practical shed, and an oversized lot with space to add a garage or create your dream backyard. Additional highlights include: Electric heating with a high-efficiency heat pump Modern, cohesive decor throughout Well-insulated for year-round comfort and efficiency Perfect for first-time buyers, downsizers, or investorsthis turn-key home has it all. Dont miss this opportunity (id:57919)
| MLS® Number | 202521434 |
| Property Type | Single Family |
| Community Name | Sydney |
| Bathroom Total | 2 |
| Bedrooms Above Ground | 1 |
| Bedrooms Below Ground | 2 |
| Bedrooms Total | 3 |
| Architectural Style | Bungalow |
| Construction Style Attachment | Detached |
| Cooling Type | Heat Pump |
| Exterior Finish | Vinyl |
| Flooring Type | Laminate |
| Foundation Type | Poured Concrete |
| Half Bath Total | 1 |
| Stories Total | 1 |
| Size Interior | 1,154 Sqft |
| Total Finished Area | 1154 Sqft |
| Type | House |
| Utility Water | Municipal Water |
| Paved Yard |
| Acreage | No |
| Sewer | Municipal Sewage System |
| Size Irregular | 0.0941 |
| Size Total | 0.0941 Ac |
| Size Total Text | 0.0941 Ac |
| Level | Type | Length | Width | Dimensions |
|---|---|---|---|---|
| Basement | Bedroom | 10 9x10 7 | ||
| Basement | Bedroom | 11 5 x 11 5 | ||
| Basement | Bath (# Pieces 1-6) | half bath | ||
| Basement | Laundry Room | 9x9 7 | ||
| Main Level | Bedroom | 10x10 | ||
| Main Level | Bath (# Pieces 1-6) | full | ||
| Main Level | Living Room | 23 3x12 3 8x3 11 |
https://www.realtor.ca/real-estate/28767783/382-chestnut-drive-sydney-sydney
Contact us for more information

Cheryl Vickers
(902) 471-3500

The trademarks REALTOR®, REALTORS®, and the REALTOR® logo are controlled by The Canadian Real Estate Association (CREA) and identify real estate professionals who are members of CREA. The trademarks MLS®, Multiple Listing Service® and the associated logos are owned by The Canadian Real Estate Association (CREA) and identify the quality of services provided by real estate professionals who are members of CREA. The trademark DDF® is owned by The Canadian Real Estate Association (CREA) and identifies CREA's Data Distribution Facility (DDF®)