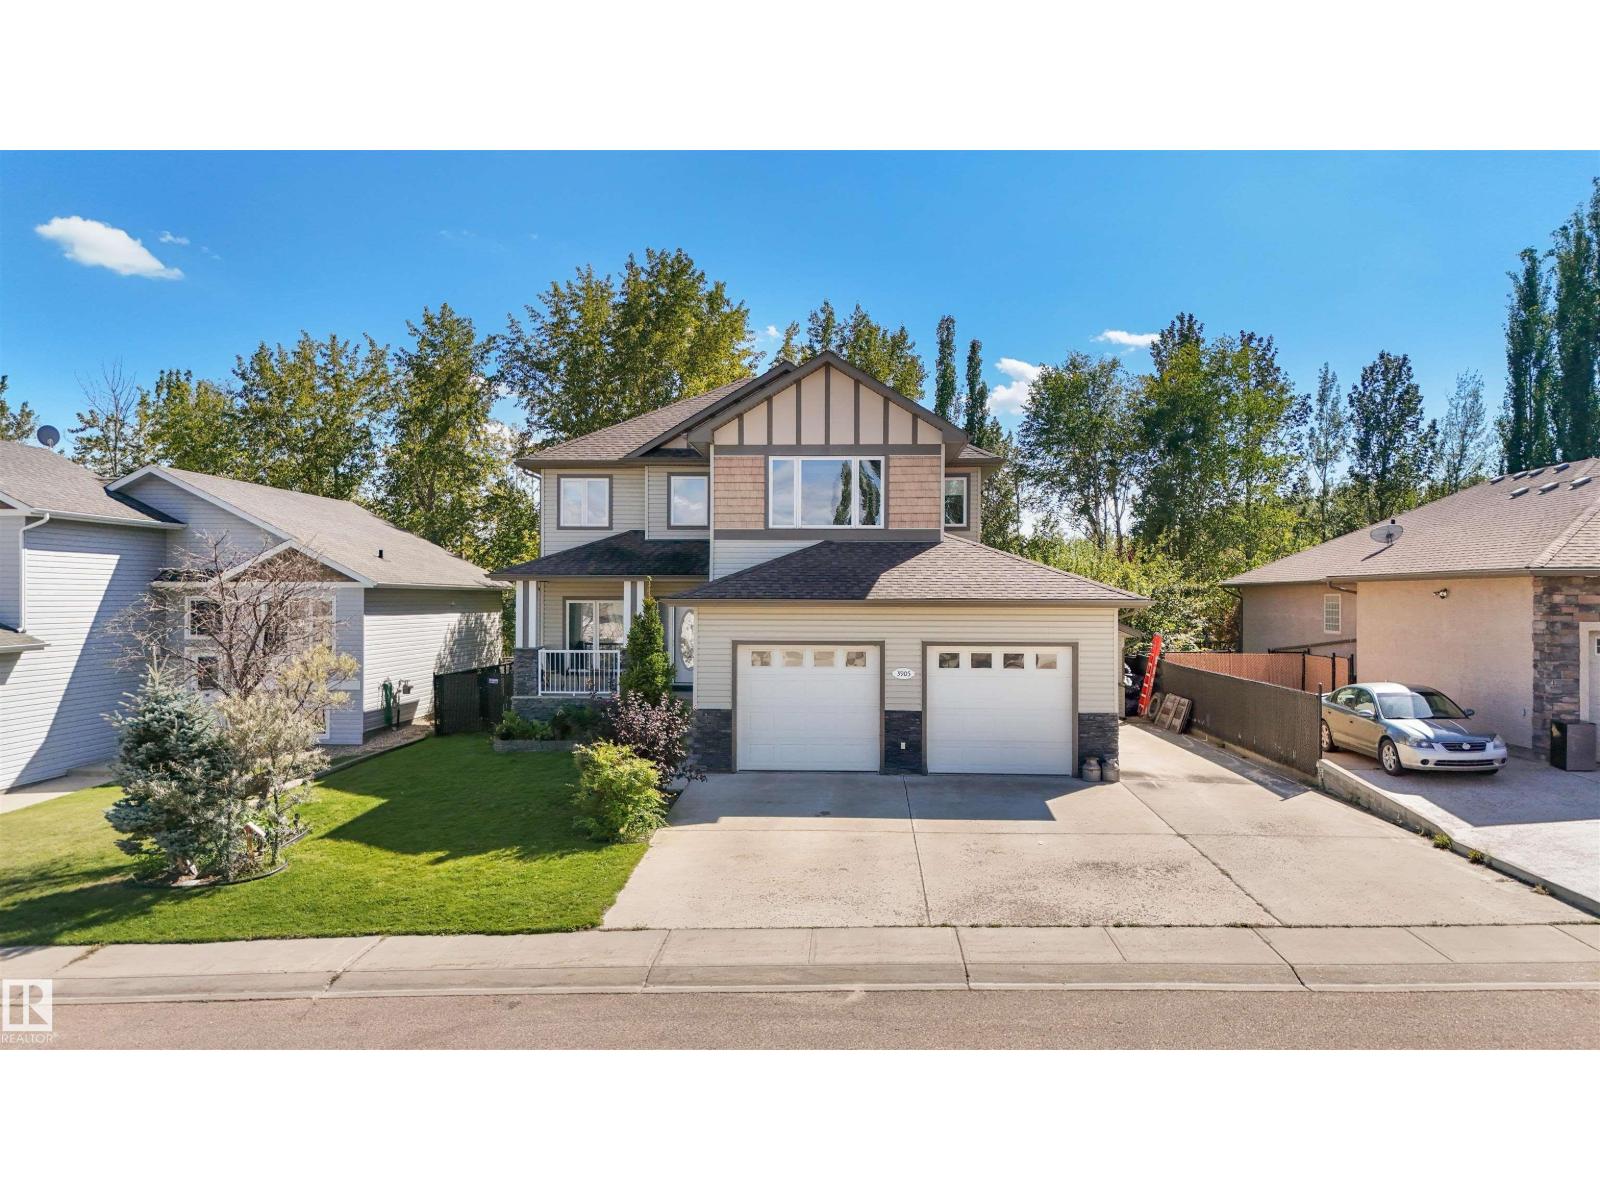
Welcome to this beautiful two-storey home in family friendly Aspenview! Nestled against mature trees, it offers a private, peaceful, acreage like feel! Inside, discover a spacious, well designed layout where the heart of the home is a large kitchen with rich black granite countertops, ample cabinetry& plenty of room for cooking and entertaining! A separate formal dining area adds elegance and versatility OR use it as a bright, sophisticated home office. Upstairs features a bonus room, large bath, and 3 bedrooms including a serene primary suite with luxurious ensuite and views of the surrounding greenery. The mostly finished basement is plumbed for a wet bar or secondary kitchen, offering great potential. Outside, enjoy the beautiful deck, large fenced yard, RV parking, and a spacious shed. This rare find blends the charm of a private setting with the convenience of in town living. Don’t miss your chance to make it HOME! (id:57919)
| MLS® Number | E4454600 |
| Property Type | Single Family |
| Neigbourhood | Drayton Valley |
| Amenities Near By | Schools |
| Features | See Remarks, No Back Lane, Closet Organizers, Exterior Walls- 2x6" |
| Structure | Deck, Porch |
| Bathroom Total | 3 |
| Bedrooms Total | 4 |
| Appliances | Dishwasher, Dryer, Garage Door Opener Remote(s), Garage Door Opener, Hood Fan, Oven - Built-in, Refrigerator, Storage Shed, Stove, Washer, Window Coverings |
| Basement Development | Partially Finished |
| Basement Type | Full (partially Finished) |
| Constructed Date | 2006 |
| Construction Style Attachment | Detached |
| Fireplace Fuel | Gas |
| Fireplace Present | Yes |
| Fireplace Type | Unknown |
| Half Bath Total | 1 |
| Heating Type | Forced Air |
| Stories Total | 2 |
| Size Interior | 2,569 Sqft |
| Type | House |
| Attached Garage | |
| R V |
| Acreage | No |
| Fence Type | Fence |
| Land Amenities | Schools |
| Level | Type | Length | Width | Dimensions |
|---|---|---|---|---|
| Basement | Bedroom 4 | 15'7" x 16'2" | ||
| Basement | Recreation Room | 28'9" x 17'3" | ||
| Basement | Utility Room | 10'3" x 9'11" | ||
| Main Level | Living Room | 19'8" x 16'1" | ||
| Main Level | Dining Room | 13' x 12'2" | ||
| Main Level | Kitchen | 16'5" x 18'11 | ||
| Main Level | Breakfast | 7'6" x 11' | ||
| Main Level | Laundry Room | 12' x 7'2" | ||
| Upper Level | Family Room | 15'8" x 14'11 | ||
| Upper Level | Primary Bedroom | 21'1" x 15'11 | ||
| Upper Level | Bedroom 2 | 10'11" x 13'4 | ||
| Upper Level | Bedroom 3 | 12'2" x 10'9 |
https://www.realtor.ca/real-estate/28774064/3905-44a-avenue-drayton-valley-drayton-valley
Contact us for more information

Danette E. Kohut
Associate
(780) 542-3223
(780) 542-7727
www.century21.ca/hipointrealty

The trademarks REALTOR®, REALTORS®, and the REALTOR® logo are controlled by The Canadian Real Estate Association (CREA) and identify real estate professionals who are members of CREA. The trademarks MLS®, Multiple Listing Service® and the associated logos are owned by The Canadian Real Estate Association (CREA) and identify the quality of services provided by real estate professionals who are members of CREA. The trademark DDF® is owned by The Canadian Real Estate Association (CREA) and identifies CREA's Data Distribution Facility (DDF®)