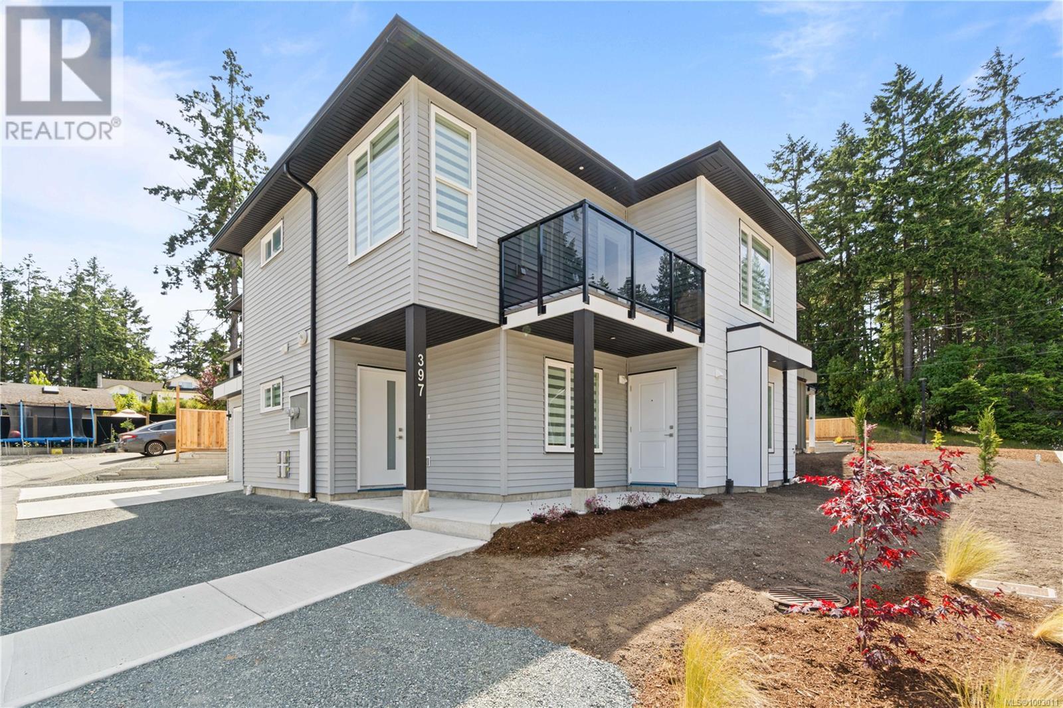
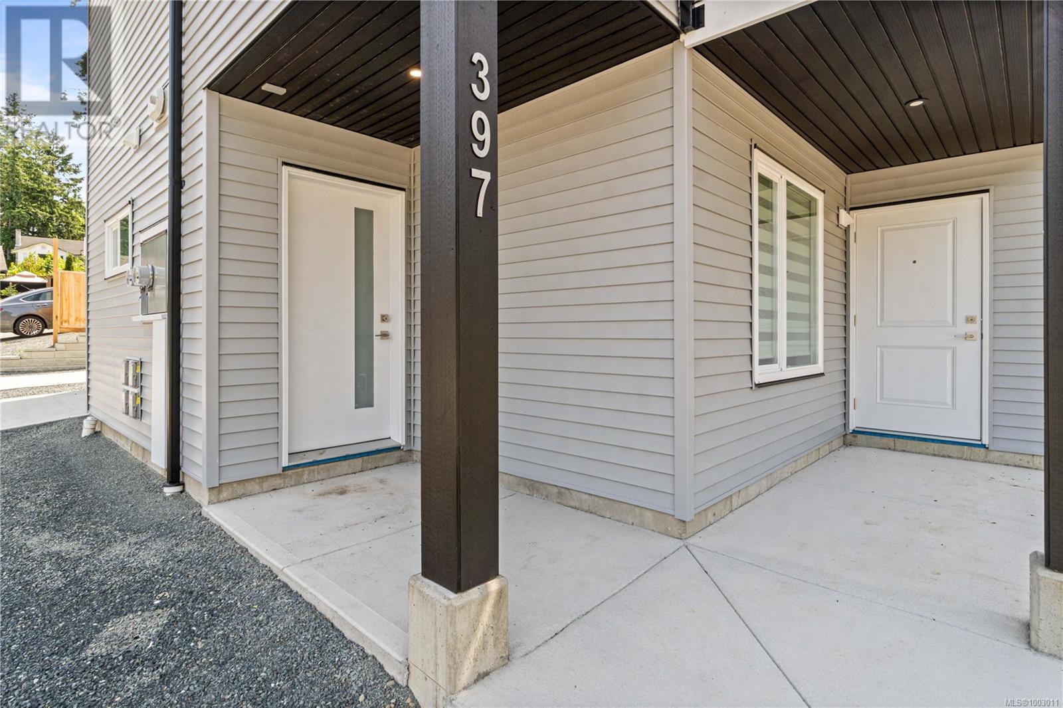
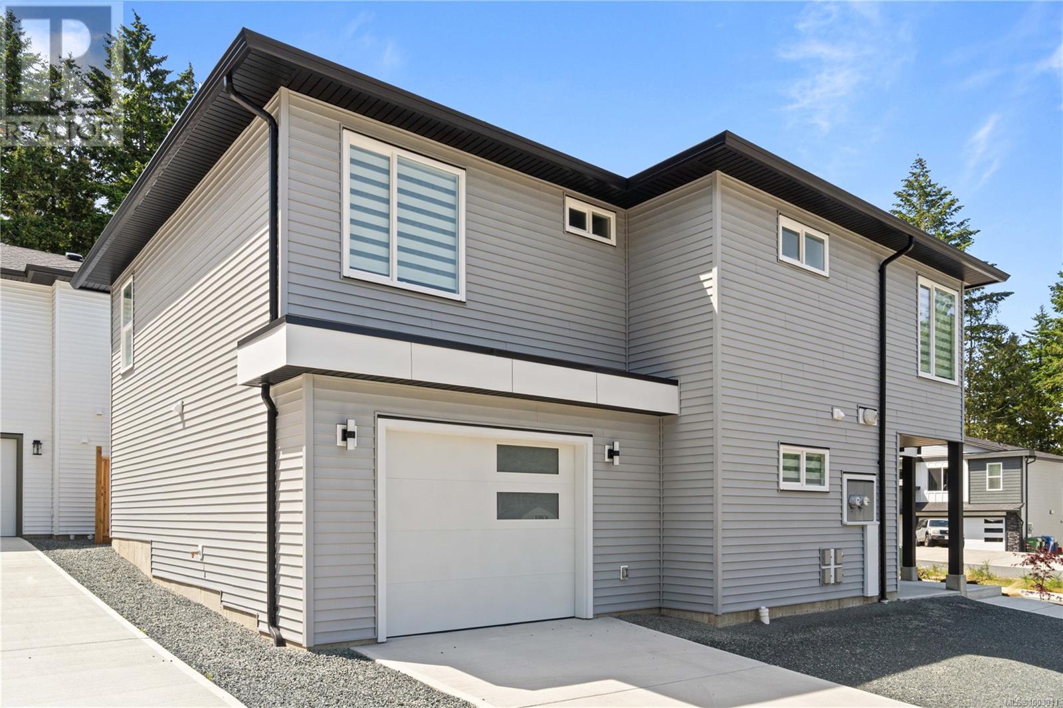
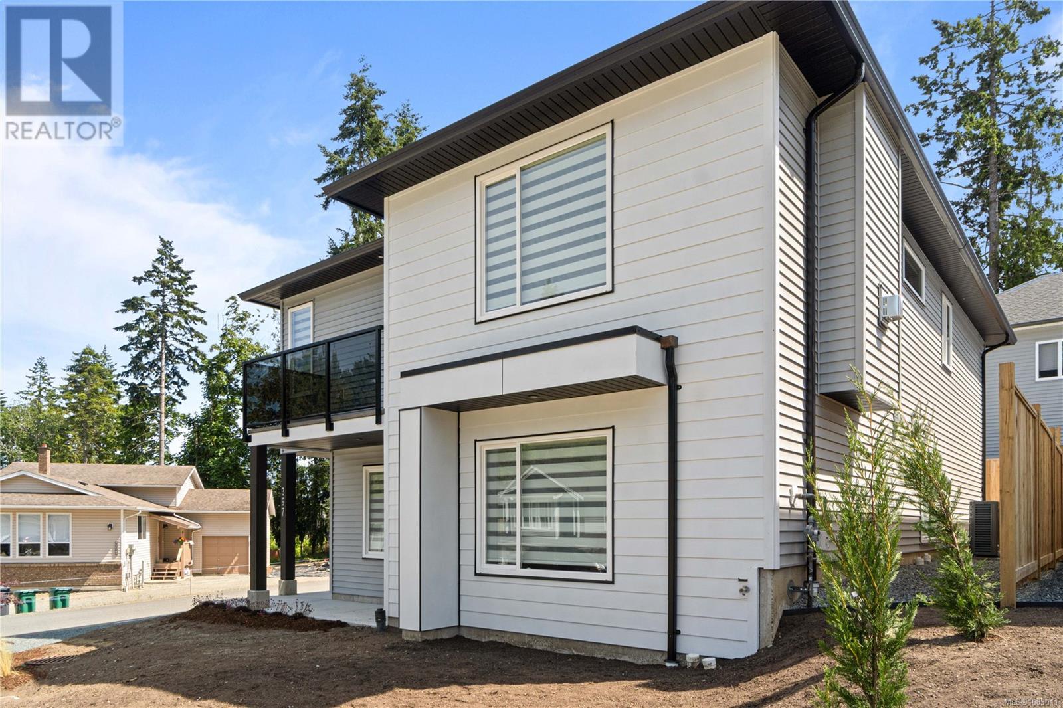
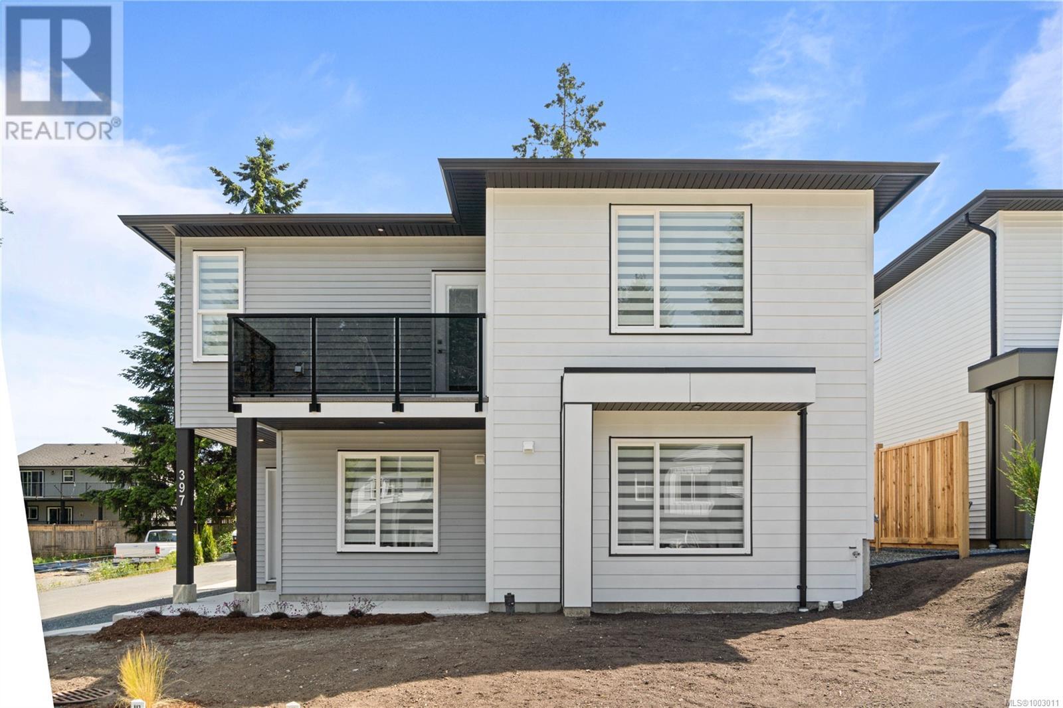
Stunning Brand New 5 bed, 3 bath detached duplex in a desirable area of modern homes—perfect for extended family living with separate, self-contained living spaces. Featuring high-end laminate flooring, quartz countertops, and a bright, spacious layout, this home offers both comfort and function. Includes a single garage, extra parking beside the home, and ample street parking. There is a large Rec Room on the lower floor with 2 bedrooms and a bathroom. Enjoy the fully landscaped yard and a prime location within walking distance to Park Avenue Elementary and a short drive to VIU. A rare opportunity for a brand new home at an excellent price point complete with New Home Warranty! This property meets the parameters of the Newly Built Home Property Transfer Exemption for Purchasers that qualify- potentially a substantial savings! Price is plus GST. (id:57919)
| MLS® Number | 1003011 |
| Property Type | Single Family |
| Neigbourhood | South Nanaimo |
| Community Features | Pets Allowed, Family Oriented |
| Features | Curb & Gutter, Level Lot, Corner Site, Other |
| Parking Space Total | 2 |
| Bathroom Total | 3 |
| Bedrooms Total | 5 |
| Architectural Style | Contemporary |
| Constructed Date | 2025 |
| Cooling Type | Fully Air Conditioned |
| Fireplace Present | Yes |
| Fireplace Total | 1 |
| Heating Fuel | Electric |
| Heating Type | Forced Air, Heat Pump |
| Size Interior | 2,520 Sqft |
| Total Finished Area | 2055 Sqft |
| Type | House |
| Garage |
| Access Type | Road Access |
| Acreage | No |
| Size Irregular | 2857 |
| Size Total | 2857 Sqft |
| Size Total Text | 2857 Sqft |
| Zoning Description | R5 |
| Zoning Type | Residential |
| Level | Type | Length | Width | Dimensions |
|---|---|---|---|---|
| Lower Level | Bedroom | 10'3 x 10'0 | ||
| Lower Level | Bathroom | 4-Piece | ||
| Lower Level | Recreation Room | 14'11 x 12'1 | ||
| Lower Level | Bedroom | 11'3 x 9'1 | ||
| Lower Level | Laundry Room | 8'10 x 4'6 | ||
| Lower Level | Entrance | 13'11 x 4'6 | ||
| Main Level | Bathroom | 4-Piece | ||
| Main Level | Ensuite | 3-Piece | ||
| Main Level | Primary Bedroom | 13'0 x 11'7 | ||
| Main Level | Bedroom | 12'4 x 10'2 | ||
| Main Level | Bedroom | 11'0 x 10'2 | ||
| Main Level | Kitchen | 10'6 x 8'10 | ||
| Main Level | Dining Room | 15'3 x 9'0 | ||
| Main Level | Living Room | 15'3 x 14'0 |
https://www.realtor.ca/real-estate/28449443/397-avaani-way-nanaimo-south-nanaimo
Contact us for more information

Lee Robinson
(250) 758-7653
(250) 758-8477
royallepagenanaimo.ca/

The trademarks REALTOR®, REALTORS®, and the REALTOR® logo are controlled by The Canadian Real Estate Association (CREA) and identify real estate professionals who are members of CREA. The trademarks MLS®, Multiple Listing Service® and the associated logos are owned by The Canadian Real Estate Association (CREA) and identify the quality of services provided by real estate professionals who are members of CREA. The trademark DDF® is owned by The Canadian Real Estate Association (CREA) and identifies CREA's Data Distribution Facility (DDF®)