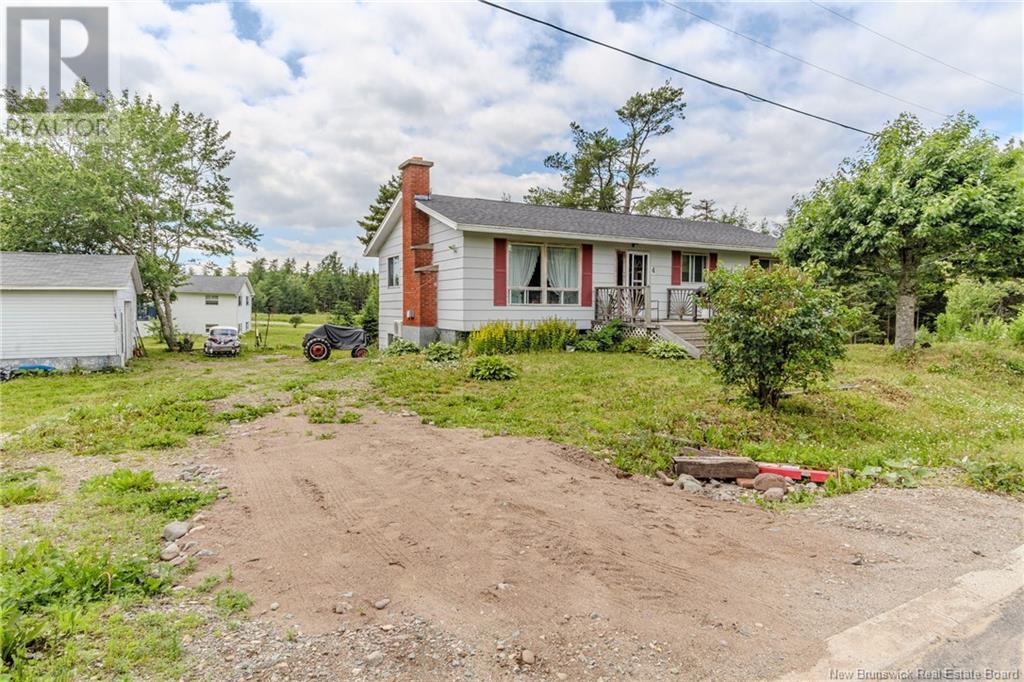
Welcome to 4 Gautreau Road a spacious and well-built three-bedroom, two-bath home with incredible potential, nestled in the highly sought-after French Village community. Set on a mature, half-acre lot, this property offers privacy, space, and room to growperfect for those looking to personalize their next home. The impressive 32 x 24 detached garage provides ample space for vehicles, storage, or a dream workshop. Step inside to discover a generous main floor layout featuring a large living room, an open-concept kitchen and dining area, and three comfortable bedrooms, along with a full bathroom. The partially finished lower level includes a walk-out basement, rec room, half bath, and plenty of room to expandwhether you're envisioning a home office, gym, or additional living space. With solid bones and endless potential, this is your chance to transform a great house into your dream home in one of the area's most desirable neighborhoods. Dont miss outschedule your private viewing today! (id:57919)
| MLS® Number | NB122337 |
| Property Type | Single Family |
| Bathroom Total | 2 |
| Bedrooms Above Ground | 3 |
| Bedrooms Total | 3 |
| Cooling Type | Heat Pump |
| Exterior Finish | Colour Loc |
| Flooring Type | Carpeted, Laminate |
| Foundation Type | Concrete |
| Half Bath Total | 1 |
| Heating Fuel | Electric, Wood |
| Heating Type | Heat Pump, Stove |
| Size Interior | 1,144 Sqft |
| Total Finished Area | 1144 Sqft |
| Type | House |
| Utility Water | Drilled Well, Well |
| Detached Garage |
| Access Type | Year-round Access |
| Acreage | No |
| Sewer | Septic System |
| Size Irregular | 0.53 |
| Size Total | 0.53 Ac |
| Size Total Text | 0.53 Ac |
| Zoning Description | Res |
| Level | Type | Length | Width | Dimensions |
|---|---|---|---|---|
| Basement | Storage | 14' x 10' | ||
| Basement | Mud Room | 11'6'' x 11'6'' | ||
| Basement | Bath (# Pieces 1-6) | 7' x 4'8'' | ||
| Basement | Recreation Room | 13'7'' x 20' | ||
| Basement | Laundry Room | 18' x 11' | ||
| Main Level | Kitchen/dining Room | 18'5'' x 11'6'' | ||
| Main Level | Primary Bedroom | 12' x 12' | ||
| Main Level | Bedroom | 10'9'' x 9'1'' | ||
| Main Level | Bath (# Pieces 1-6) | 11'7'' x 4'8'' | ||
| Main Level | Bedroom | 11' x 11' | ||
| Main Level | Living Room | 20'4'' x 14'1'' |
https://www.realtor.ca/real-estate/28566680/4-gautreau-road-rothesay
Contact us for more information

Stefan Cormier
Salesperson
(506) 634-8200
(506) 632-1937
www.remax-sjnb.com/

The trademarks REALTOR®, REALTORS®, and the REALTOR® logo are controlled by The Canadian Real Estate Association (CREA) and identify real estate professionals who are members of CREA. The trademarks MLS®, Multiple Listing Service® and the associated logos are owned by The Canadian Real Estate Association (CREA) and identify the quality of services provided by real estate professionals who are members of CREA. The trademark DDF® is owned by The Canadian Real Estate Association (CREA) and identifies CREA's Data Distribution Facility (DDF®)