Maintenance, Water, Insurance, Common Area Maintenance
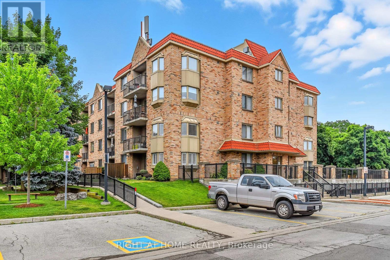
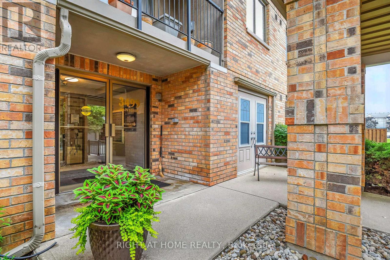
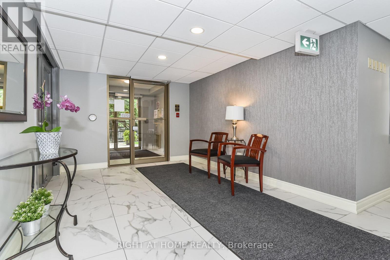
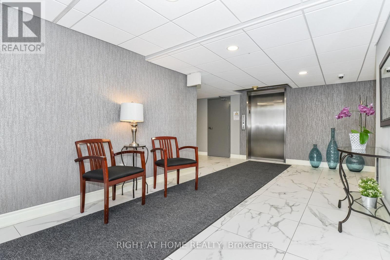
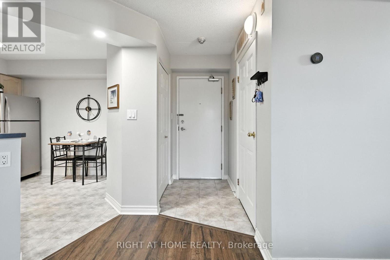
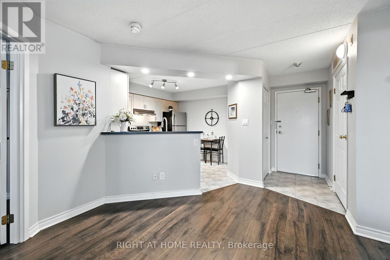
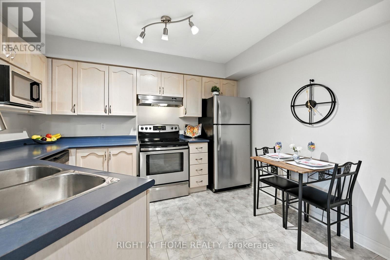
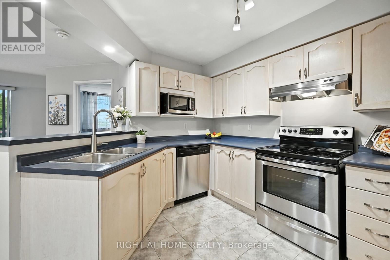
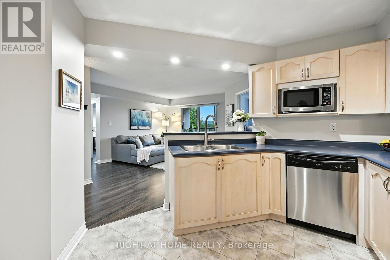
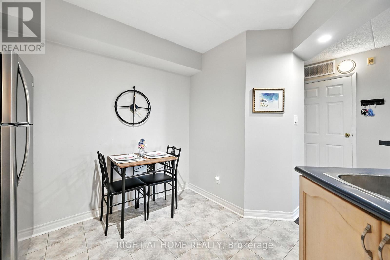
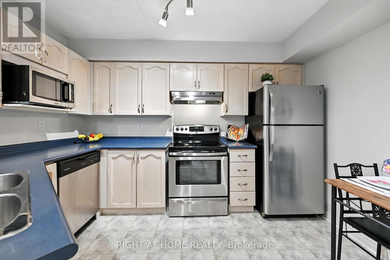
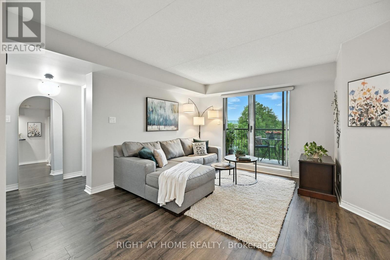
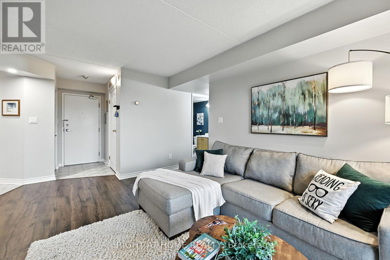
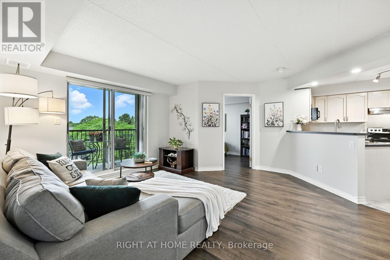
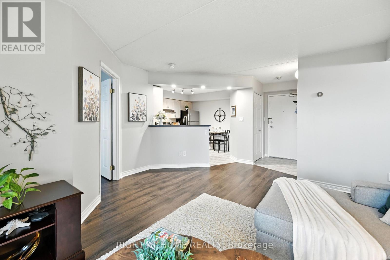
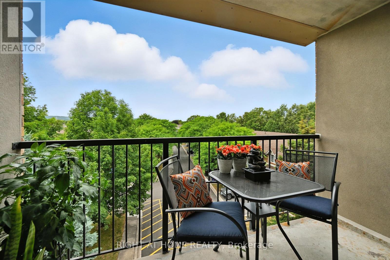
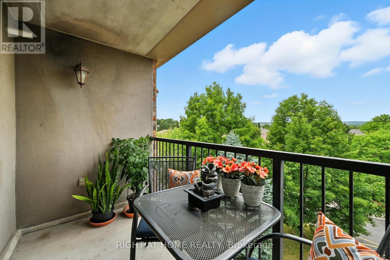
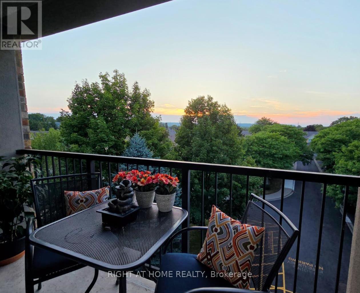
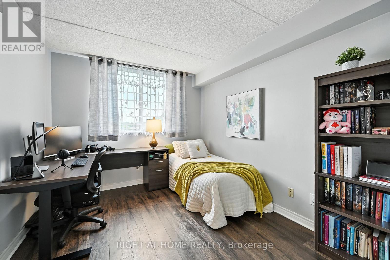
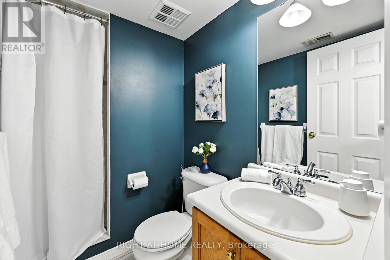
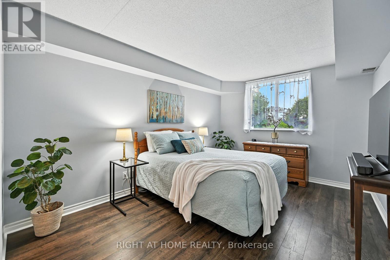
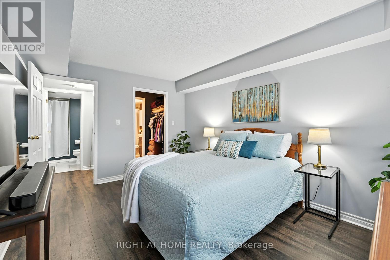
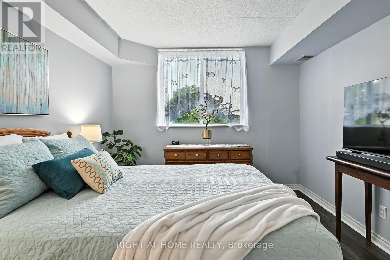
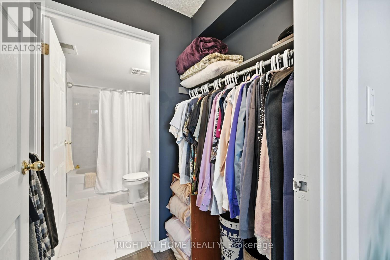
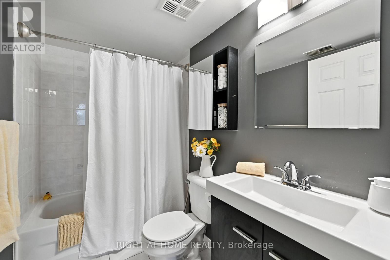
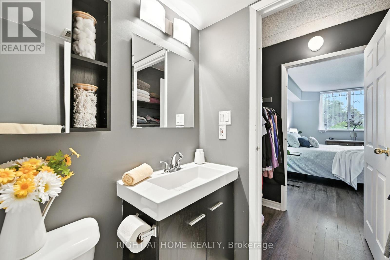
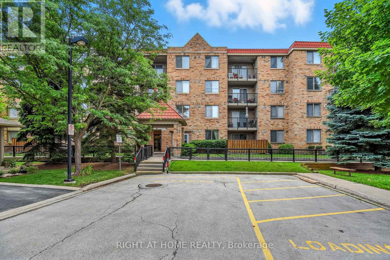
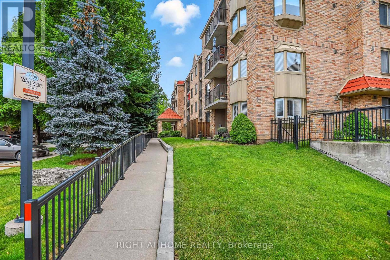
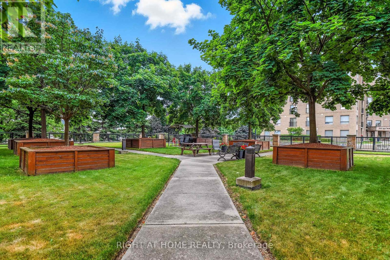
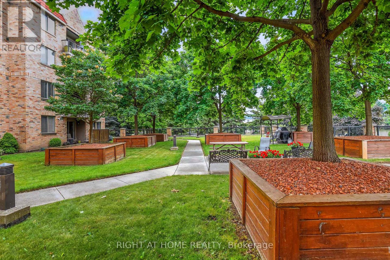
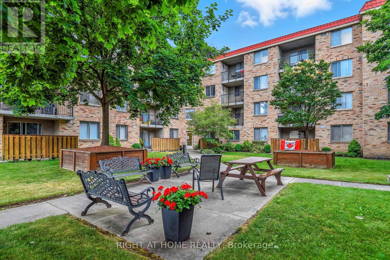
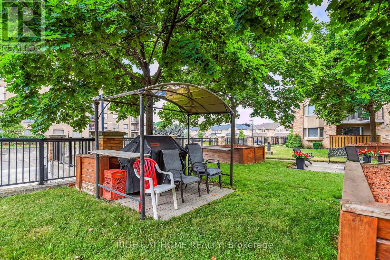
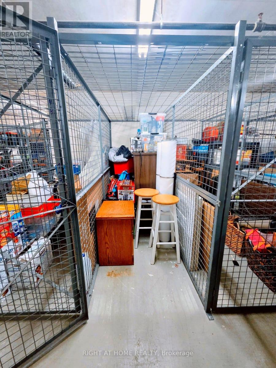
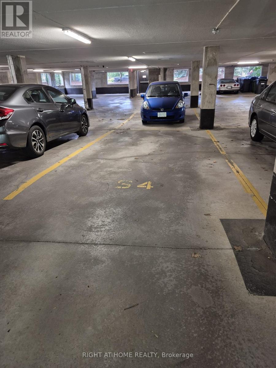
$789.16 MonthlyLooking over the treetops of Headon Forest, this lovingly maintained 2bed/2bath condo offers comfort and charm with a bright open living space, well laid-out kitchen, large bedrooms, in-suite laundry, underground parking, same floor locker and much more. Whether walking to schools, shops, restaurants or watching the sun set over the tree-top canopy from your private balcony, this condo is a perfect blend of convenience and warmth. Close to highways, Go Station and public transit. Schedule a viewing today and experience the charm and convenience this condo has to offer. RSA (id:57919)
| MLS® Number | W12342957 |
| Property Type | Single Family |
| Community Name | Headon |
| Amenities Near By | Hospital, Park, Schools |
| Community Features | Pet Restrictions, Community Centre |
| Equipment Type | Water Heater |
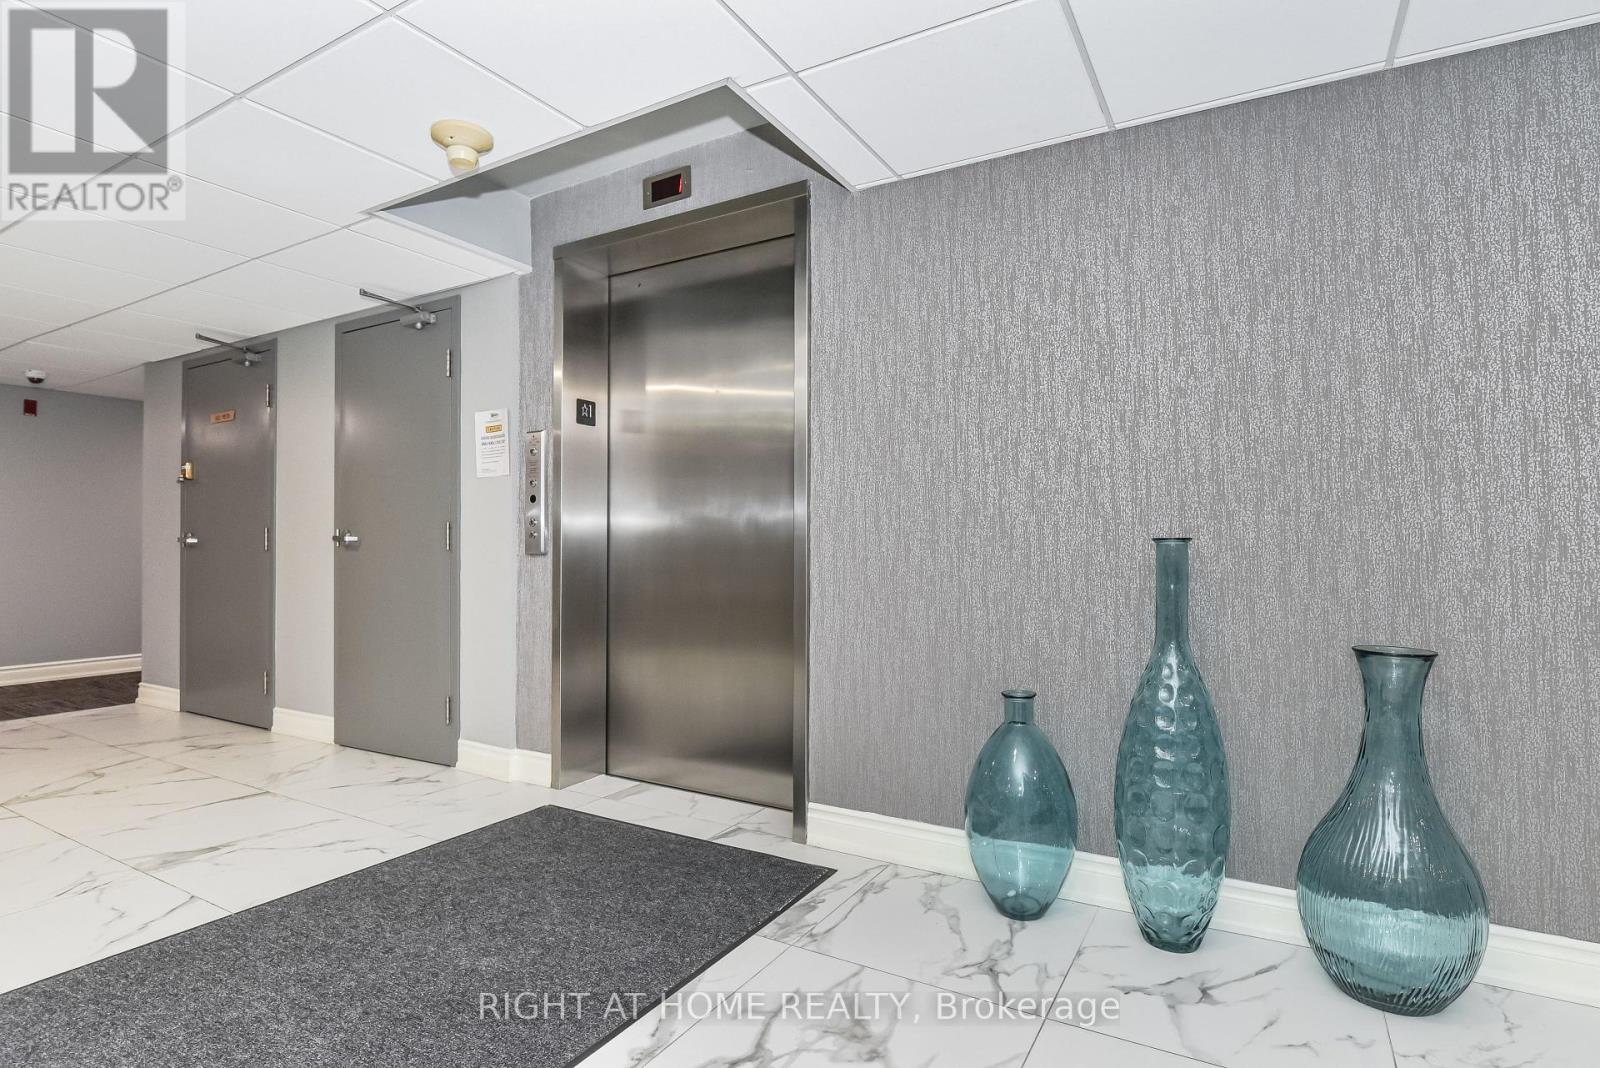
| Features | Level Lot, Elevator, Wheelchair Access, Balcony, Carpet Free, In Suite Laundry |
| Parking Space Total | 1 |
| Rental Equipment Type | Water Heater |
| Bathroom Total | 2 |
| Bedrooms Above Ground | 2 |
| Bedrooms Total | 2 |
| Amenities | Car Wash, Exercise Centre, Visitor Parking, Storage - Locker |
| Appliances | Garage Door Opener Remote(s), Water Heater, Dishwasher, Dryer, Garage Door Opener, Stove, Washer, Refrigerator |
| Cooling Type | Central Air Conditioning |
| Exterior Finish | Brick |
| Heating Fuel | Natural Gas |
| Heating Type | Forced Air |
| Size Interior | 800 - 899 Sqft |
| Type | Apartment |
| Underground | |
| Garage |
| Acreage | No |
| Land Amenities | Hospital, Park, Schools |
| Zoning Description | Residential |
| Level | Type | Length | Width | Dimensions |
|---|---|---|---|---|
| Main Level | Foyer | 2.59 m | 1.12 m | 2.59 m x 1.12 m |
| Main Level | Living Room | 5.08 m | 4.69 m | 5.08 m x 4.69 m |
| Main Level | Bathroom | 2.42 m | 1.49 m | 2.42 m x 1.49 m |
| Main Level | Primary Bedroom | 4.33 m | 3.2 m | 4.33 m x 3.2 m |
| Main Level | Bathroom | 2.36 m | 1.41 m | 2.36 m x 1.41 m |
| Main Level | Bedroom 2 | 3.85 m | 2.9 m | 3.85 m x 2.9 m |
| Main Level | Living Room | 5.08 m | 4.69 m | 5.08 m x 4.69 m |
| Main Level | Laundry Room | 2.6 m | 1.53 m | 2.6 m x 1.53 m |
https://www.realtor.ca/real-estate/28729817/404-3499-upper-middle-road-burlington-headon-headon
Contact us for more information
Marjorie Matthews
Salesperson
(905) 637-1700

The trademarks REALTOR®, REALTORS®, and the REALTOR® logo are controlled by The Canadian Real Estate Association (CREA) and identify real estate professionals who are members of CREA. The trademarks MLS®, Multiple Listing Service® and the associated logos are owned by The Canadian Real Estate Association (CREA) and identify the quality of services provided by real estate professionals who are members of CREA. The trademark DDF® is owned by The Canadian Real Estate Association (CREA) and identifies CREA's Data Distribution Facility (DDF®)