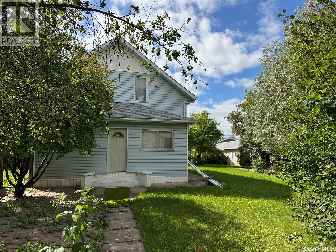
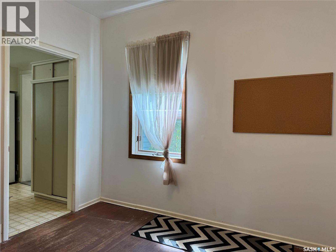
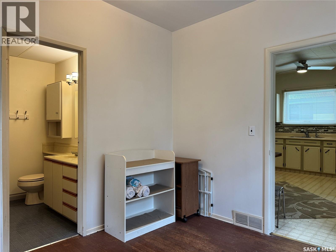
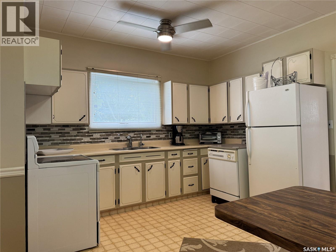
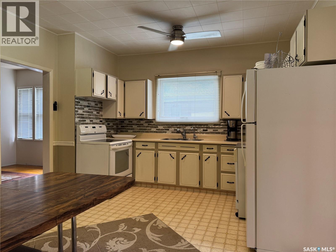
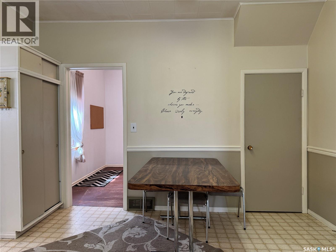
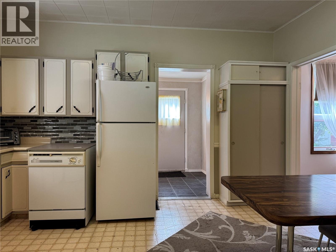
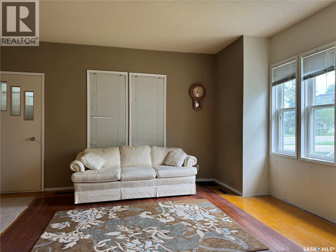
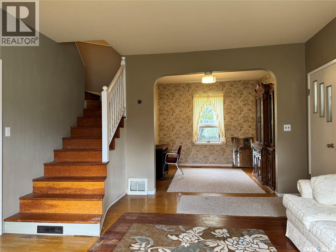
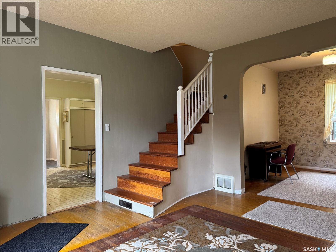
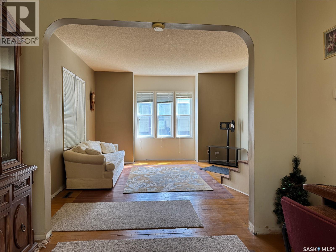
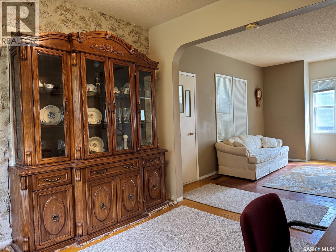
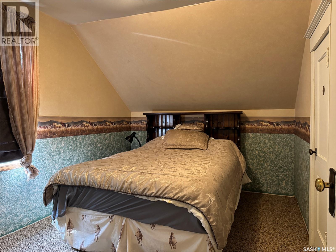
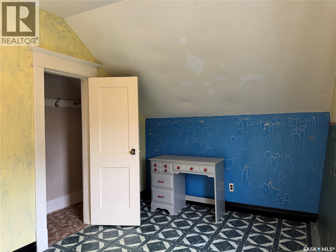
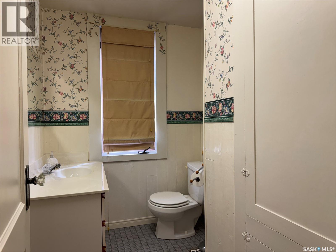
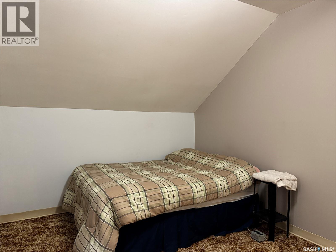
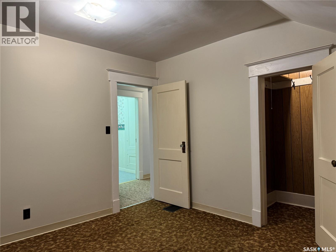
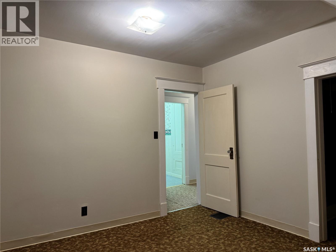
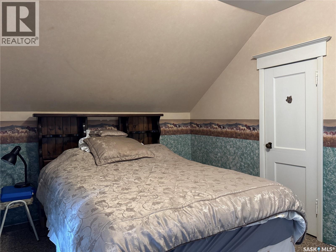
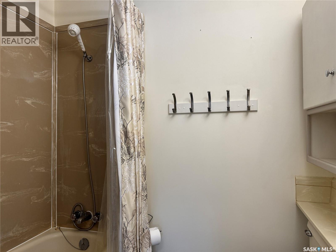
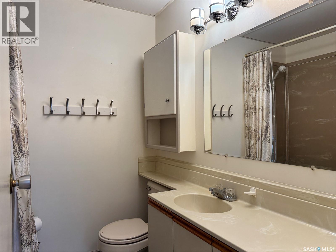
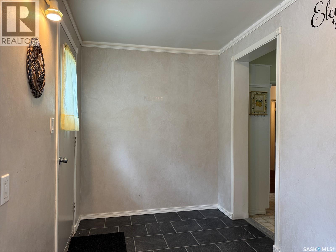
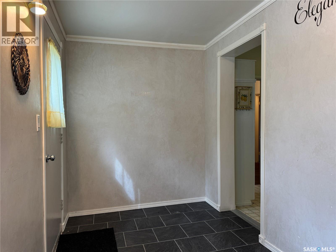
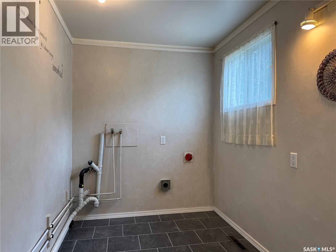
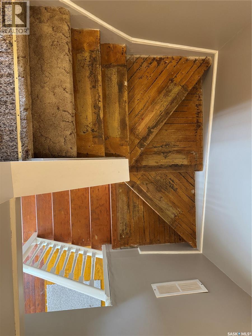
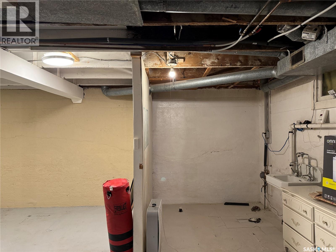
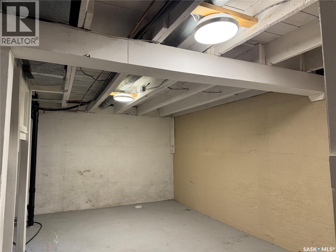
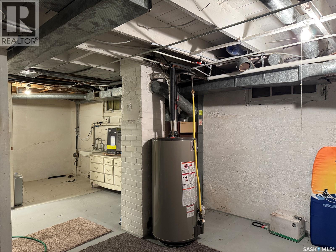
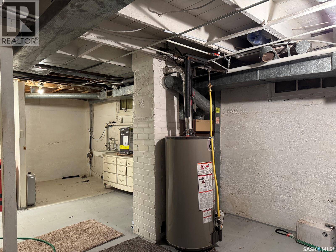
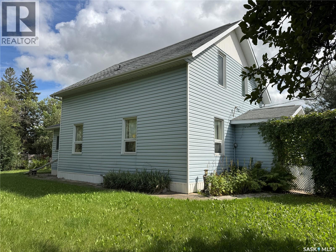
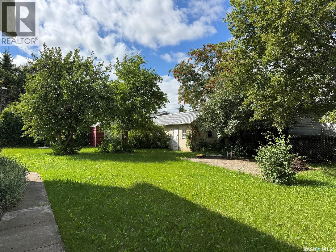
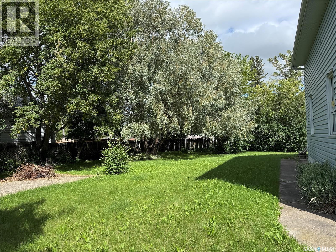
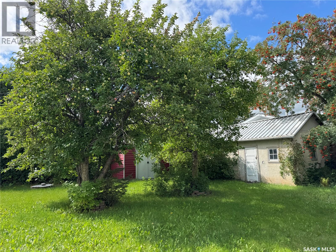
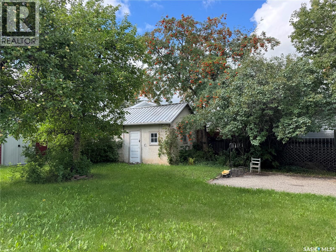
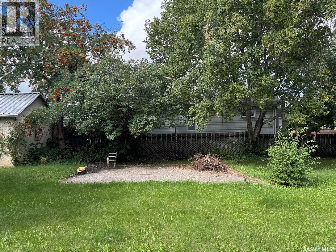
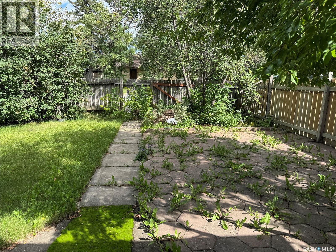
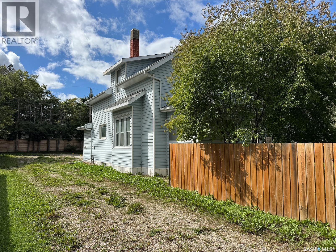
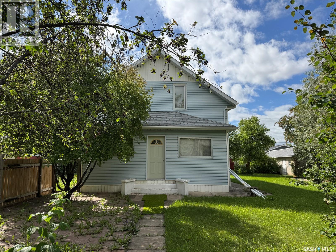
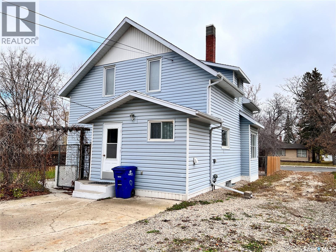
This 1930s gem, nestled in the heart of Wynyard, is a private oasis style and character. Situated in a quiet neighbourhood within close proximity to the downtown business district, elementary school, swimming pool, skatepark, outdoor rink, and curling rink, the property boasts a full driveway from the street to the alley, providing parking for around 6 vehicles or RV Parking. The fully fenced yard is a secure haven surrounded by mature trees, fruit trees, perennials, ornamental shrubs, and ferns. A tin shed and a large wood shed with back-alley access. This home features four bedrooms and a two-piece upper-level bath, while the main floor hosts the kitchen, dining room, office, living room, main bath, and veranda access. The basement is unfinished with a roughed-in bathroom with a working sink, and a cold storage area. With its impressive features and future potential, this property is a calming retreat right at home. (id:57919)
| MLS® Number | SK985947 |
| Property Type | Single Family |
| Features | Treed |
| Bathroom Total | 2 |
| Bedrooms Total | 4 |
| Appliances | Refrigerator, Storage Shed, Stove |
| Basement Development | Unfinished |
| Basement Type | Full (unfinished) |
| Constructed Date | 1930 |
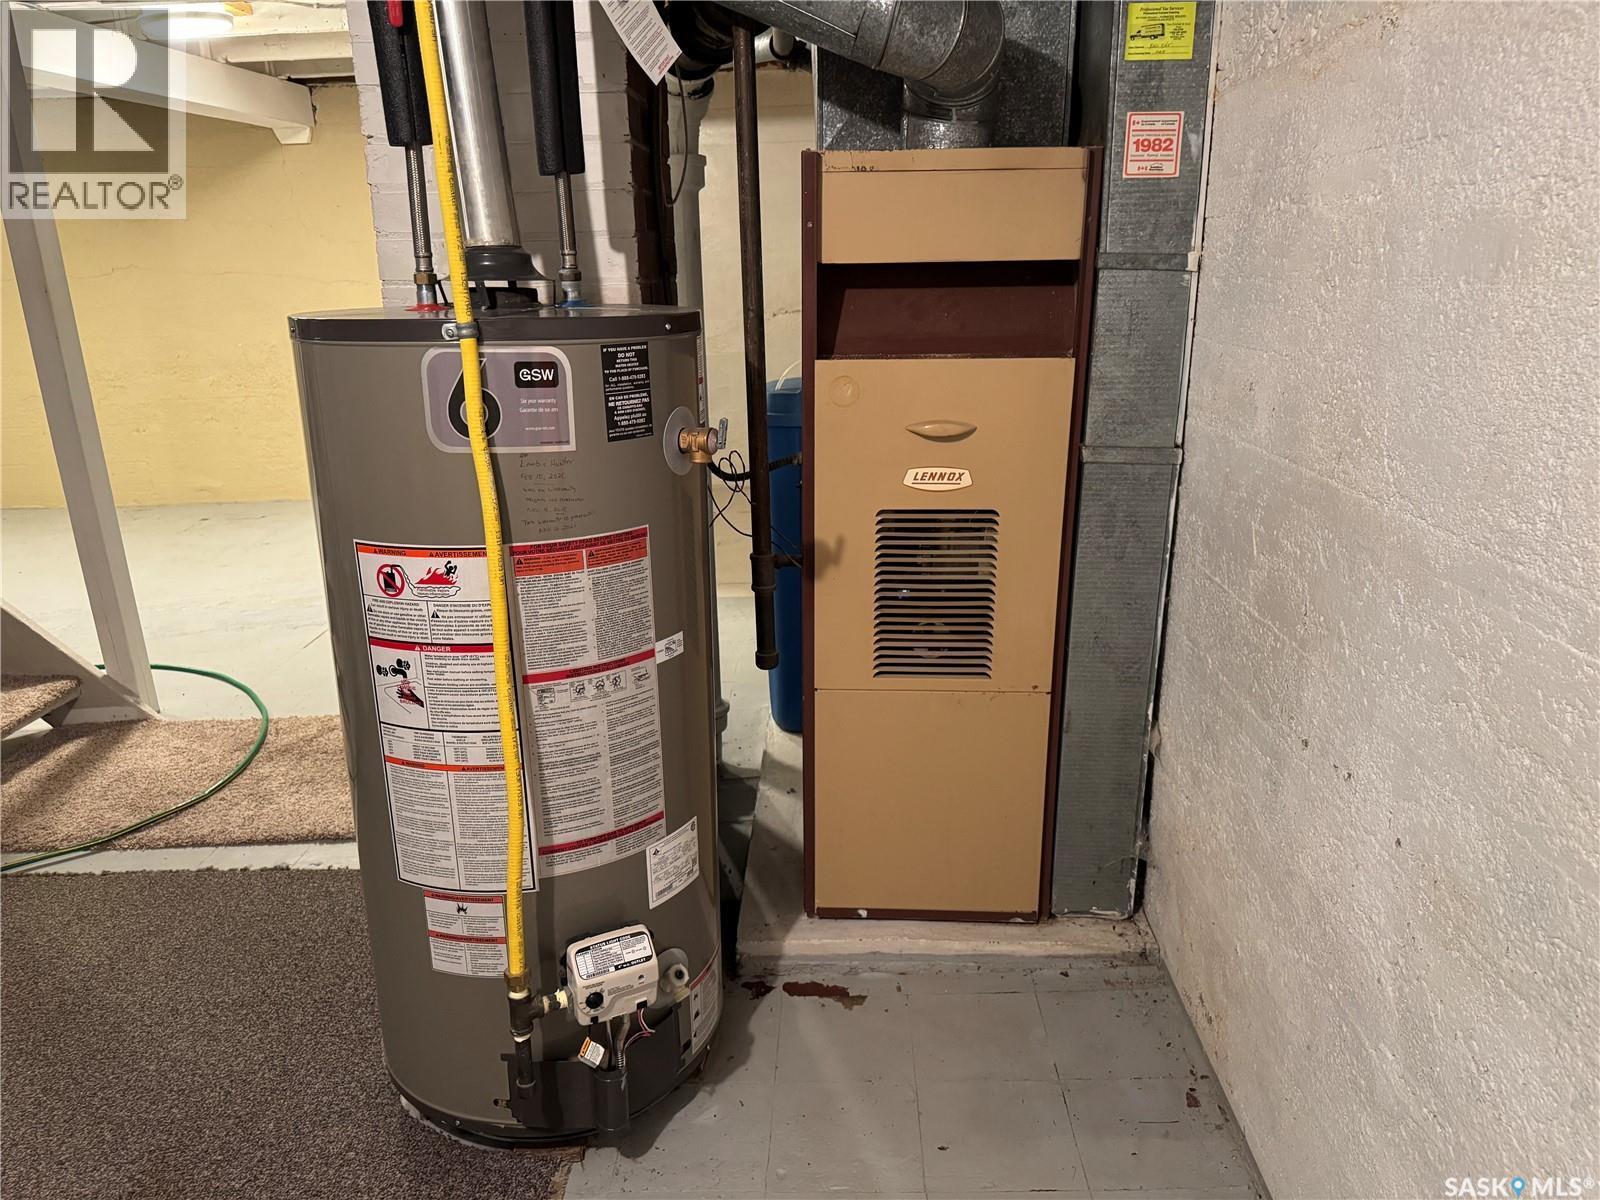
| Heating Fuel | Natural Gas |
| Heating Type | Forced Air |
| Stories Total | 2 |
| Size Interior | 1,332 Sqft |
| Type | House |
| R V | |
| Gravel | |
| Parking Space(s) | 5 |
| Acreage | No |
| Fence Type | Fence |
| Landscape Features | Lawn |
| Size Frontage | 100 Ft |
| Size Irregular | 12000.00 |
| Size Total | 12000 Sqft |
| Size Total Text | 12000 Sqft |
| Level | Type | Length | Width | Dimensions |
|---|---|---|---|---|
| Second Level | Bedroom | 9 ft ,5 in | 12 ft ,4 in | 9 ft ,5 in x 12 ft ,4 in |
| Second Level | Bedroom | 8 ft ,1 in | 12 ft ,4 in | 8 ft ,1 in x 12 ft ,4 in |
| Second Level | 2pc Bathroom | 7 ft ,9 in | 4 ft ,4 in | 7 ft ,9 in x 4 ft ,4 in |
| Second Level | Bedroom | 12 ft ,5 in | 9 ft ,1 in | 12 ft ,5 in x 9 ft ,1 in |
| Second Level | Bedroom | 10 ft ,6 in | 12 ft ,3 in | 10 ft ,6 in x 12 ft ,3 in |
| Main Level | Other | 12 ft ,7 in | 6 ft ,4 in | 12 ft ,7 in x 6 ft ,4 in |
| Main Level | Kitchen | 12 ft ,7 in | 14 ft ,3 in | 12 ft ,7 in x 14 ft ,3 in |
| Main Level | Office | 9 ft ,1 in | 10 ft | 9 ft ,1 in x 10 ft |
| Main Level | 4pc Bathroom | 6 ft ,9 in | 6 ft ,6 in | 6 ft ,9 in x 6 ft ,6 in |
| Main Level | Living Room | 26 ft ,6 in | 13 ft ,9 in | 26 ft ,6 in x 13 ft ,9 in |
https://www.realtor.ca/real-estate/27549197/405-3rd-street-e-wynyard
Contact us for more information

Denette Bergquist
Salesperson
(866) 773-5421

The trademarks REALTOR®, REALTORS®, and the REALTOR® logo are controlled by The Canadian Real Estate Association (CREA) and identify real estate professionals who are members of CREA. The trademarks MLS®, Multiple Listing Service® and the associated logos are owned by The Canadian Real Estate Association (CREA) and identify the quality of services provided by real estate professionals who are members of CREA. The trademark DDF® is owned by The Canadian Real Estate Association (CREA) and identifies CREA's Data Distribution Facility (DDF®)