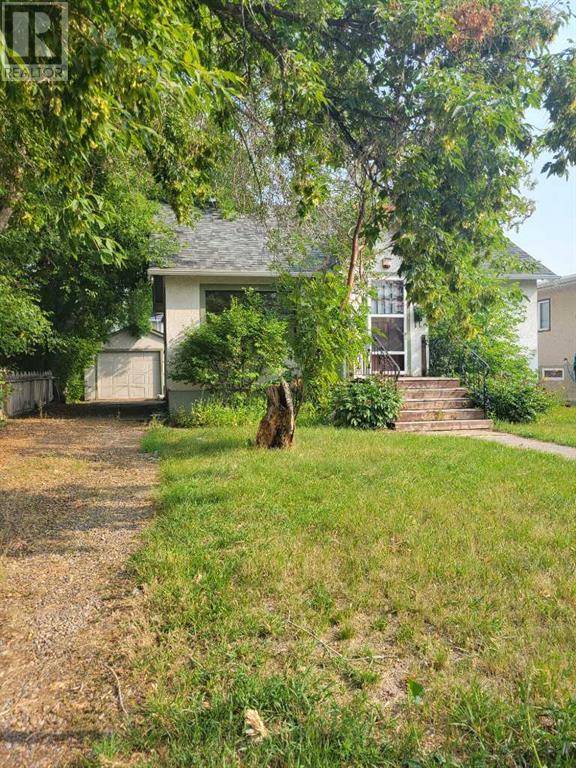
This is a great potential development site, 6243 sq ft lot, current land use RC-G and falls within an H-GO corridor. This allows for many dense housing construction options. This current home on the site is a good holding property, as it has a legal basement suite, tenants are month to month and has generated $2700 per month. Buy and hold or build now, these locations don't come available to purchase often. The neighboring property is also for sale MLS (A2202308) for a total of 13,475 sq ft of development land. (id:57919)
| MLS® Number | A2202292 |
| Property Type | Single Family |
| Community Name | Winston Heights/Mountview |
| Features | Back Lane |
| Parking Space Total | 1 |
| Plan | 419r |
| Structure | None |
| Bathroom Total | 2 |
| Bedrooms Above Ground | 1 |
| Bedrooms Below Ground | 2 |
| Bedrooms Total | 3 |
| Appliances | Refrigerator, Dishwasher, Stove, Washer & Dryer |
| Architectural Style | Bungalow |
| Basement Development | Finished |
| Basement Features | Separate Entrance, Suite |
| Basement Type | Full (finished) |
| Constructed Date | 1946 |
| Construction Material | Wood Frame |
| Construction Style Attachment | Detached |
| Cooling Type | None |
| Flooring Type | Hardwood |
| Foundation Type | Poured Concrete |
| Heating Type | Forced Air |
| Stories Total | 1 |
| Size Interior | 770 Sqft |
| Total Finished Area | 770 Sqft |
| Type | House |
| Detached Garage | 1 |
| Acreage | No |
| Fence Type | Fence |
| Size Depth | 38.08 M |
| Size Frontage | 15.23 M |
| Size Irregular | 580.00 |
| Size Total | 580 M2|4,051 - 7,250 Sqft |
| Size Total Text | 580 M2|4,051 - 7,250 Sqft |
| Zoning Description | M-c1 |
| Level | Type | Length | Width | Dimensions |
|---|---|---|---|---|
| Basement | Primary Bedroom | 10.83 Ft x 10.83 Ft | ||
| Basement | Recreational, Games Room | 16.50 Ft x 7.25 Ft | ||
| Basement | Bedroom | 11.25 Ft x 10.25 Ft | ||
| Basement | 3pc Bathroom | 7.33 Ft x 4.33 Ft | ||
| Main Level | Kitchen | 12.42 Ft x 9.00 Ft | ||
| Main Level | Bedroom | 10.83 Ft x 8.67 Ft | ||
| Main Level | 4pc Bathroom | 8.58 Ft x 4.83 Ft | ||
| Main Level | Living Room | 11.25 Ft x 8.92 Ft | ||
| Main Level | Other | 11.50 Ft x 7.25 Ft | ||
| Main Level | Dining Room | 9.00 Ft x 7.00 Ft |
https://www.realtor.ca/real-estate/28025835/408-21-avenue-ne-calgary-winston-heightsmountview
Contact us for more information
Jeff Gilchrist
Associate
(403) 245-0773
(403) 229-0239

Amar Wadhwani
Associate
(403) 245-0773
(403) 229-0239

The trademarks REALTOR®, REALTORS®, and the REALTOR® logo are controlled by The Canadian Real Estate Association (CREA) and identify real estate professionals who are members of CREA. The trademarks MLS®, Multiple Listing Service® and the associated logos are owned by The Canadian Real Estate Association (CREA) and identify the quality of services provided by real estate professionals who are members of CREA. The trademark DDF® is owned by The Canadian Real Estate Association (CREA) and identifies CREA's Data Distribution Facility (DDF®)