Maintenance, Exterior Maintenance, Heat, Insurance, Landscaping, Other, See Remarks, Property Management, Water
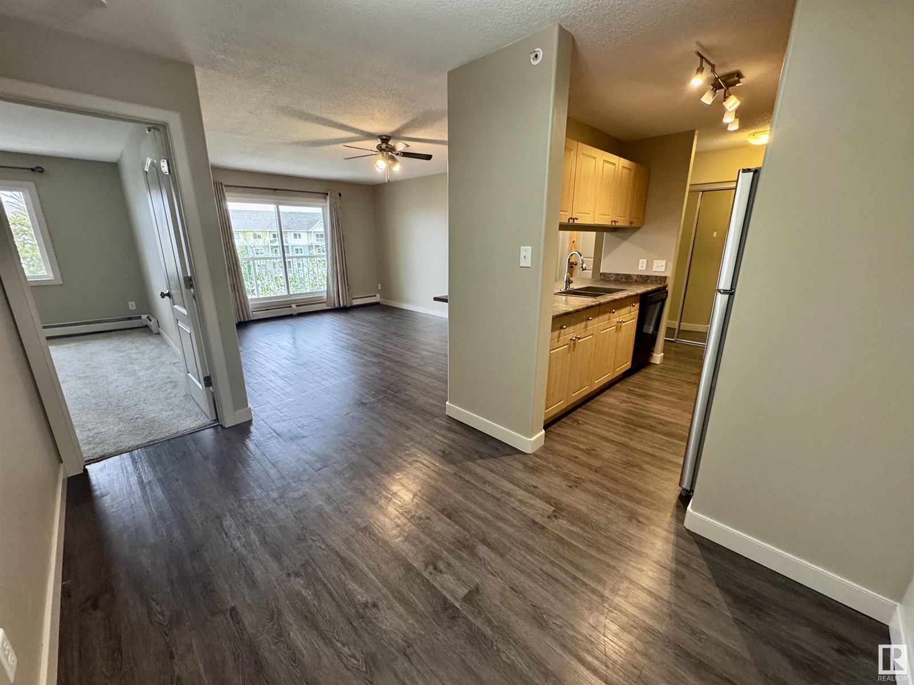
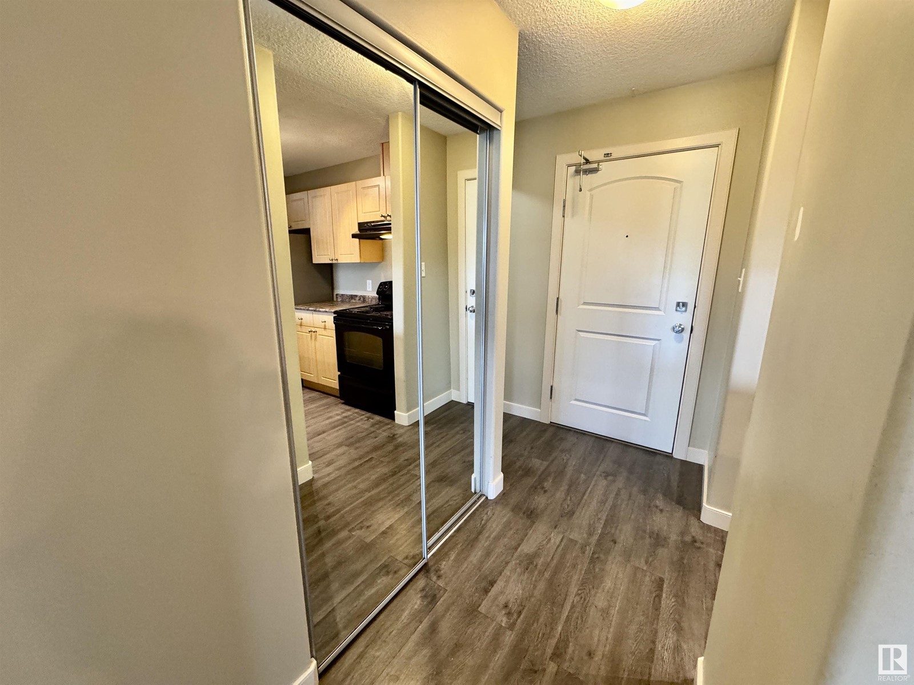
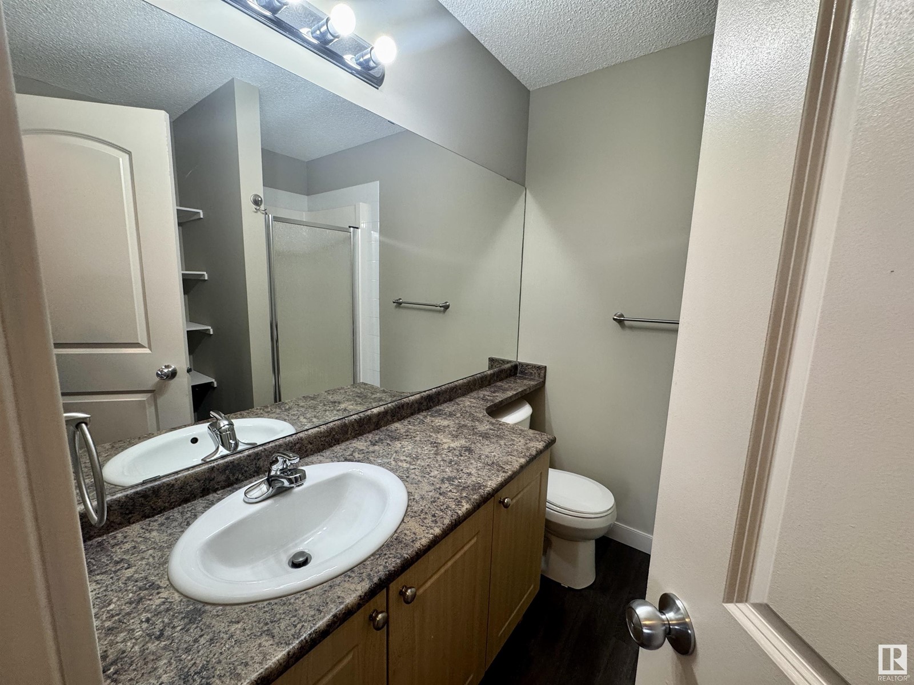
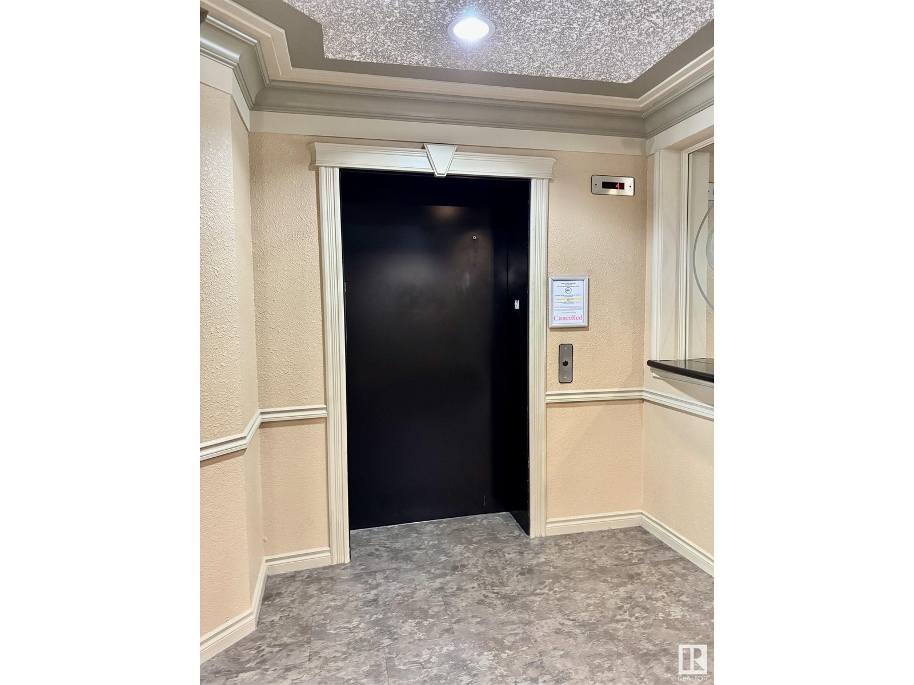
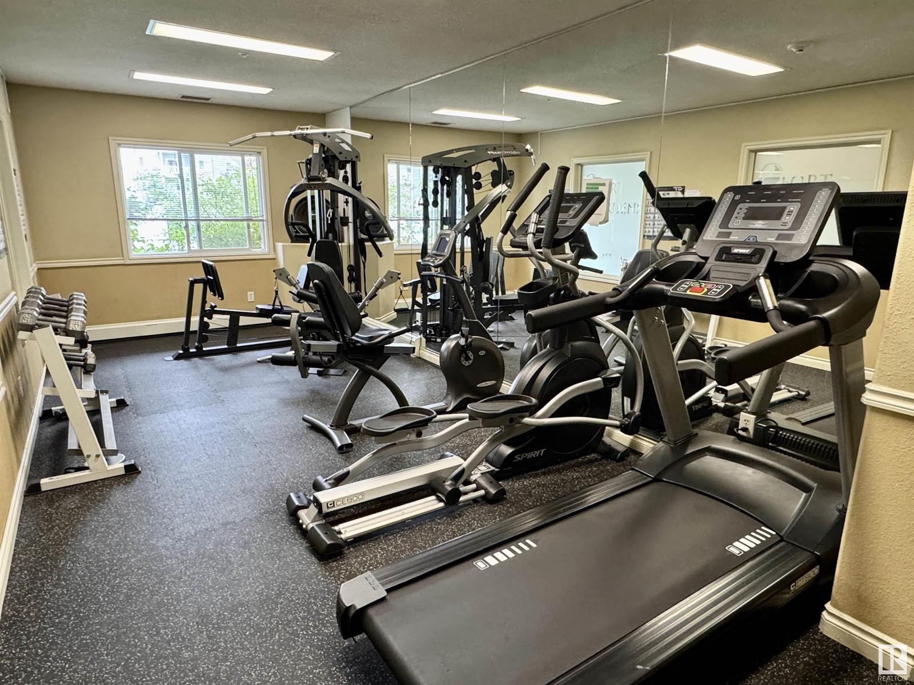
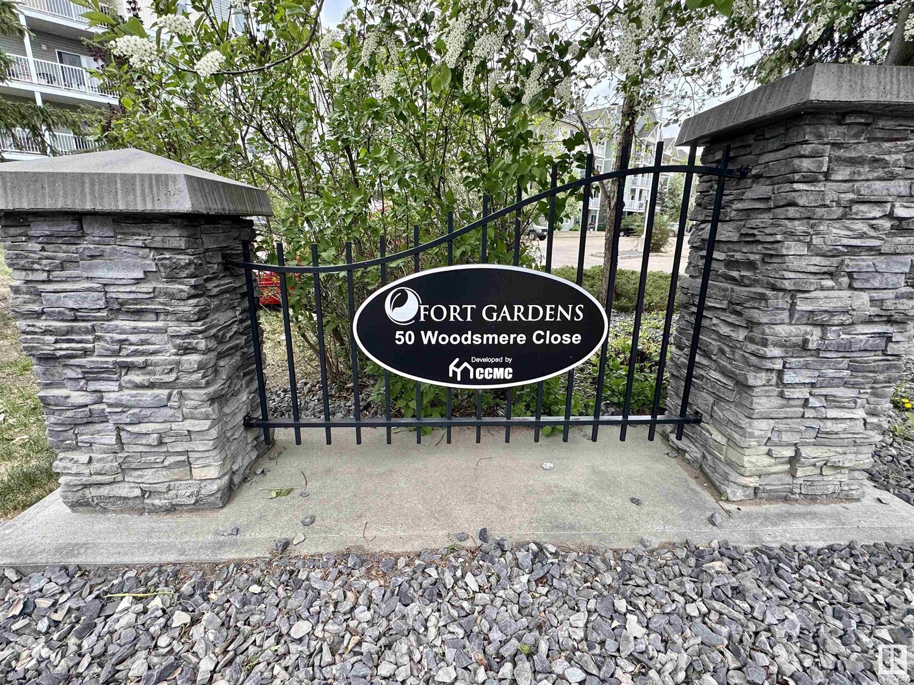
$554.37 MonthlyImmaculate top-floor unit features a bright, spacious & open floor plan. Kitchen has breakfast counter & stainless steel /black appliance package. There’s also a dining area & large living room with patio doors leading to a balcony. Primary bedroom is large enough for lots of furniture. It has a walk-through closet (with built-in cubbies) & a three -piece ensuite with linen storage. Second bedroom is also generously sized. Condo has in-suite laundry (with Samsung appliance package) & a four-piece bathroom. Enjoy the benefits of having two parking stalls (one titled & one assigned), access to a well-equipped gym & living within walking distance to Westpark Shopping centre that offers grocery stores, restaurants, banks, drugstore & more! Well managed Fort Gardens is located along a network of walking trails & offers easy access to Sherwood Park & Edmonton. Fantastic value! (id:57919)
| MLS® Number | E4436362 |
| Property Type | Single Family |
| Neigbourhood | Westpark_FSAS |
| Amenities Near By | Golf Course, Playground, Public Transit, Schools, Shopping |
| Features | Closet Organizers |
| Parking Space Total | 2 |
| Bathroom Total | 2 |
| Bedrooms Total | 2 |
| Appliances | Dishwasher, Dryer, Hood Fan, Refrigerator, Stove, Washer, Window Coverings |
| Basement Type | None |
| Constructed Date | 2005 |
| Heating Type | Hot Water Radiator Heat |
| Size Interior | 922 Sqft |
| Type | Apartment |
| Stall | |
| See Remarks |
| Acreage | No |
| Land Amenities | Golf Course, Playground, Public Transit, Schools, Shopping |
| Size Irregular | 83.8 |
| Size Total | 83.8 M2 |
| Size Total Text | 83.8 M2 |
| Level | Type | Length | Width | Dimensions |
|---|---|---|---|---|
| Main Level | Living Room | 3.9 m | 3.8 m | 3.9 m x 3.8 m |
| Main Level | Dining Room | 2.4 m | 2.2 m | 2.4 m x 2.2 m |
| Main Level | Kitchen | 2.4 m | Measurements not available x 2.4 m | |
| Main Level | Primary Bedroom | 4.4 m | 3.4 m | 4.4 m x 3.4 m |
| Main Level | Bedroom 2 | 3.4 m | 3.4 m | 3.4 m x 3.4 m |
| Main Level | Laundry Room | 1.9 m | 1.58 m | 1.9 m x 1.58 m |
https://www.realtor.ca/real-estate/28312015/417-70-woodsmere-cl-fort-saskatchewan-westparkfsas
Contact us for more information

Karim N. Keshavjee
Associate
(780) 485-5005
(780) 432-6513

The trademarks REALTOR®, REALTORS®, and the REALTOR® logo are controlled by The Canadian Real Estate Association (CREA) and identify real estate professionals who are members of CREA. The trademarks MLS®, Multiple Listing Service® and the associated logos are owned by The Canadian Real Estate Association (CREA) and identify the quality of services provided by real estate professionals who are members of CREA. The trademark DDF® is owned by The Canadian Real Estate Association (CREA) and identifies CREA's Data Distribution Facility (DDF®)