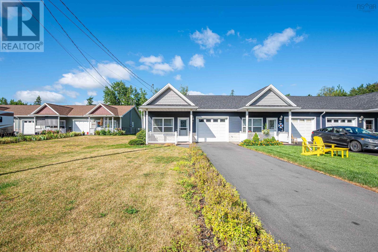
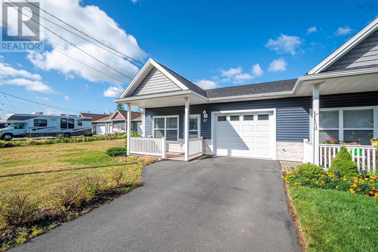
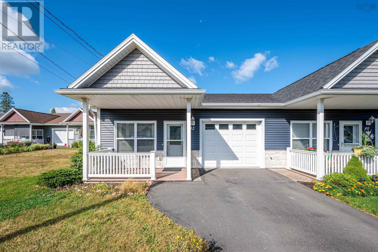
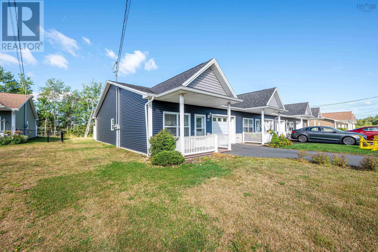
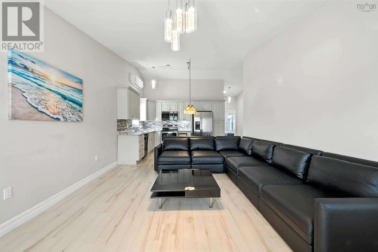
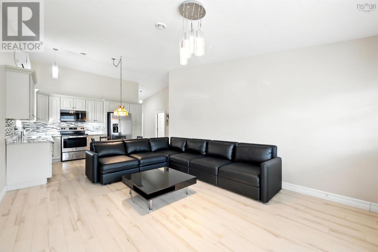
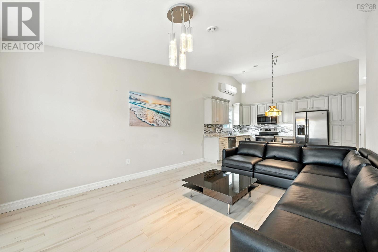
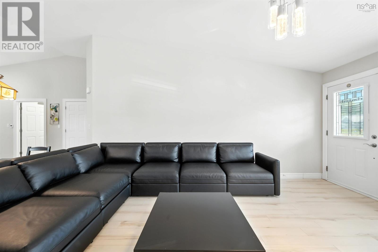
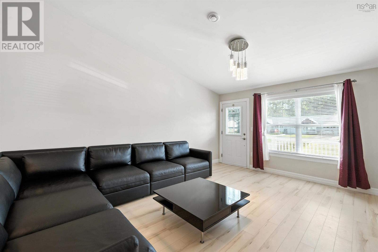
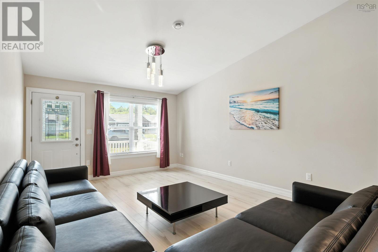
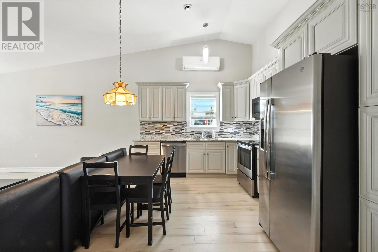
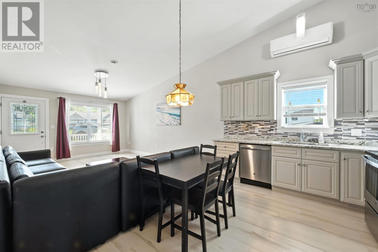
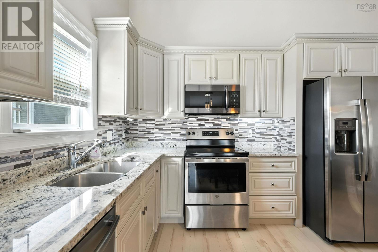
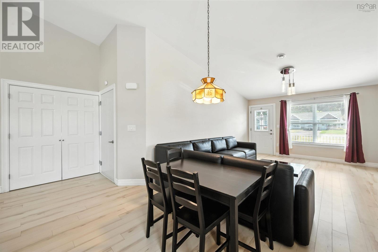
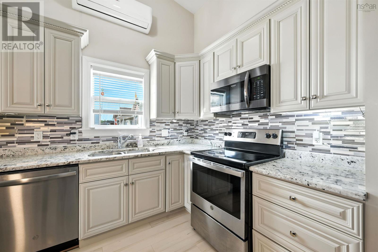
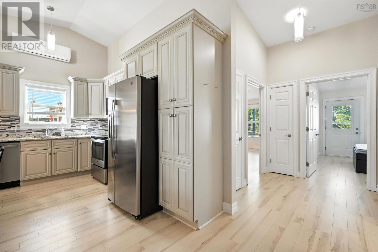
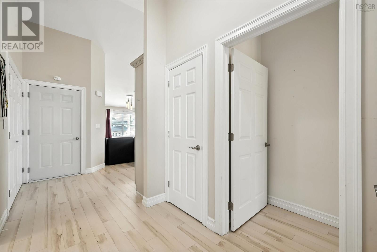
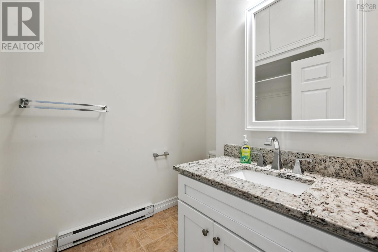
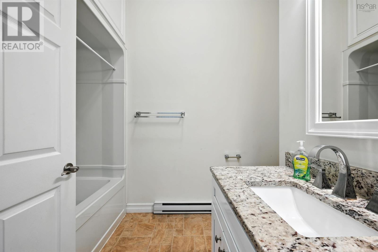
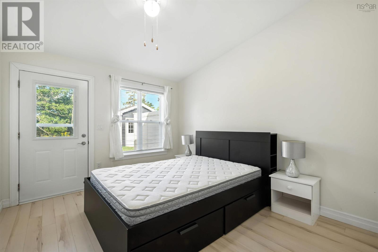
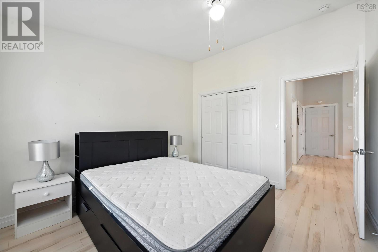
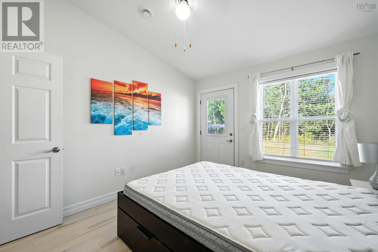
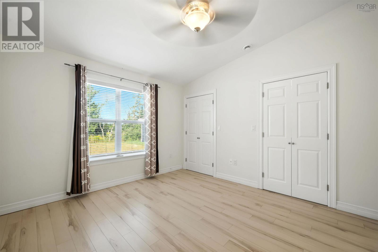
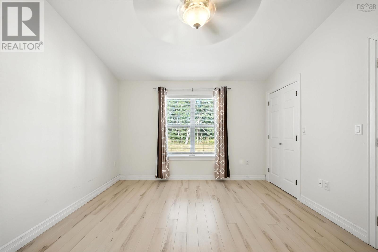
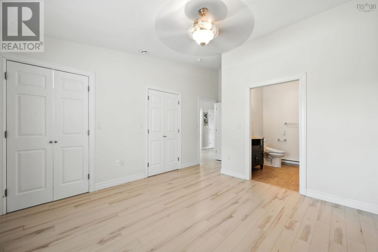
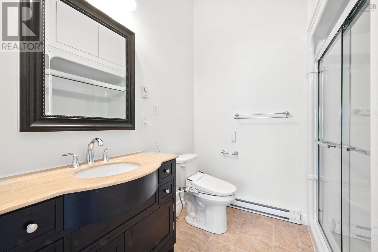
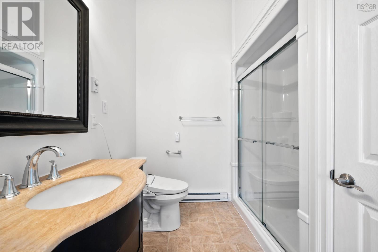
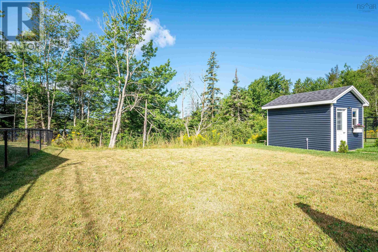
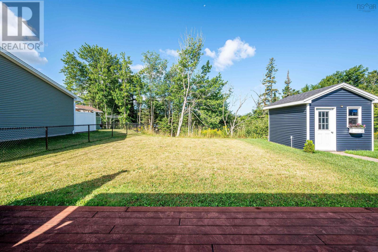
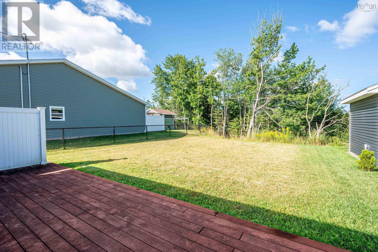
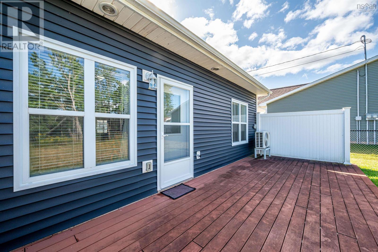
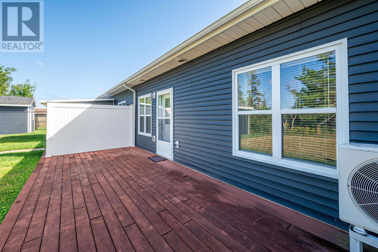
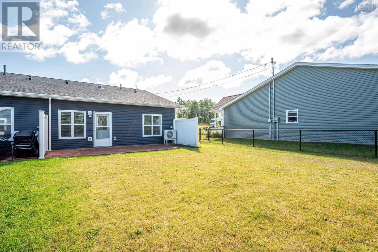
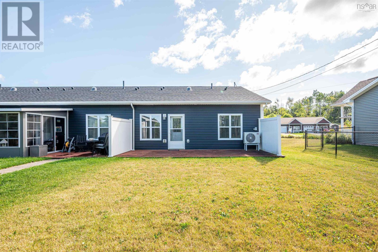
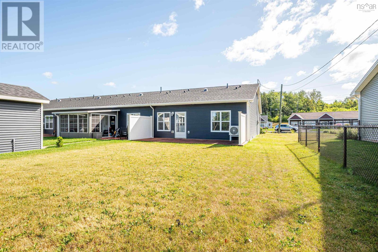
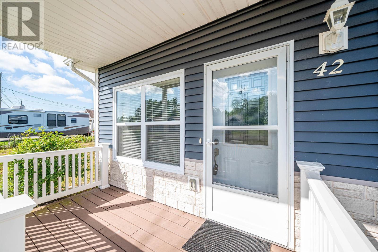
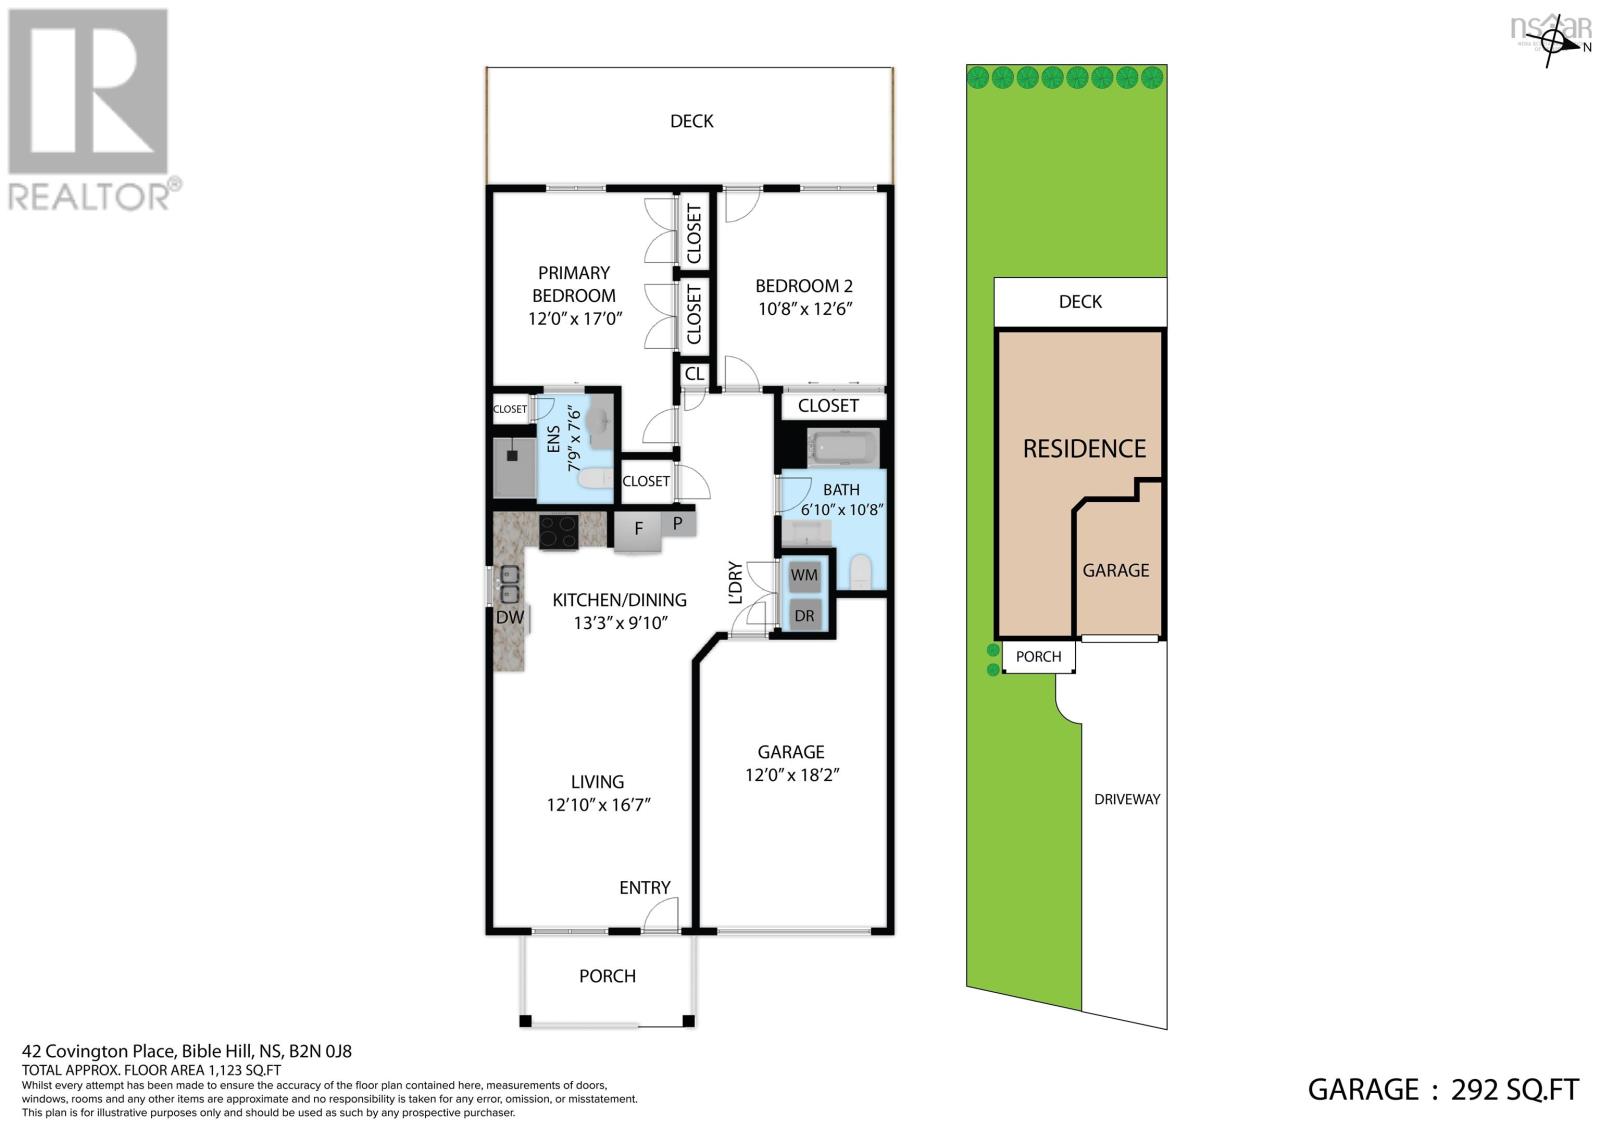
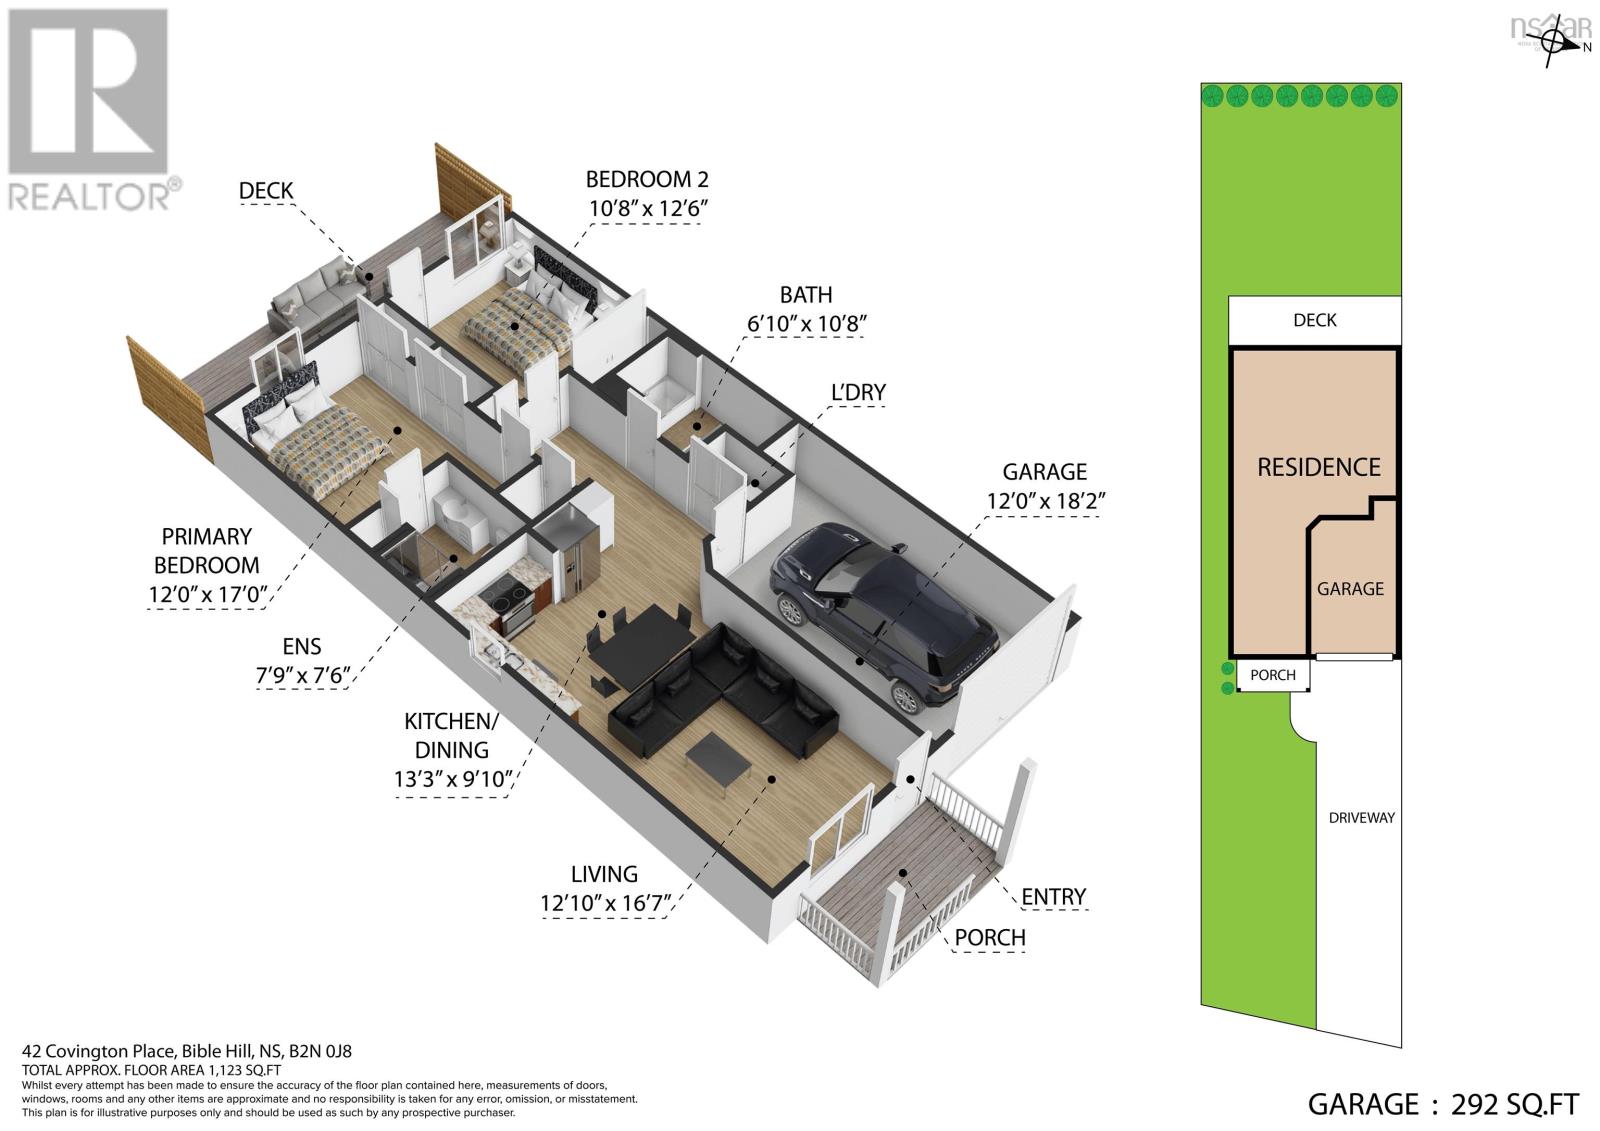
**Riverwood 55+** Enjoy ease of one-level living in Bible Hill's vibrant retirement community. Desirable end unit with 2 beds, 2 baths and open concept kitchen/living area. Drive in heated garage. Back deck and front patio. Close to all amenities, just 5 minutes outside Truro, this friendly, inviting neighborhood is in the heart of the Village's trail systems and local parks and offers everything for retired individuals looking for a slower, enjoyable pace. Book a viewing now because these properties trend to sell quickly! (id:57919)
| MLS® Number | 202520873 |
| Property Type | Single Family |
| Community Name | Bible Hill |
| Features | Level |
| Bathroom Total | 2 |
| Bedrooms Above Ground | 2 |
| Bedrooms Total | 2 |
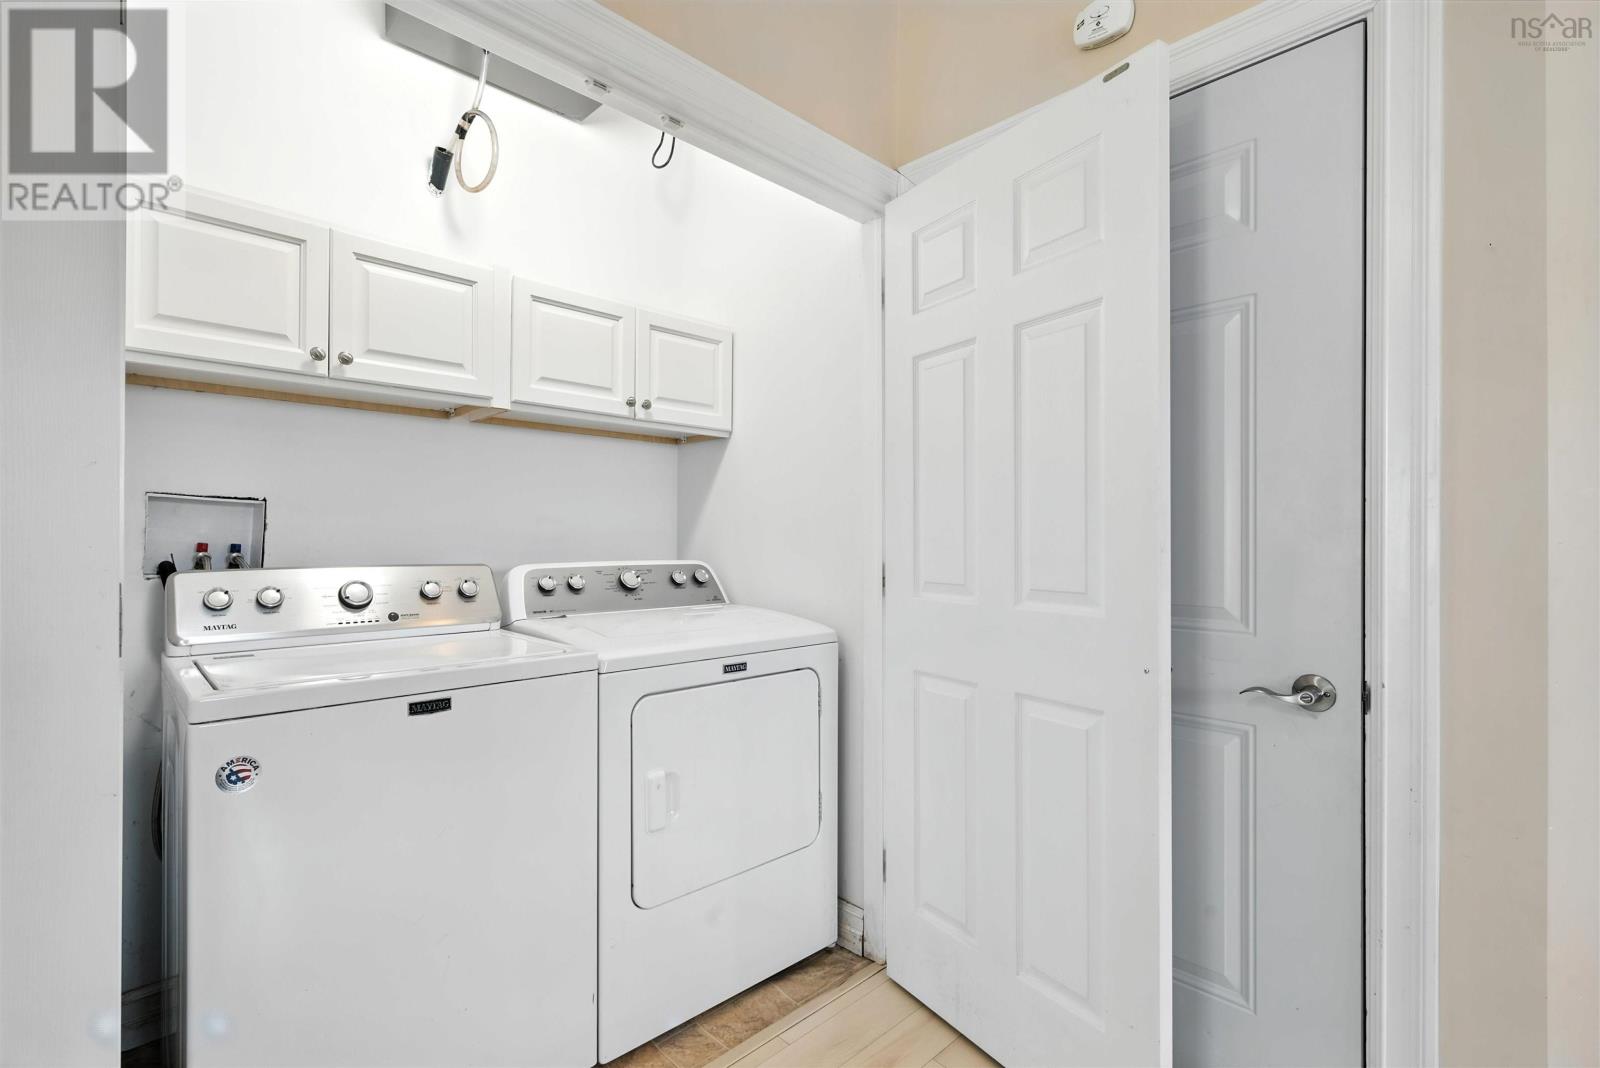
| Appliances | Oven, Dishwasher, Dryer, Washer, Refrigerator |
| Basement Type | None |
| Constructed Date | 2020 |
| Cooling Type | Heat Pump |
| Exterior Finish | Vinyl |
| Flooring Type | Laminate, Vinyl |
| Foundation Type | Concrete Slab |
| Stories Total | 1 |
| Size Interior | 1,050 Sqft |
| Total Finished Area | 1050 Sqft |
| Type | Row / Townhouse |
| Utility Water | Municipal Water |
| Garage | |
| Attached Garage | |
| Paved Yard |
| Acreage | No |
| Landscape Features | Landscaped |
| Sewer | Municipal Sewage System |
| Size Irregular | 0.2178 |
| Size Total | 0.2178 Ac |
| Size Total Text | 0.2178 Ac |
| Level | Type | Length | Width | Dimensions |
|---|---|---|---|---|
| Main Level | Living Room | 15.9 x 12.8 | ||
| Main Level | Eat In Kitchen | 12.8 x 10.8 | ||
| Main Level | Primary Bedroom | 11.1 x 12.1 | ||
| Main Level | Ensuite (# Pieces 2-6) | 4.5 x 6.5 | ||
| Main Level | Bedroom | 10.8 x 12.4 | ||
| Main Level | Bath (# Pieces 1-6) | 6.8 x 10 |
https://www.realtor.ca/real-estate/28744643/42-covington-place-bible-hill-bible-hill
Contact us for more information

Tim Shea
(902) 895-6361
www.trurohomes.ca

The trademarks REALTOR®, REALTORS®, and the REALTOR® logo are controlled by The Canadian Real Estate Association (CREA) and identify real estate professionals who are members of CREA. The trademarks MLS®, Multiple Listing Service® and the associated logos are owned by The Canadian Real Estate Association (CREA) and identify the quality of services provided by real estate professionals who are members of CREA. The trademark DDF® is owned by The Canadian Real Estate Association (CREA) and identifies CREA's Data Distribution Facility (DDF®)