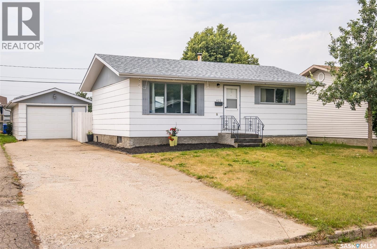
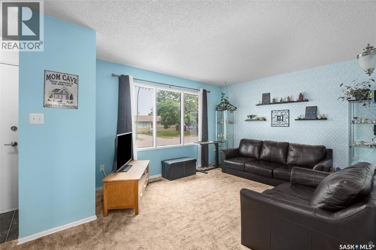
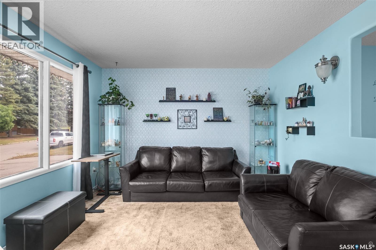
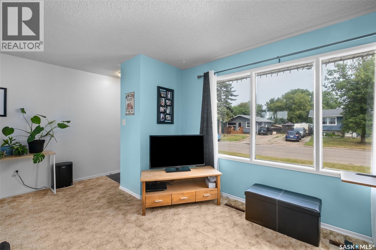
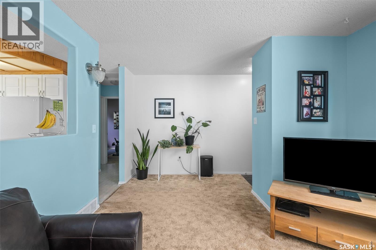
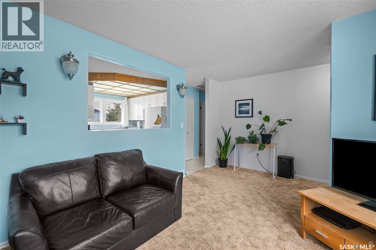
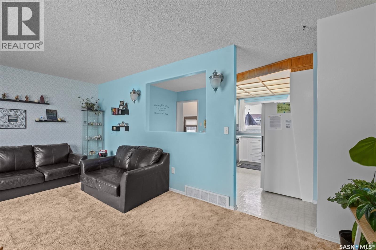
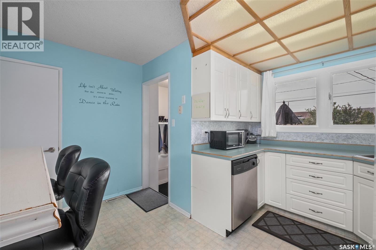
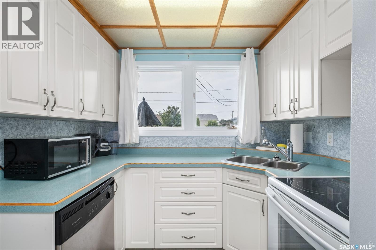
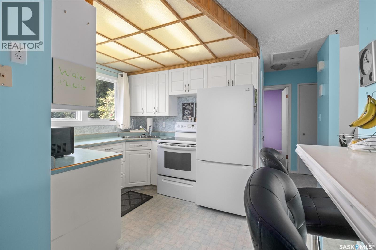
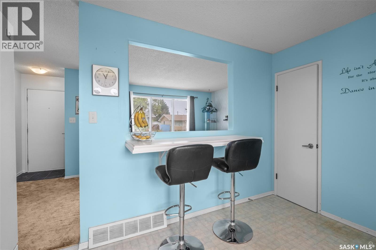
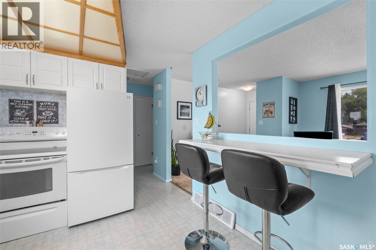
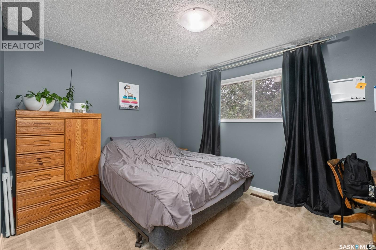
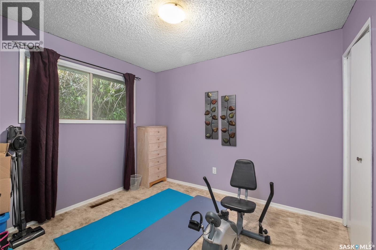
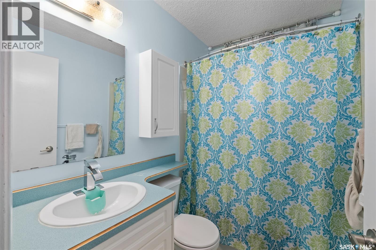
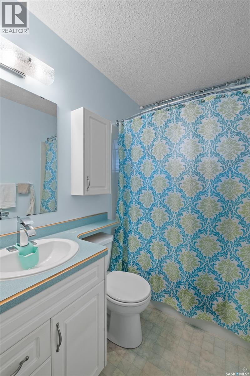
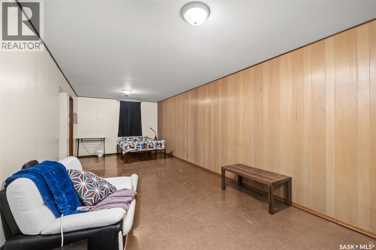
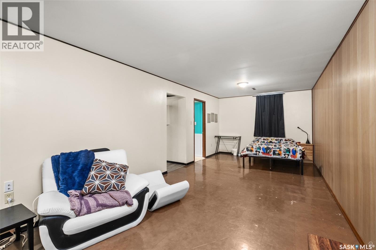
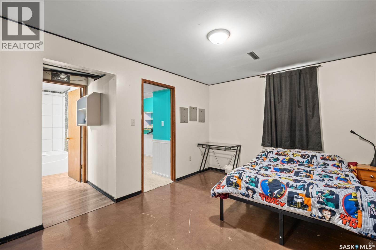
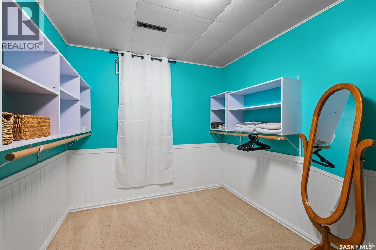
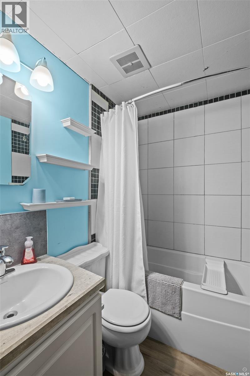
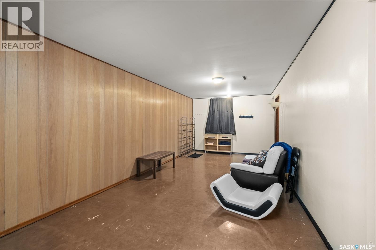
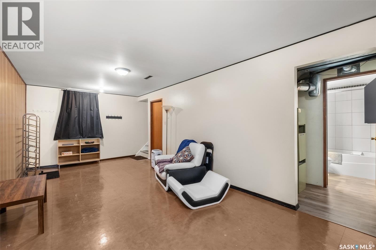
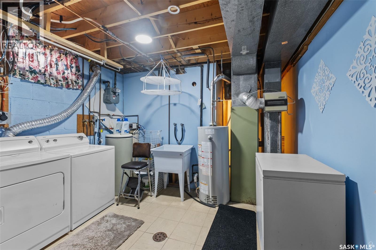
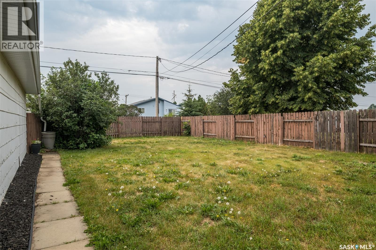
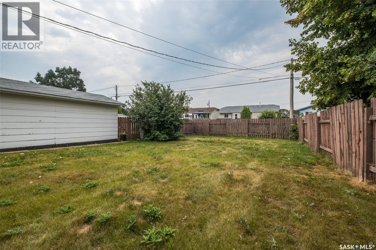
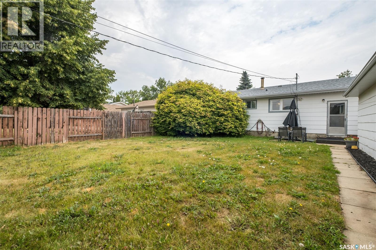
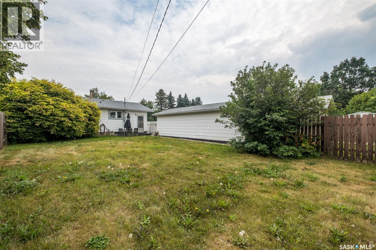
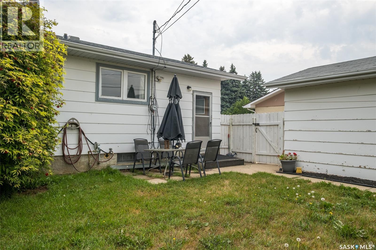
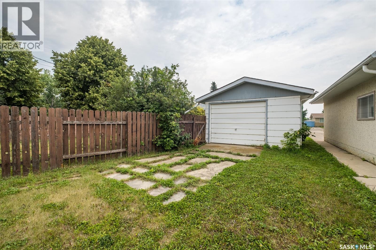
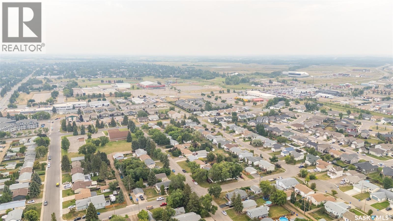
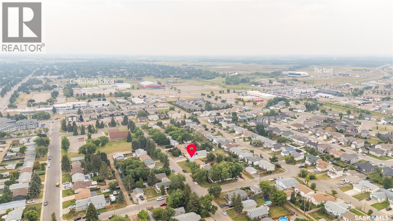
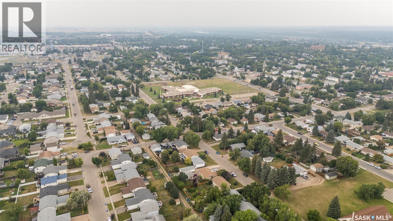
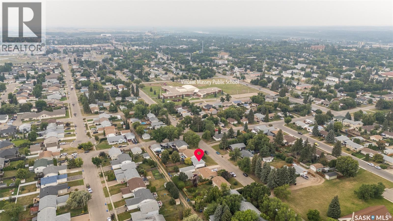
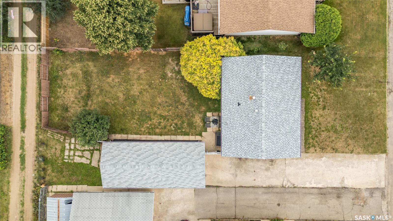
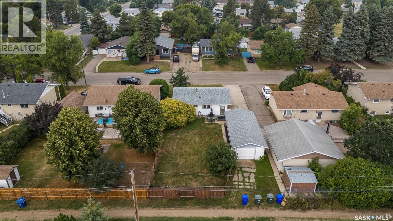
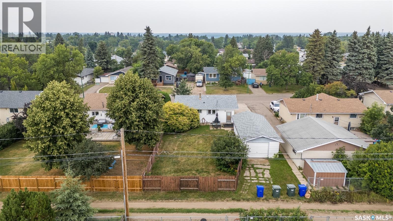
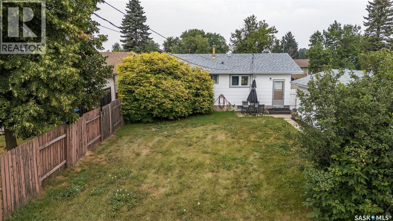
Nestled in a great neighbourhood, the adorable well maintained home offers comfort and unbeatable convenience. Centrally located. you're just minutes away from schools, parks and other essential amenities- making everyday living a breeze. Step inside to find a nice sized living room open to the kitchen and dining area,2 spacious bedrooms on the main floor plus a third large bedroom in a fully developed basement and 2 full bathrooms- ideal for guests, teens, a home business or gym. Sitting on a generous sized lot the property also features a rare double detached garage with garage doors on both ends , perfect for hobbyists, extra storage or back yard projects. Whether your a first time buyer or looking to downsize without compromise, your new home offers excellent value in a desirable location. Don't miss the opportunity to make this home yours! Call today. (id:57919)
| MLS® Number | SK015146 |
| Property Type | Single Family |
| Neigbourhood | SouthWood |
| Features | Rectangular |
| Bathroom Total | 2 |
| Bedrooms Total | 3 |
| Appliances | Washer, Refrigerator, Dishwasher, Dryer, Stove |
| Architectural Style | Bungalow |
| Basement Type | Full |
| Constructed Date | 1974 |
| Cooling Type | Central Air Conditioning |
| Heating Fuel | Natural Gas |
| Heating Type | Forced Air |
| Stories Total | 1 |
| Size Interior | 768 Sqft |
| Type | House |
| Detached Garage | |
| Parking Space(s) | 4 |
| Acreage | No |
| Fence Type | Fence |
| Landscape Features | Lawn |
| Size Irregular | 6660.00 |
| Size Total | 6660 Sqft |
| Size Total Text | 6660 Sqft |
| Level | Type | Length | Width | Dimensions |
|---|---|---|---|---|
| Basement | Family Room | 10 ft ,7 in | 29 ft ,9 in | 10 ft ,7 in x 29 ft ,9 in |
| Basement | Laundry Room | 12 ft ,4 in | 11 ft | 12 ft ,4 in x 11 ft |
| Basement | 4pc Bathroom | 6 ft ,3 in | 4 ft ,9 in | 6 ft ,3 in x 4 ft ,9 in |
| Basement | Bedroom | 10 ft ,9 in | 8 ft ,4 in | 10 ft ,9 in x 8 ft ,4 in |
| Main Level | Kitchen | 11 ft ,5 in | 11 ft ,4 in | 11 ft ,5 in x 11 ft ,4 in |
| Main Level | Living Room | 11 ft ,5 in | 18 ft ,3 in | 11 ft ,5 in x 18 ft ,3 in |
| Main Level | 4pc Bathroom | 4 ft ,9 in | 7 ft ,3 in | 4 ft ,9 in x 7 ft ,3 in |
| Main Level | Primary Bedroom | 10 ft ,1 in | 12 ft ,5 in | 10 ft ,1 in x 12 ft ,5 in |
| Main Level | Bedroom | 10 ft ,5 in | 9 ft | 10 ft ,5 in x 9 ft |
https://www.realtor.ca/real-estate/28711197/425-30th-street-e-prince-albert-southwood
Contact us for more information
Krystal Hammersmith
Salesperson
(306) 763-1133
(306) 763-0331

The trademarks REALTOR®, REALTORS®, and the REALTOR® logo are controlled by The Canadian Real Estate Association (CREA) and identify real estate professionals who are members of CREA. The trademarks MLS®, Multiple Listing Service® and the associated logos are owned by The Canadian Real Estate Association (CREA) and identify the quality of services provided by real estate professionals who are members of CREA. The trademark DDF® is owned by The Canadian Real Estate Association (CREA) and identifies CREA's Data Distribution Facility (DDF®)