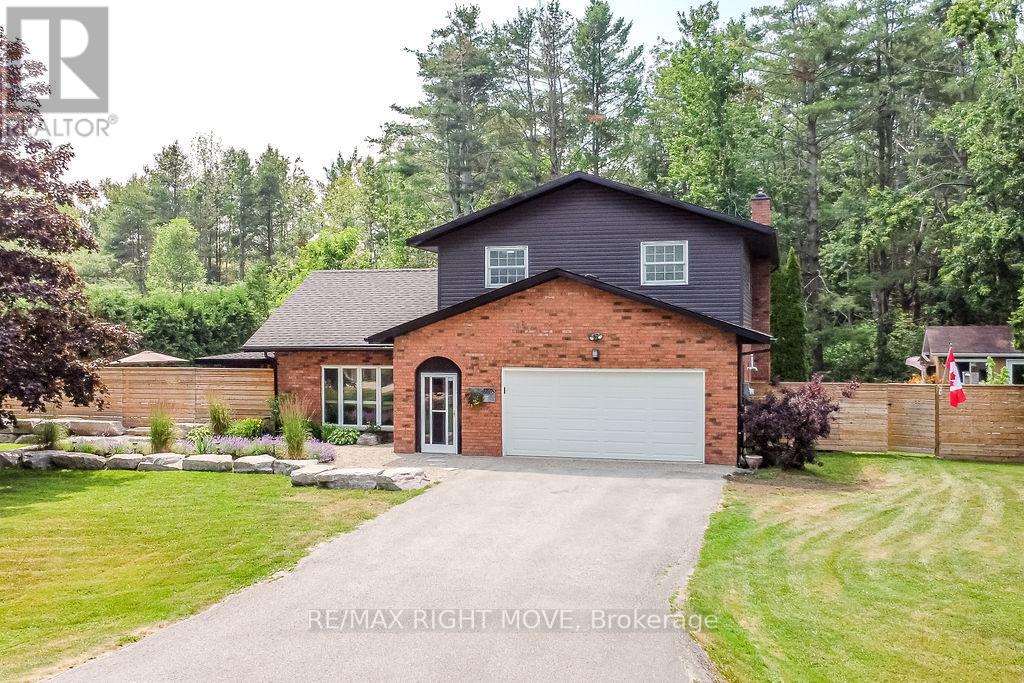
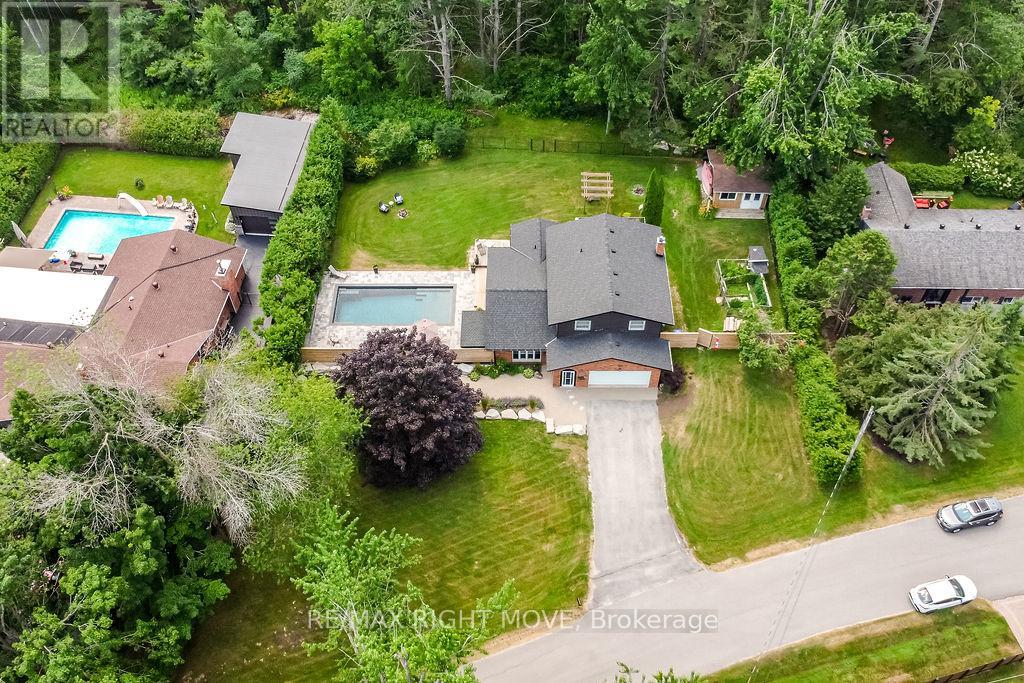
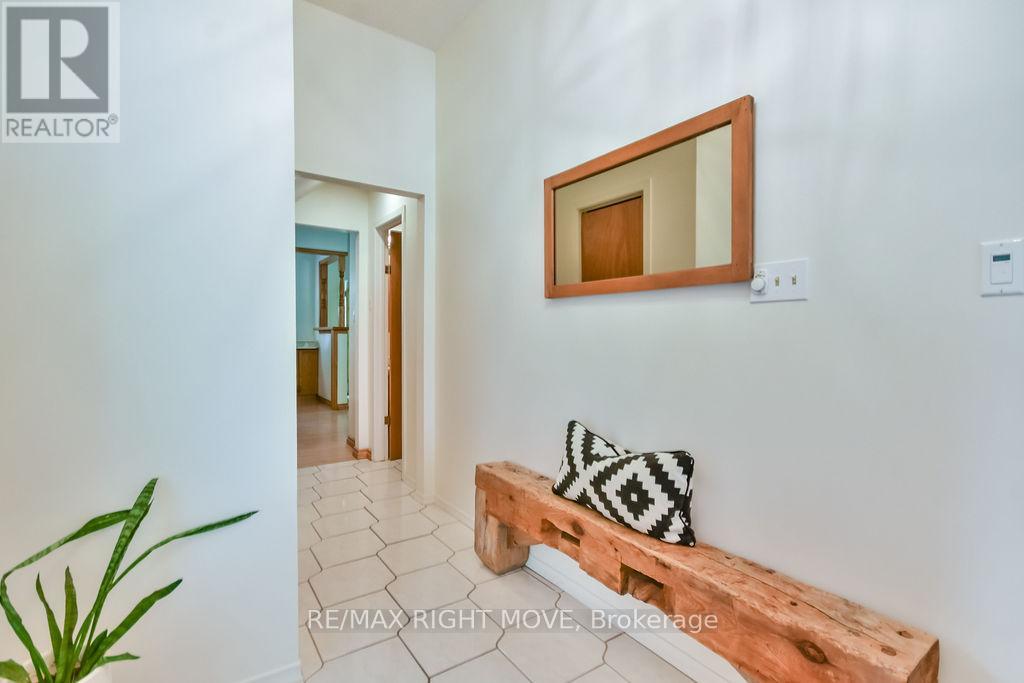
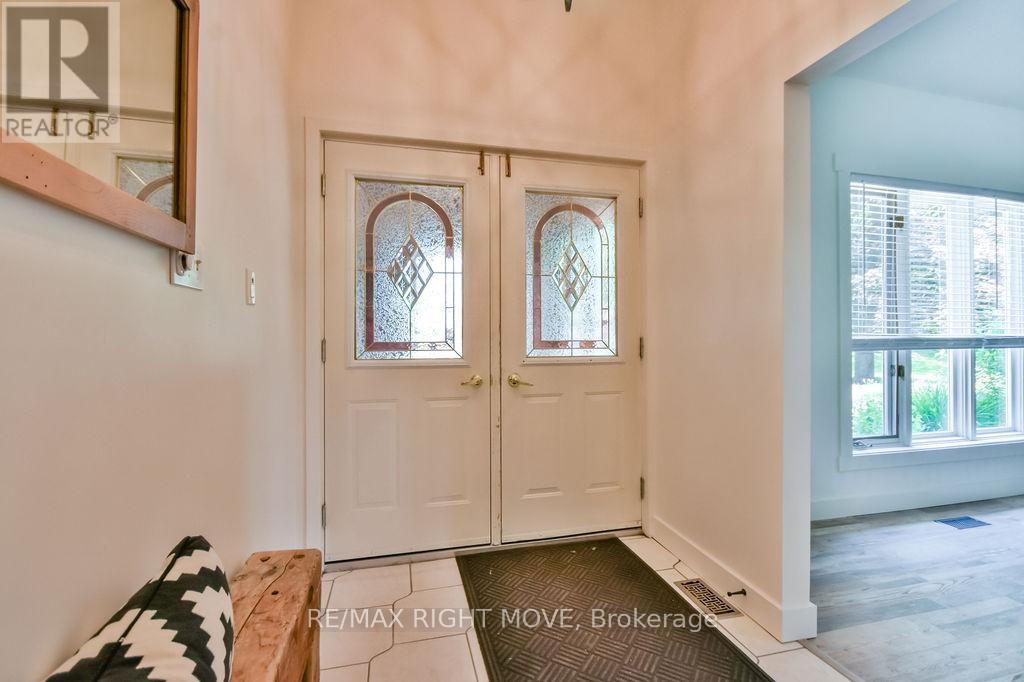
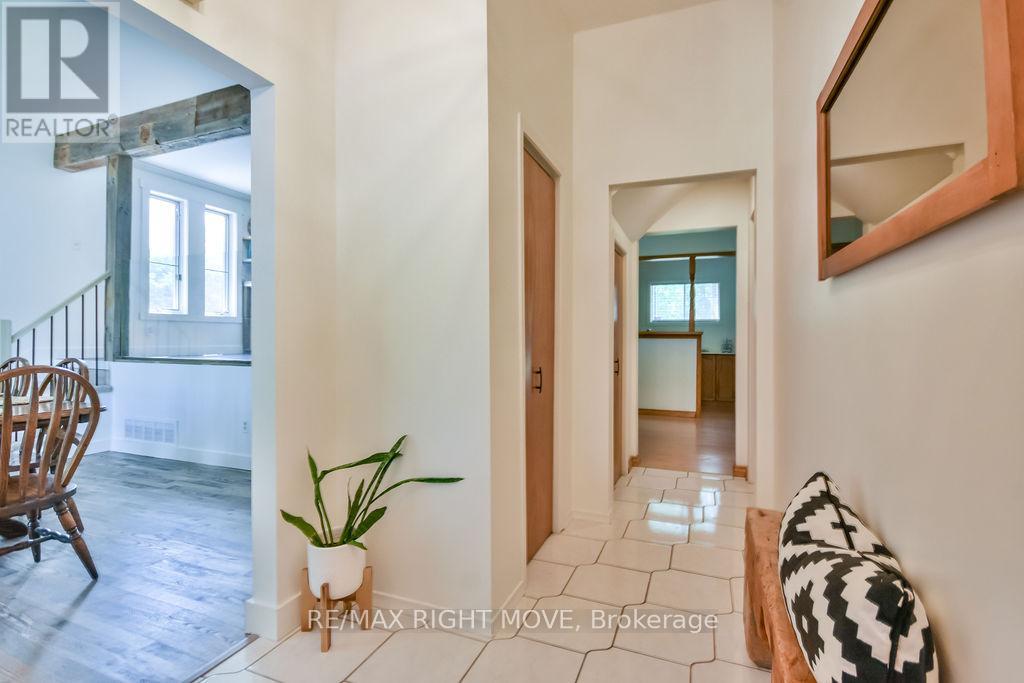
Nestled on a quiet cul-de-sac and backing onto lush green space, this 4-bedroom, 2.5-bathroom home is a private retreat that blends comfort, space, and convenience. The property features a double car garage with inside entry, a beautifully landscaped exterior, and a fully fenced yard for added privacy and peace of mind. Step into your backyard oasis, where a saltwater, gas-heated inground pool awaits perfect for relaxing or entertaining all summer long. Enjoy plenty of room to roam, frequent visits from local wildlife, and a powered outdoor bunkie ideal for guests, a home studio, or additional storage. Inside, natural light fills the home, creating a warm and inviting atmosphere throughout. The large kitchen offers ample prep space, an eat-in area, and flows seamlessly into the adjacent dining roomperfect for family meals or hosting gatherings. The spacious family room features a natural gas fireplace and built-in wet bar, making it a cozy hub for everyday living or entertaining. You'll also love the oversized three-season room with a wood-burning fireplaceperfect for a home office, playroom, or peaceful retreat year-round. Steps from Lake Couchiching and located just minutes from the scenic trails, top-rated schools, highway access, and essential amenities, this home offers the perfect balance of privacy and practicality. (id:57919)
| MLS® Number | S12336402 |
| Property Type | Single Family |
| Community Name | Rural Severn |
| Equipment Type | Water Heater, Water Heater - Tankless |
| Features | Wooded Area, Level |
| Parking Space Total | 6 |
| Pool Type | Inground Pool |
| Rental Equipment Type | Water Heater, Water Heater - Tankless |
| Structure | Deck |
| Bathroom Total | 3 |
| Bedrooms Above Ground | 4 |
| Bedrooms Total | 4 |
| Amenities | Fireplace(s) |
| Appliances | Central Vacuum, Dishwasher, Dryer, Hood Fan, Stove, Washer, Refrigerator |
| Construction Style Attachment | Detached |
| Construction Style Split Level | Sidesplit |
| Exterior Finish | Brick Facing, Vinyl Siding |
| Fireplace Present | Yes |
| Fireplace Total | 2 |
| Foundation Type | Slab, Block |
| Half Bath Total | 1 |
| Heating Fuel | Electric |
| Heating Type | Forced Air |
| Size Interior | 2,000 - 2,500 Sqft |
| Type | House |
| Utility Water | Drilled Well |
| Attached Garage | |
| Garage |
| Access Type | Year-round Access |
| Acreage | No |
| Landscape Features | Landscaped |
| Sewer | Septic System |
| Size Depth | 109 Ft |
| Size Frontage | 165 Ft |
| Size Irregular | 165 X 109 Ft ; 165 X 109 |
| Size Total Text | 165 X 109 Ft ; 165 X 109 |
| Level | Type | Length | Width | Dimensions |
|---|---|---|---|---|
| Second Level | Bedroom 4 | 2.83 m | 3.39 m | 2.83 m x 3.39 m |
| Second Level | Bathroom | 2.79 m | 1.34 m | 2.79 m x 1.34 m |
| Second Level | Bathroom | 2.79 m | 1.59 m | 2.79 m x 1.59 m |
| Second Level | Primary Bedroom | 4.85 m | 3.41 m | 4.85 m x 3.41 m |
| Second Level | Bedroom | 2.99 m | 2.83 m | 2.99 m x 2.83 m |
| Second Level | Bedroom 3 | 4.81 m | 2.75 m | 4.81 m x 2.75 m |
| Lower Level | Office | 5.02 m | 2.82 m | 5.02 m x 2.82 m |
| Lower Level | Laundry Room | 4.61 m | 1.87 m | 4.61 m x 1.87 m |
| Lower Level | Family Room | 5.39 m | 4.02 m | 5.39 m x 4.02 m |
| Lower Level | Bathroom | 1.09 m | 1.87 m | 1.09 m x 1.87 m |
| Main Level | Kitchen | 4.8 m | 3.5 m | 4.8 m x 3.5 m |
| Main Level | Eating Area | 4.8 m | 2.19 m | 4.8 m x 2.19 m |
| Main Level | Dining Room | 4.8 m | 3.39 m | 4.8 m x 3.39 m |
https://www.realtor.ca/real-estate/28715657/4278-wilson-point-road-n-severn-rural-severn
Contact us for more information

Marci Csumrik
Salesperson
(705) 325-1373
www.remaxrightmove.com/

Kyla Epstein
Salesperson
(705) 325-1373
www.remaxrightmove.com/

The trademarks REALTOR®, REALTORS®, and the REALTOR® logo are controlled by The Canadian Real Estate Association (CREA) and identify real estate professionals who are members of CREA. The trademarks MLS®, Multiple Listing Service® and the associated logos are owned by The Canadian Real Estate Association (CREA) and identify the quality of services provided by real estate professionals who are members of CREA. The trademark DDF® is owned by The Canadian Real Estate Association (CREA) and identifies CREA's Data Distribution Facility (DDF®)