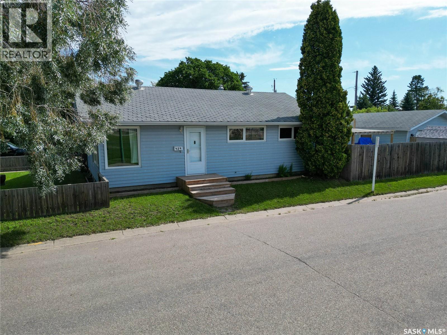
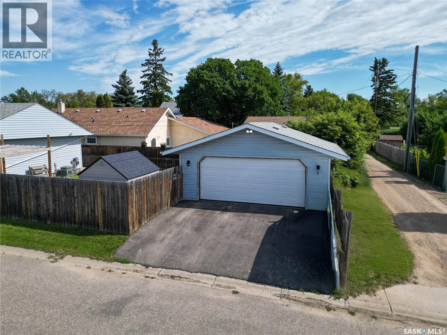
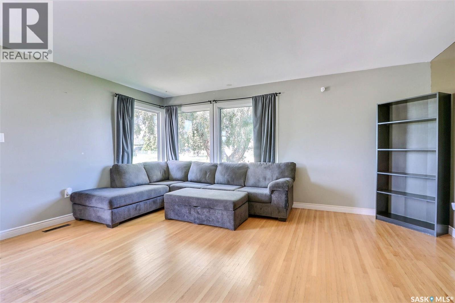
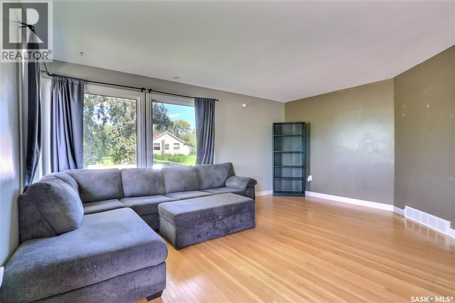
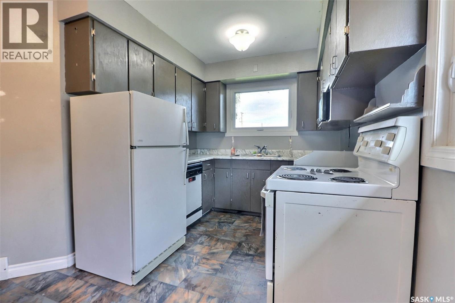
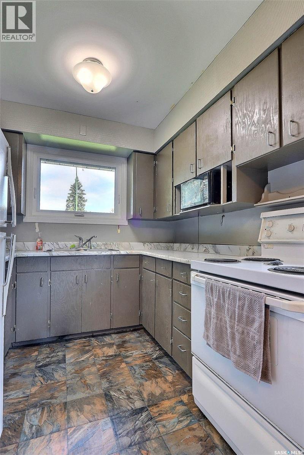
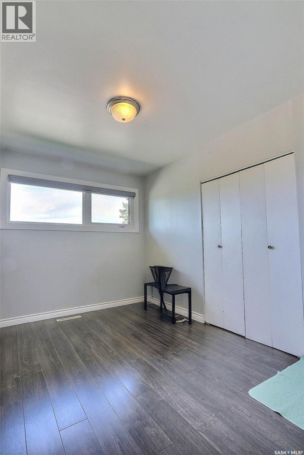
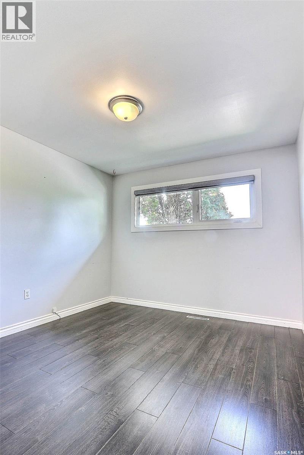
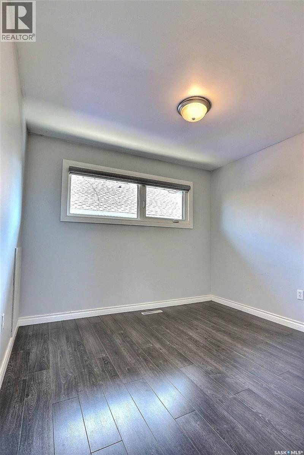
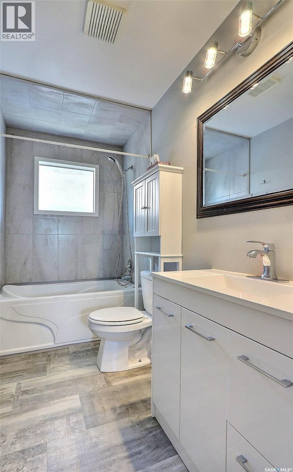
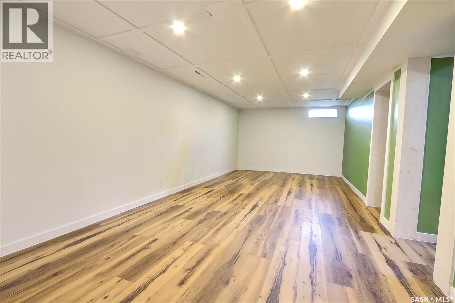
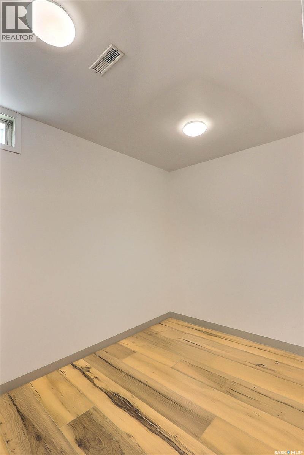
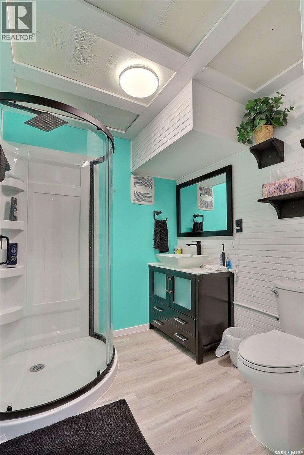
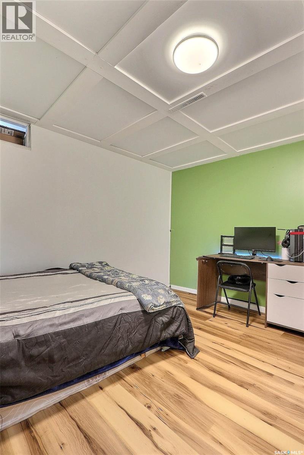
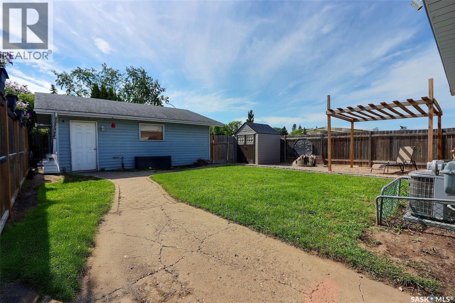
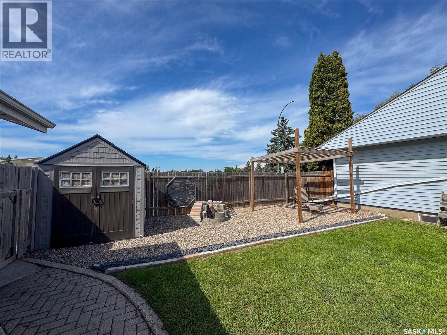
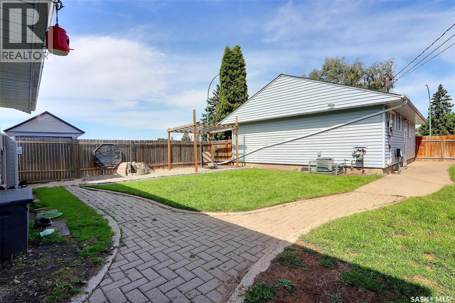
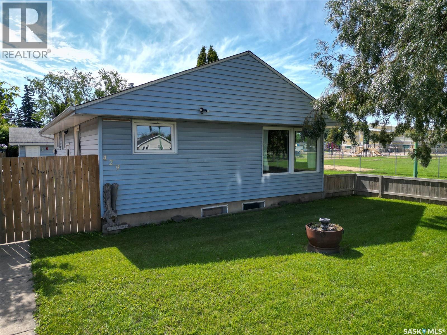
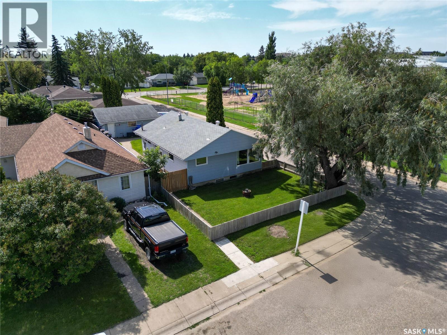
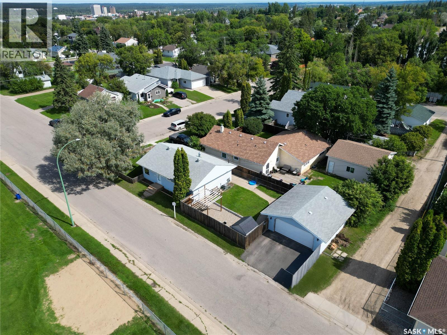
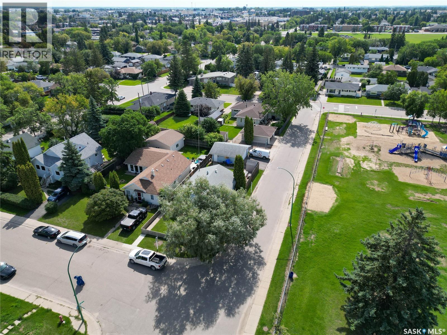
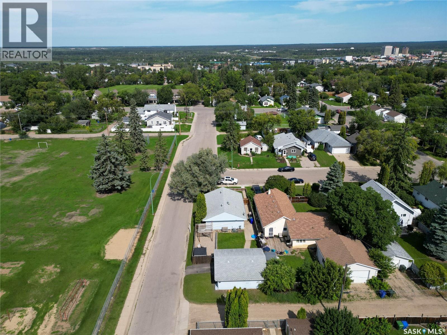
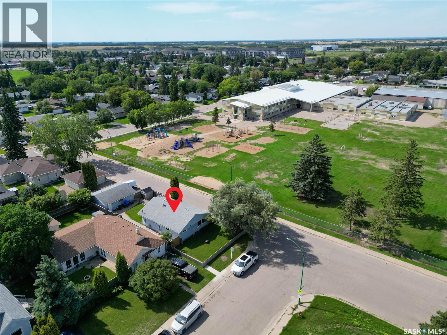
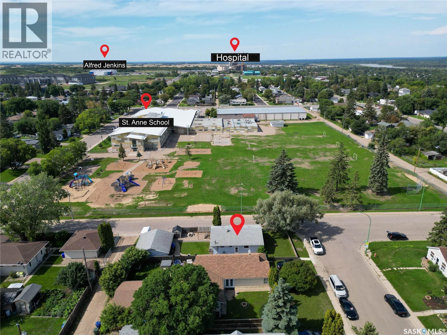
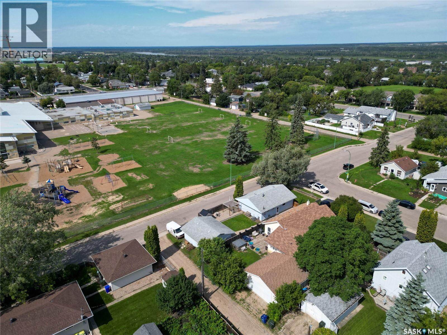
Bright 4 bedroom, 2 bathroom bungalow in a family friendly West Hill neighborhood. This home boasts laminate flooring, a spacious living area, and 3 bedrooms on the main. The basement features vinyl plank flooring, a large rec room, additional bedroom, den, and a 3-piece bathroom. Situated on a corner lot, the property offers two fenced yard sections, with the landscaped South-facing section and cozy firepit area. Enjoy the convenience of central air conditioning plus a double detached and heated garage. This is a fantastic opportunity to own a beautiful family home near St. Anne's School, with easy access to an array of amenities. (id:57919)
| MLS® Number | SK016274 |
| Property Type | Single Family |
| Neigbourhood | West Hill PA |
| Features | Treed, Corner Site, Rectangular |
| Structure | Patio(s) |
| Bathroom Total | 2 |
| Bedrooms Total | 4 |
| Appliances | Washer, Refrigerator, Dishwasher, Dryer, Window Coverings, Garage Door Opener Remote(s), Stove |
| Architectural Style | Bungalow |
| Basement Development | Finished |
| Basement Type | Full (finished) |
| Constructed Date | 1959 |
| Cooling Type | Central Air Conditioning |
| Heating Fuel | Natural Gas |
| Heating Type | Forced Air |
| Stories Total | 1 |
| Size Interior | 936 Sqft |
| Type | House |
| Detached Garage | |
| Heated Garage | |
| Parking Space(s) | 4 |
| Acreage | No |
| Fence Type | Fence |
| Landscape Features | Lawn |
| Size Frontage | 40 Ft ,5 In |
| Size Irregular | 4972.67 |
| Size Total | 4972.67 Sqft |
| Size Total Text | 4972.67 Sqft |
| Level | Type | Length | Width | Dimensions |
|---|---|---|---|---|
| Basement | Bedroom | 11' 11 x 8' 8 | ||
| Basement | 3pc Bathroom | 6' 6 x 6' 7 | ||
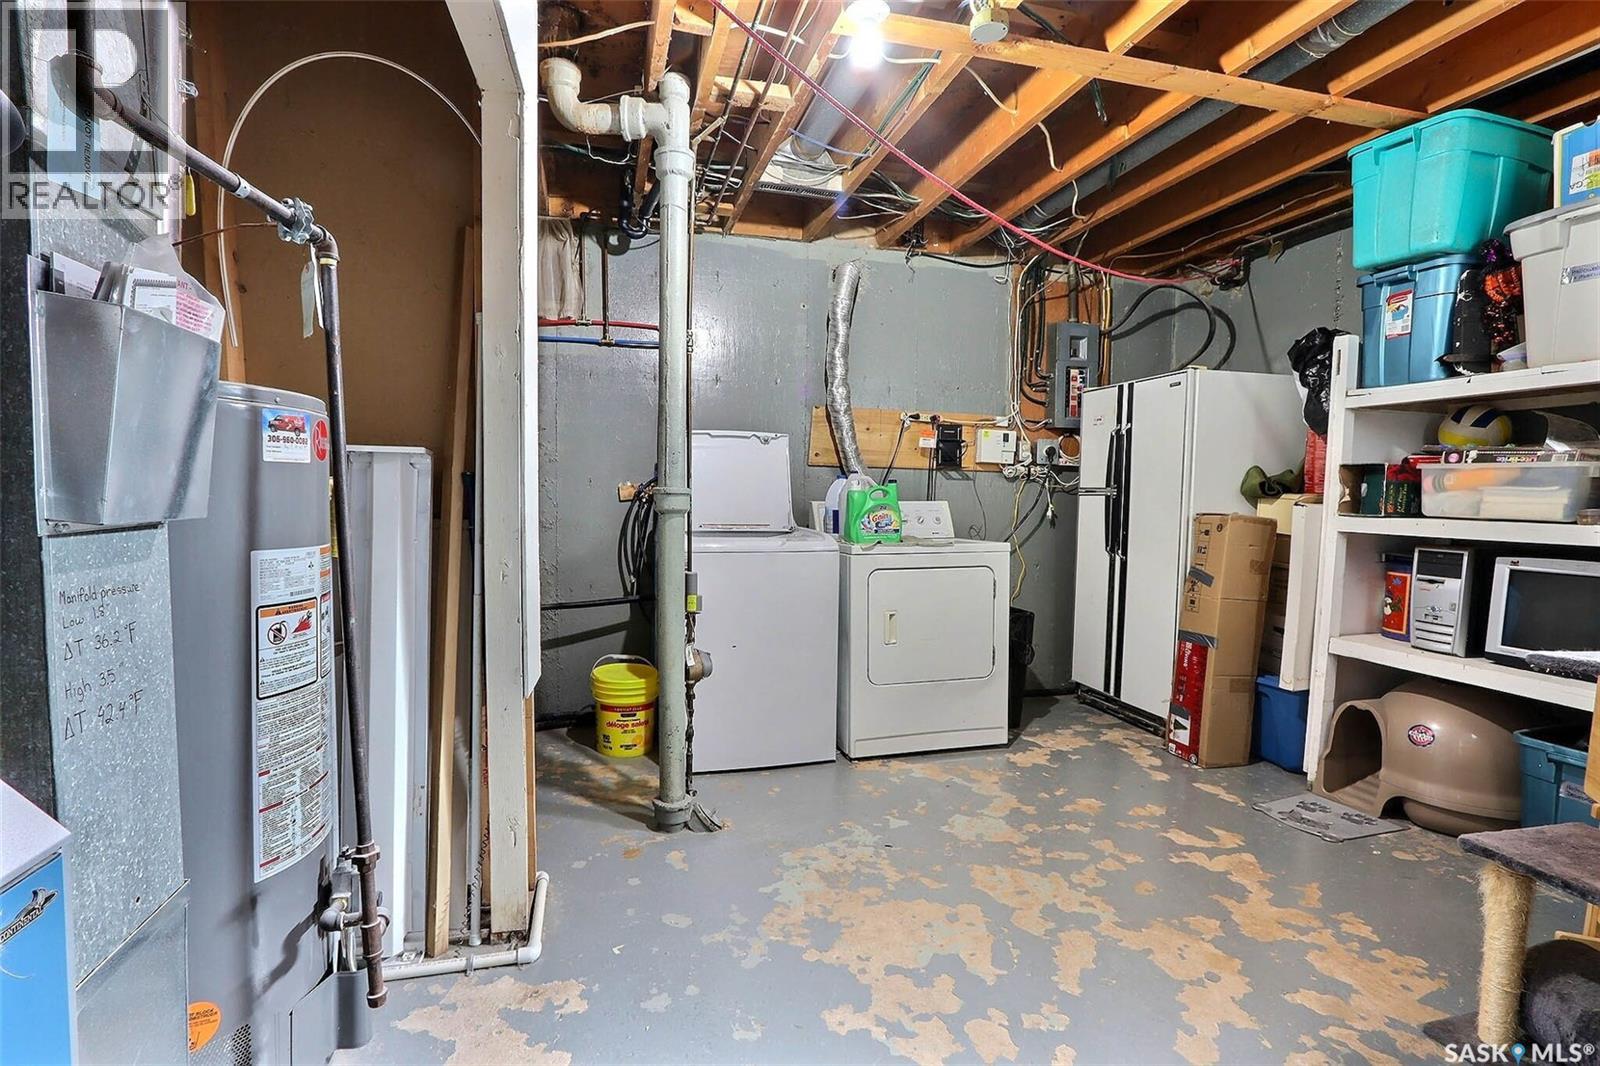
| Basement | Laundry Room | 14' 4 x 12' 3 | ||
| Basement | Den | 11' 7 x 7' 7 | ||
| Basement | Other | 26' 0 x 12' 0 | ||
| Main Level | Bedroom | 10' 1 x 9' 3 | ||
| Main Level | Storage | 6' 9 x 4' 6 | ||
| Main Level | Primary Bedroom | 11' 2 x 10' 1 | ||
| Main Level | Bedroom | 11' 0 x 8' 1 | ||
| Main Level | 4pc Bathroom | 10' 7 x 5' 1 | ||
| Main Level | Kitchen | 12' 9 x 8' 0 | ||
| Main Level | Dining Room | 8' 8 x 7' 11 | ||
| Main Level | Living Room | 16' 11 x 14' 1 |
https://www.realtor.ca/real-estate/28766385/429-23rd-street-w-prince-albert-west-hill-pa
Contact us for more information

Jesse Honch
Salesperson
(306) 652-2882
(306) 764-3144
Riley Fiske
Salesperson
(306) 652-2882
(306) 764-3144

The trademarks REALTOR®, REALTORS®, and the REALTOR® logo are controlled by The Canadian Real Estate Association (CREA) and identify real estate professionals who are members of CREA. The trademarks MLS®, Multiple Listing Service® and the associated logos are owned by The Canadian Real Estate Association (CREA) and identify the quality of services provided by real estate professionals who are members of CREA. The trademark DDF® is owned by The Canadian Real Estate Association (CREA) and identifies CREA's Data Distribution Facility (DDF®)