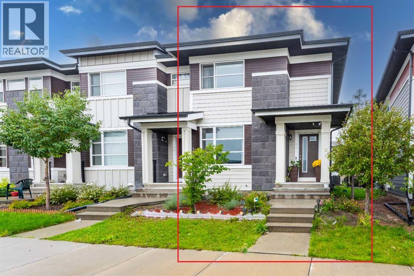
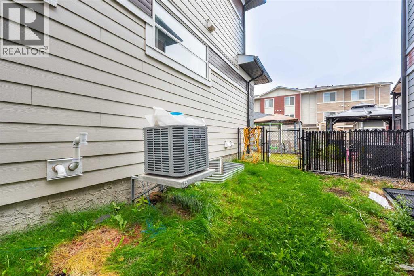
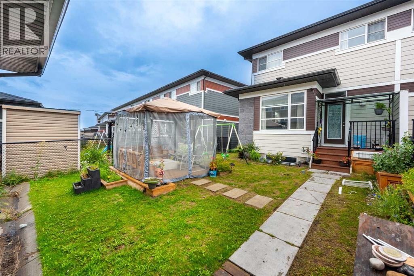
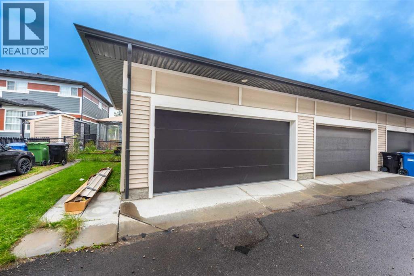
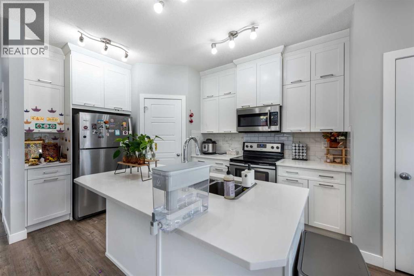
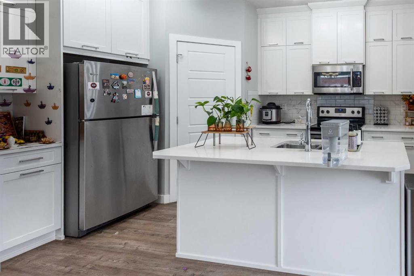
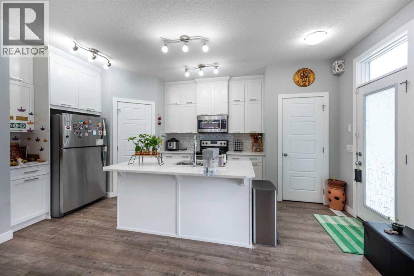
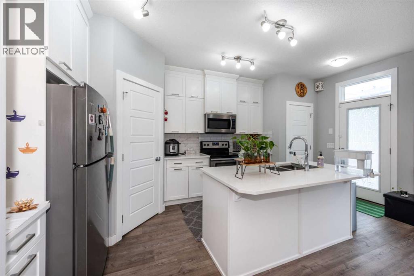
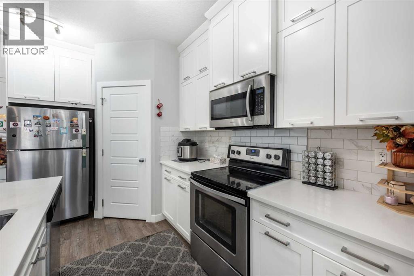
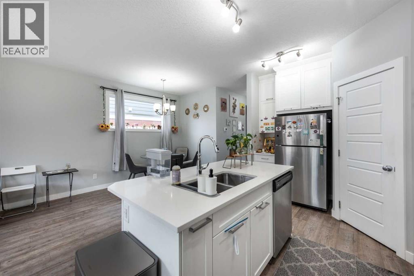
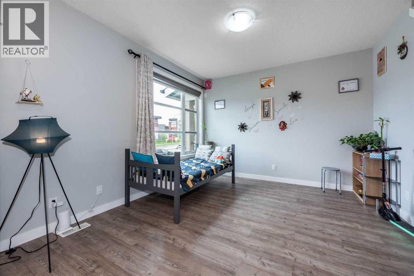
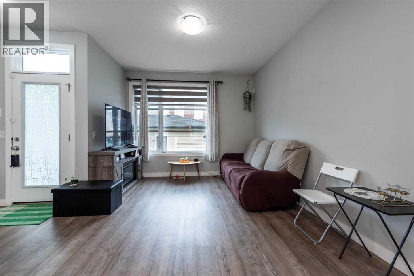
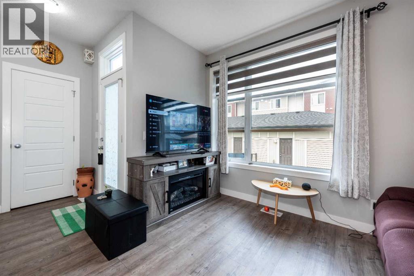
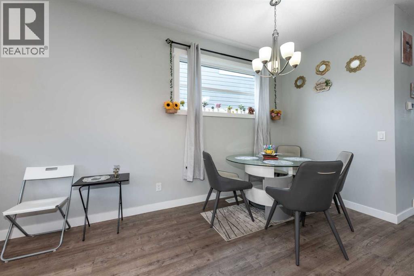
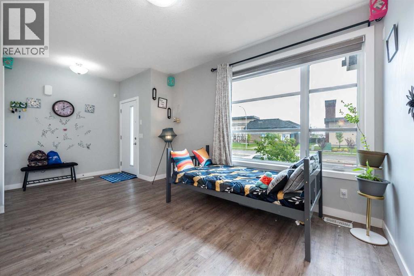
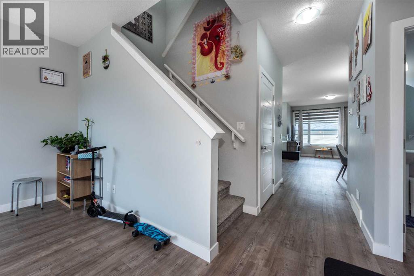
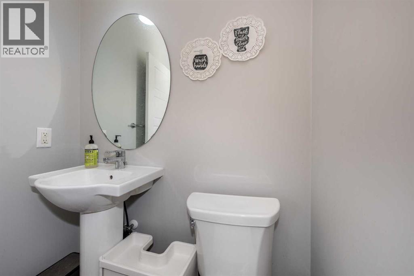
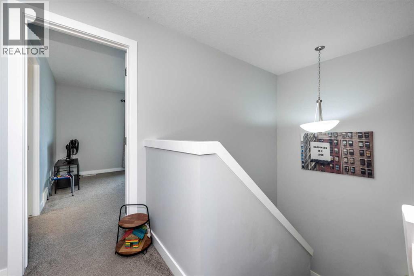
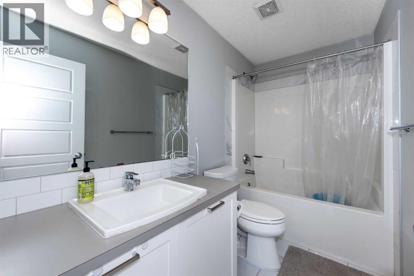
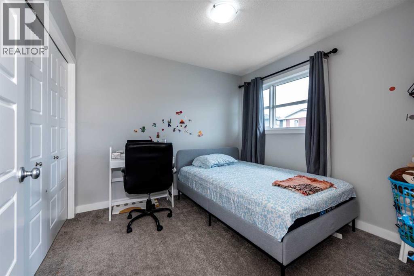
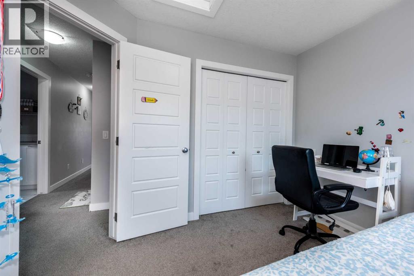
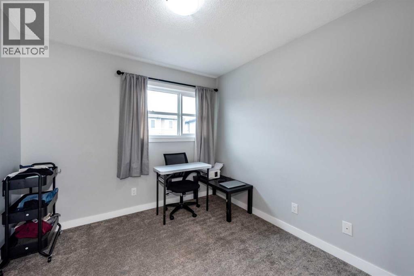
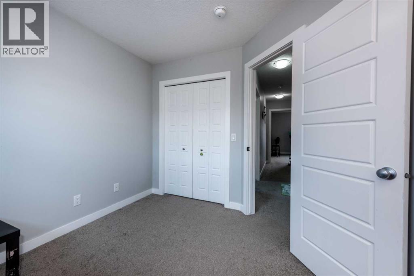
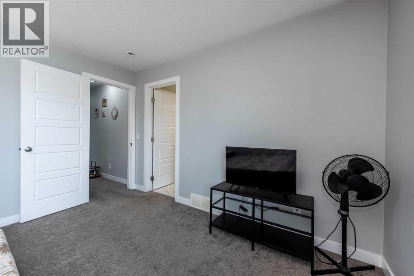
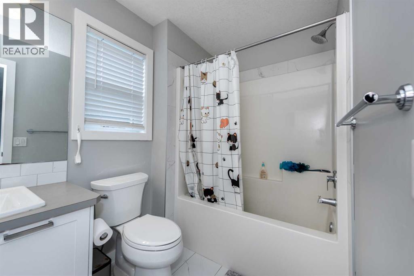
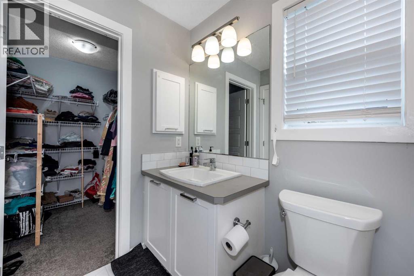
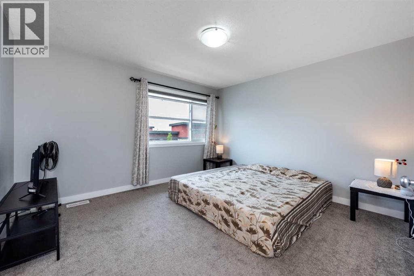
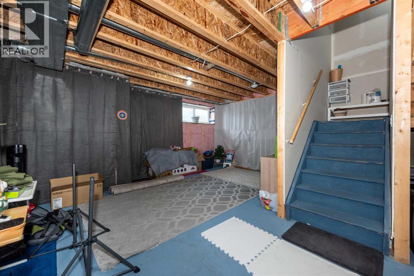
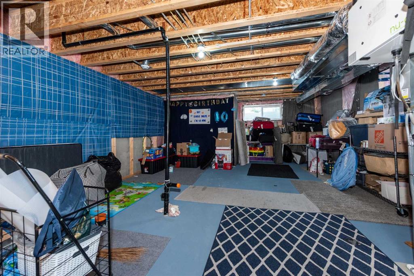
Welcome to 44 Skyview Circle NE, a beautifully maintained row townhouse in the heart of Calgary, offering modern finishes, functional design, and exceptional convenience.This end-unit home with central air conditioning enjoys an unbeatable location—just steps from shopping, restaurants, grocery stores, medical and dental clinics, an East Indian grocery and sweet shop, fitness centers, and a nearby bus stop. Everything you need is right at your doorstep.Main LevelThe open-concept main floor features stylish luxury vinyl plank flooring throughout. At the front of the home, a bright and welcoming living room is complemented by a second sitting area/family room near the kitchen and dining space. The sleek white cabinetry, stainless steel appliance package, and a spacious quartz island with eating bar make the kitchen a true centerpiece. A convenient walk-in pantry and half bathroom complete this level.Upper LevelUpstairs, plush carpeting leads to three well-sized bedrooms. The primary suite includes a walk-in closet and a private 4-piece ensuite. Two additional bedrooms share a full bathroom, offering comfort and practicality for family living.Backyard & GarageStep through the patio doors to a fully fenced and landscaped backyard, featuring a gazebo and planters—ideal for summer gatherings, BBQs, and relaxation. The double detached garage, accessible from the back lane, provides ample parking and storage.BasementThe spacious, undeveloped basement is a blank canvas awaiting your personal touch. Whether you envision a home gym, recreation area, or extra living space, the possibilities are endless.44 Skyview Circle NE offers a rare combination of no condo fees, a double garage, and modern living in a vibrant community. Move-in ready and impeccably cared for, this home is a must-see! (id:57919)
| MLS® Number | A2250683 |
| Property Type | Single Family |
| Community Name | Skyview Ranch |
| Features | No Animal Home, No Smoking Home |
| Parking Space Total | 2 |
| Plan | 1611520 |
| Bathroom Total | 3 |
| Bedrooms Above Ground | 3 |
| Bedrooms Total | 3 |
| Appliances | Refrigerator, Dishwasher, Stove, Microwave Range Hood Combo, Garage Door Opener, Washer & Dryer |
| Basement Development | Unfinished |
| Basement Type | None (unfinished) |
| Constructed Date | 2017 |
| Construction Style Attachment | Attached |
| Cooling Type | Central Air Conditioning |
| Exterior Finish | Composite Siding |
| Flooring Type | Carpeted, Marble/granite/quartz, Vinyl |
| Foundation Type | Poured Concrete |
| Half Bath Total | 1 |
| Heating Type | Forced Air |
| Stories Total | 2 |
| Size Interior | 1,428 Sqft |
| Total Finished Area | 1427.81 Sqft |
| Type | Row / Townhouse |
| Detached Garage | 2 |
| Street |
| Acreage | No |
| Fence Type | Fence |
| Size Depth | 34.4 M |
| Size Frontage | 7.3 M |
| Size Irregular | 3089.00 |
| Size Total | 3089 Sqft|0-4,050 Sqft |
| Size Total Text | 3089 Sqft|0-4,050 Sqft |
| Zoning Description | M-g |
| Level | Type | Length | Width | Dimensions |
|---|---|---|---|---|
| Main Level | Family Room | 3.33 M x 2.77 M | ||
| Main Level | Kitchen | 2.99 M x 5.32 M | ||
| Main Level | Living Room | 5.63 M x 3.68 M | ||
| Main Level | Dining Room | 2.77 M x 3.65 M | ||
| Main Level | 2pc Bathroom | 1.52 M x 1.45 M | ||
| Upper Level | 4pc Bathroom | 2.90 M x 1.51 M | ||
| Upper Level | 4pc Bathroom | 1.73 M x 2.66 M | ||
| Upper Level | Bedroom | 3.17 M x 3.01 M | ||
| Upper Level | Bedroom | 2.82 M x 2.98 M | ||
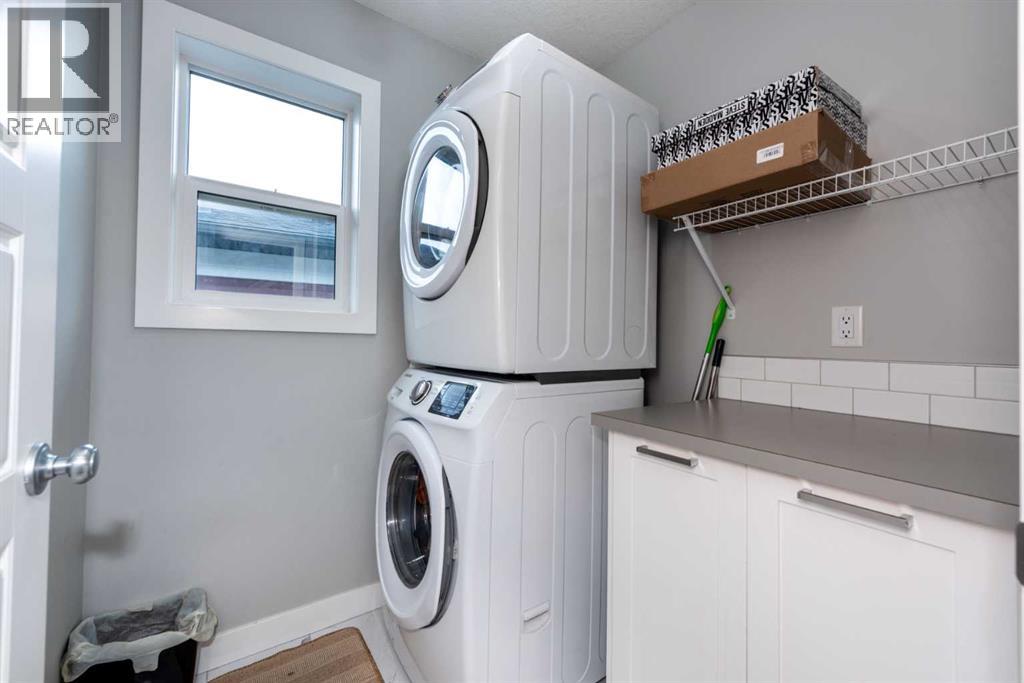
| Upper Level | Laundry Room | 1.67 M x 1.81 M | ||
| Upper Level | Primary Bedroom | 3.92 M x 3.64 M |
https://www.realtor.ca/real-estate/28765998/44-skyview-circle-ne-calgary-skyview-ranch
Contact us for more information
Vishnu Vardhan Gabbula
Associate
(905) 459-7900

The trademarks REALTOR®, REALTORS®, and the REALTOR® logo are controlled by The Canadian Real Estate Association (CREA) and identify real estate professionals who are members of CREA. The trademarks MLS®, Multiple Listing Service® and the associated logos are owned by The Canadian Real Estate Association (CREA) and identify the quality of services provided by real estate professionals who are members of CREA. The trademark DDF® is owned by The Canadian Real Estate Association (CREA) and identifies CREA's Data Distribution Facility (DDF®)