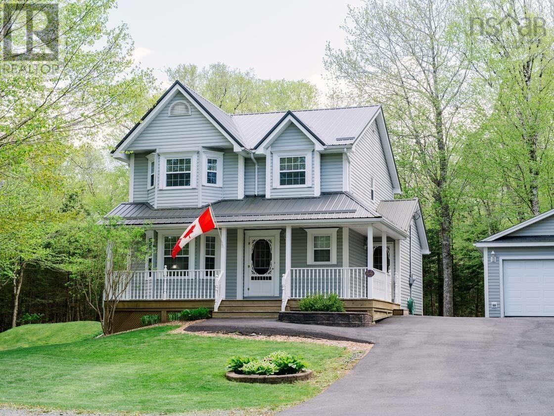
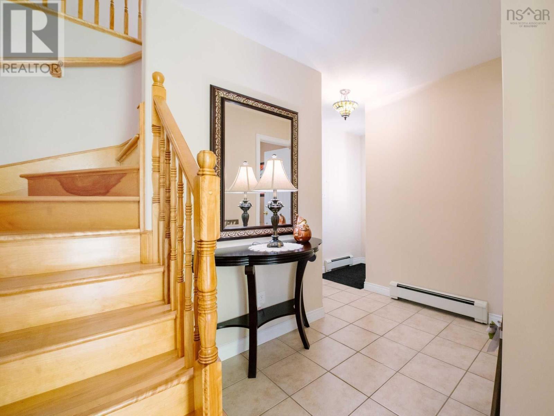
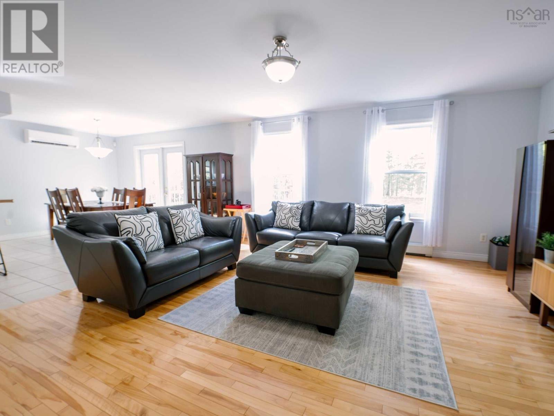
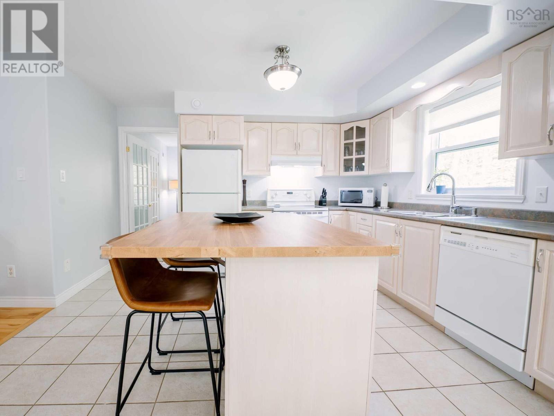

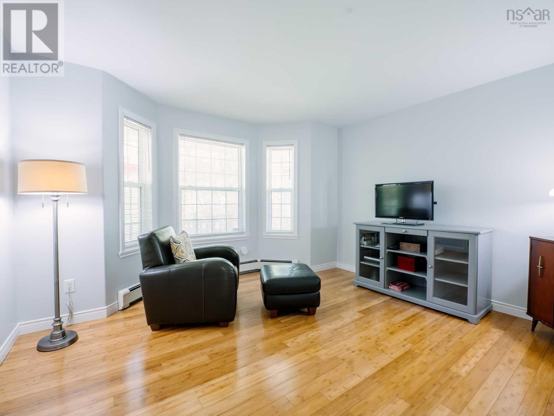
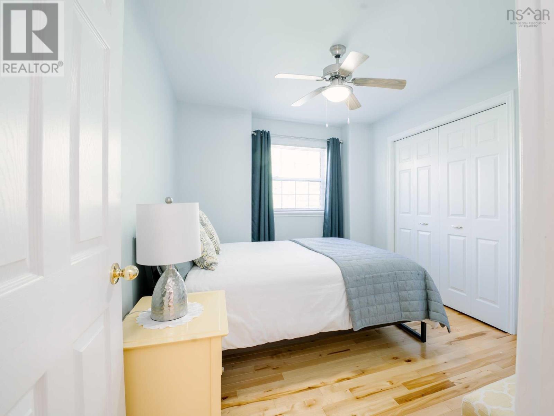
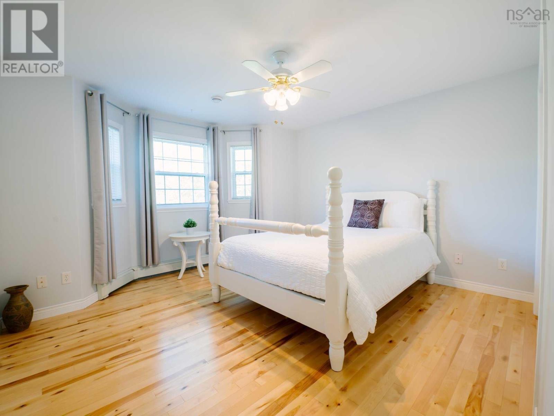
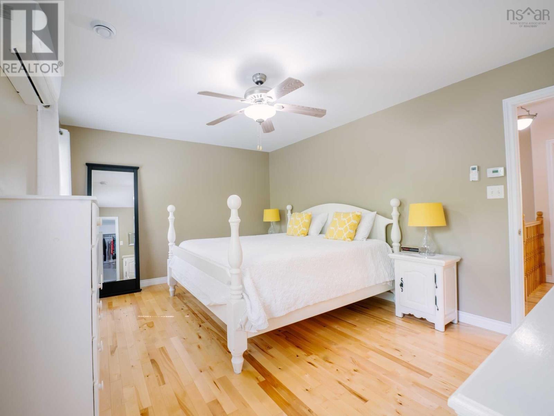
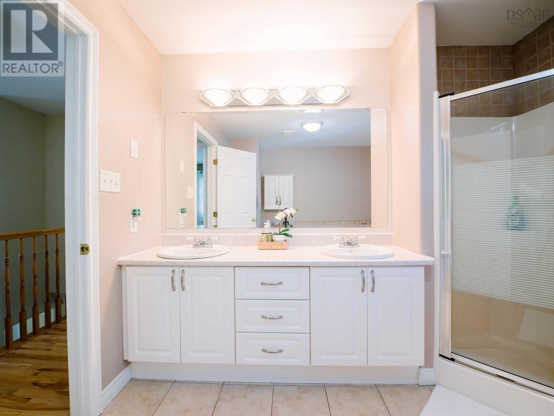
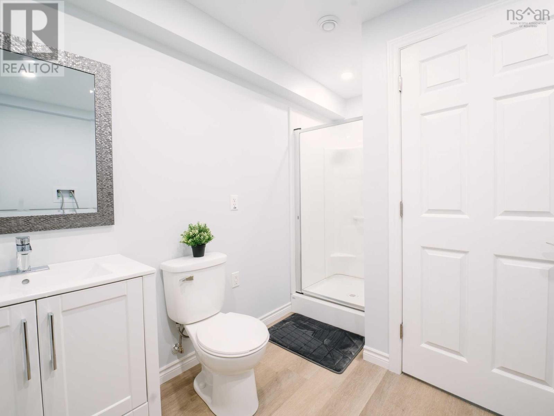
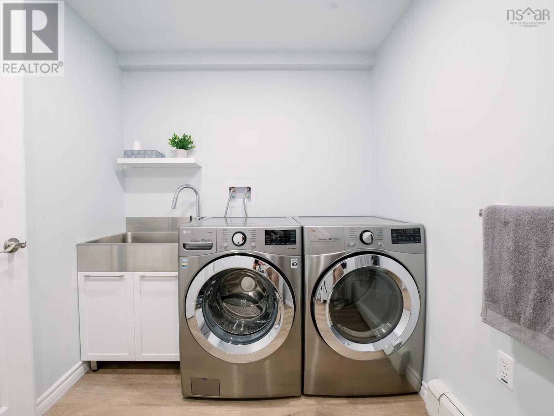
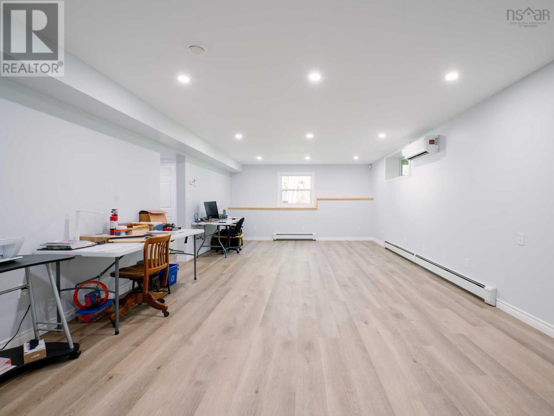
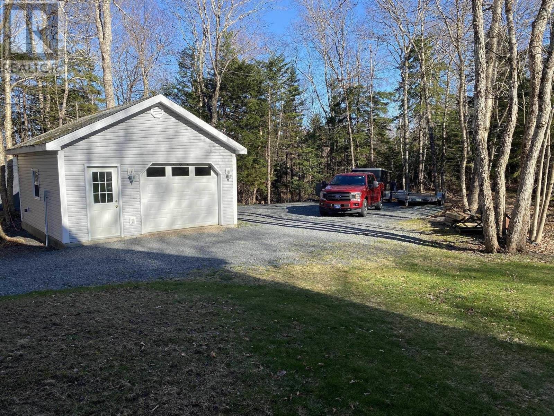
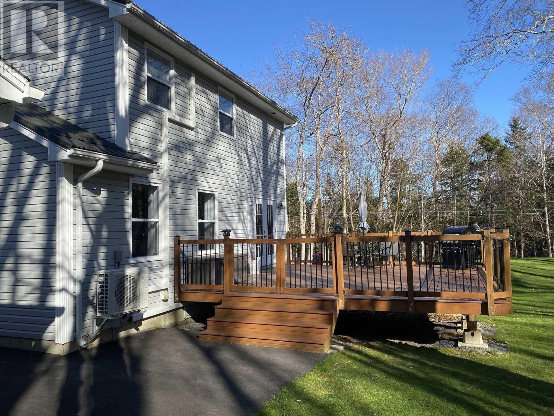
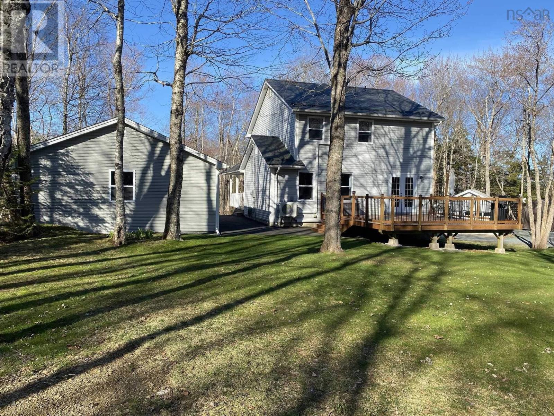
Visit REALTOR® website for additional information. Charming family home in sought-after White Birch Hills, Hammonds Plains. Set on a beautifully landscaped 1.85-acre lot, this well-maintained property offers privacy, space & comfort-just minutes from schools, daycares & amenities. Featuring 3 bedrooms, 2.5 baths & 3 finished levels with potential for more bedrooms in the fully finished walk-out basement. The main level offers an open kitchen, dining & family room, plus a den & half bath. French doors lead to a 400 sq. ft. deck overlooking a park-like yard. Extras include a detached 24'x24' wired garage & an 18'x20' insulated workshop with in-slab tubing ready for in-floor heat, plus a large gravel pad for RV/boat parking. Recent updates: metal roof, new well pump, pressure tank, water system, septic pump & ductless heat pumps on all levels. Move-in ready, ideal for families! (id:57919)
| MLS® Number | 202513363 |
| Property Type | Single Family |
| Community Name | Hammonds Plains |
| Amenities Near By | Park, Shopping |
| Community Features | School Bus |
| Features | Treed |
| Bathroom Total | 3 |
| Bedrooms Above Ground | 3 |
| Bedrooms Total | 3 |
| Appliances | Range, Dishwasher, Dryer, Washer, Refrigerator, Water Softener, Central Vacuum |
| Basement Features | Walk Out |
| Basement Type | Full |
| Constructed Date | 2000 |
| Construction Style Attachment | Detached |
| Cooling Type | Wall Unit, Heat Pump |
| Exterior Finish | Vinyl |
| Flooring Type | Ceramic Tile, Hardwood, Vinyl Plank |
| Foundation Type | Poured Concrete |
| Half Bath Total | 1 |
| Stories Total | 2 |
| Size Interior | 2,594 Sqft |
| Total Finished Area | 2594 Sqft |
| Type | House |
| Utility Water | Drilled Well |
| Garage | |
| Detached Garage | |
| Parking Space(s) | |
| Paved Yard |
| Acreage | Yes |
| Land Amenities | Park, Shopping |
| Landscape Features | Landscaped |
| Sewer | Septic System |
| Size Irregular | 1.8459 |
| Size Total | 1.8459 Ac |
| Size Total Text | 1.8459 Ac |
| Level | Type | Length | Width | Dimensions |
|---|---|---|---|---|
| Second Level | Primary Bedroom | 11.5x15 | ||
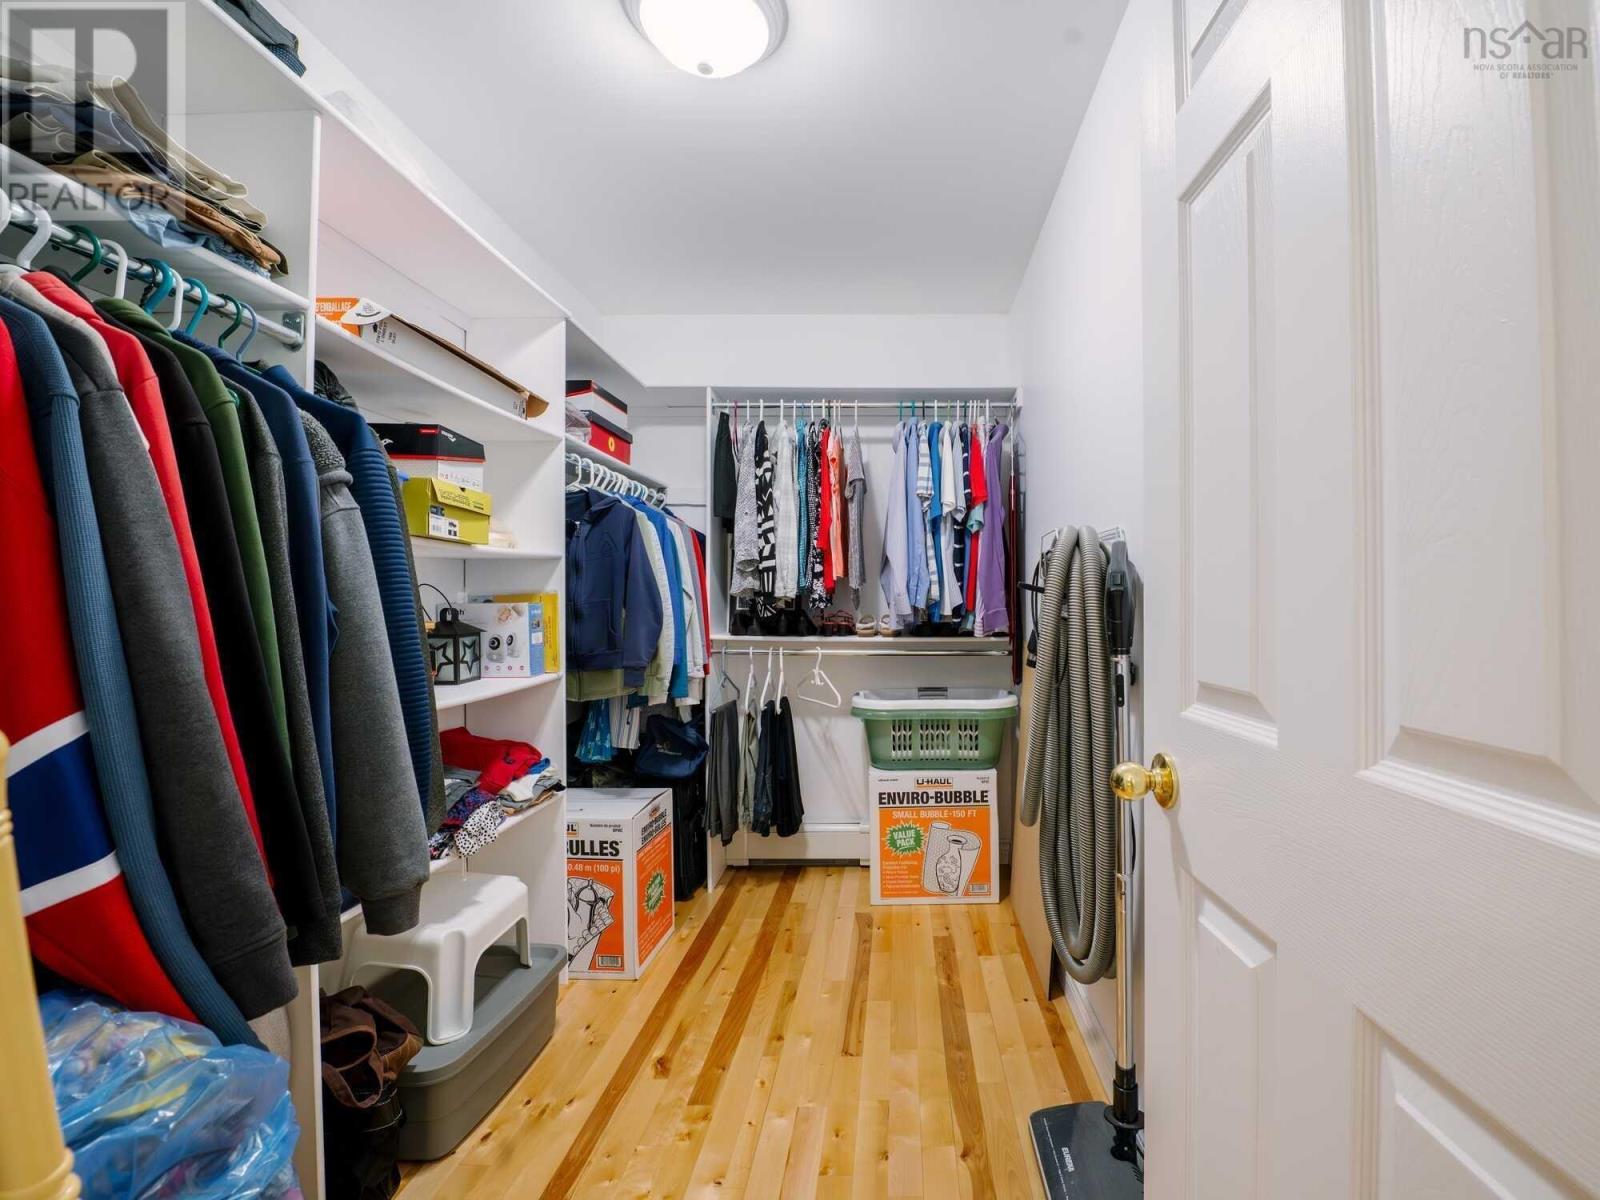
| Second Level | Other | 5.8x9.5 | ||
| Second Level | Bedroom | 13x12 | ||
| Second Level | Bedroom | 10.5x9 | ||
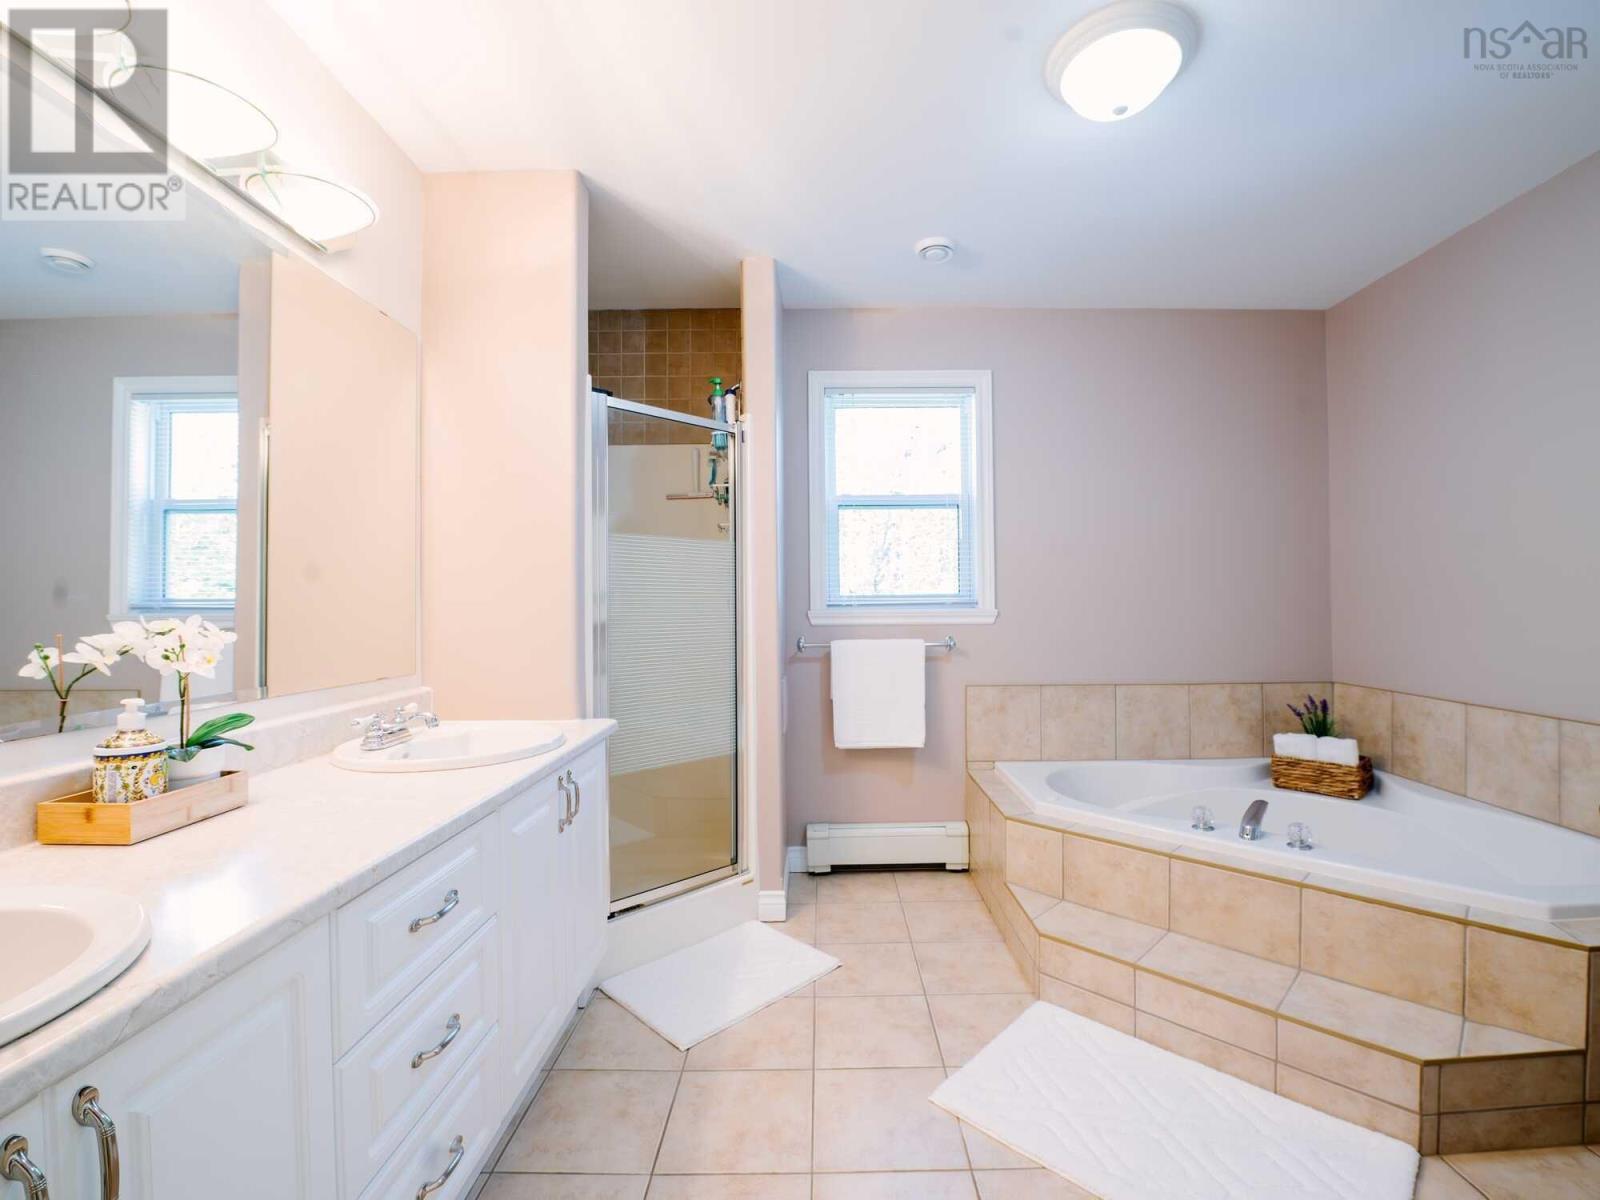
| Second Level | Bath (# Pieces 1-6) | 11.2x9.5 | ||
| Basement | Bath (# Pieces 1-6) | 7x9.5 | ||
| Basement | Recreational, Games Room | 27.5x14.5 | ||
| Main Level | Den | 10.5x12.5 | ||
| Main Level | Kitchen | 9.5x11 | ||
| Main Level | Dining Room | 9.5x9 | ||
| Main Level | Living Room | 15.2x15.8 | ||
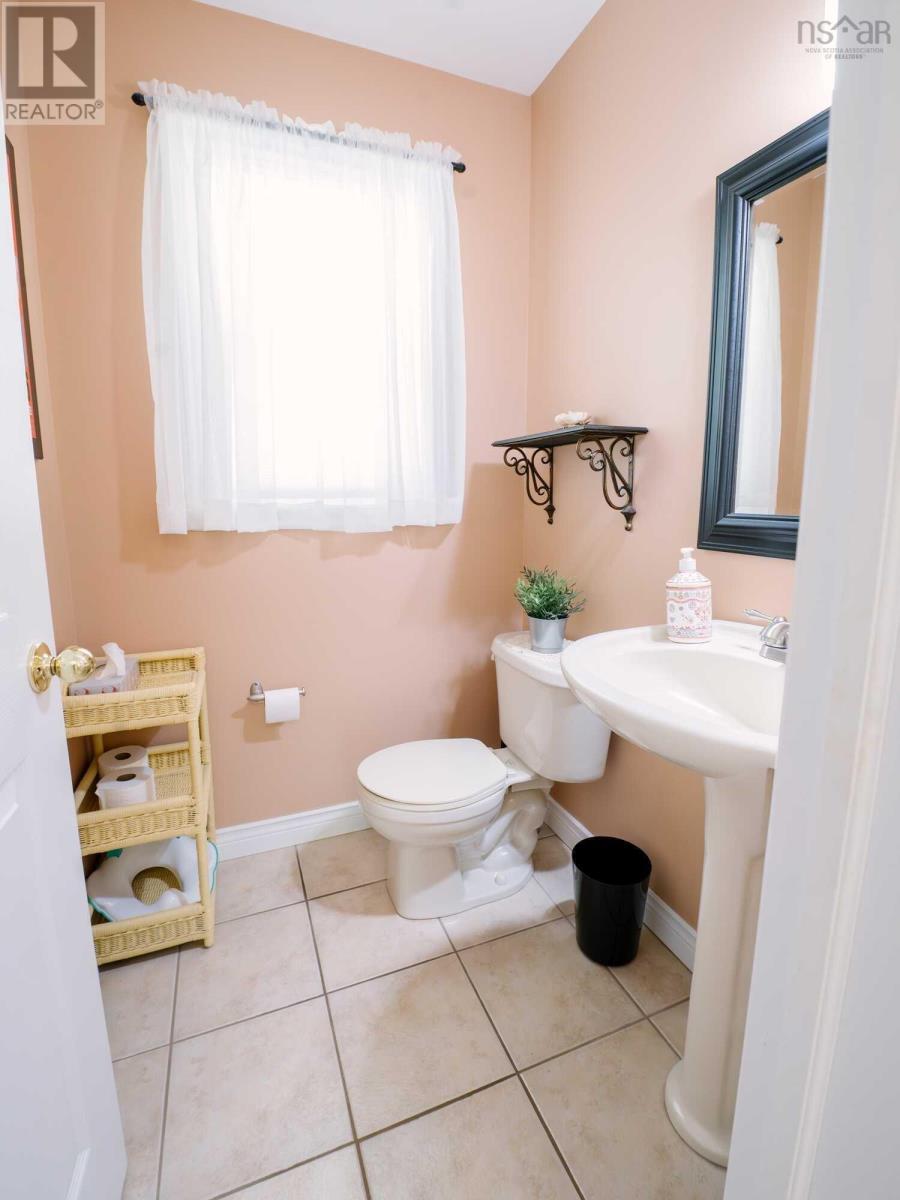
| Main Level | Bath (# Pieces 1-6) | 4.10x4.6 |
https://www.realtor.ca/real-estate/28413442/44-tattenham-crescent-hammonds-plains-hammonds-plains
Contact us for more information

Jonathan David
(877) 709-0027
(902) 406-4141

The trademarks REALTOR®, REALTORS®, and the REALTOR® logo are controlled by The Canadian Real Estate Association (CREA) and identify real estate professionals who are members of CREA. The trademarks MLS®, Multiple Listing Service® and the associated logos are owned by The Canadian Real Estate Association (CREA) and identify the quality of services provided by real estate professionals who are members of CREA. The trademark DDF® is owned by The Canadian Real Estate Association (CREA) and identifies CREA's Data Distribution Facility (DDF®)