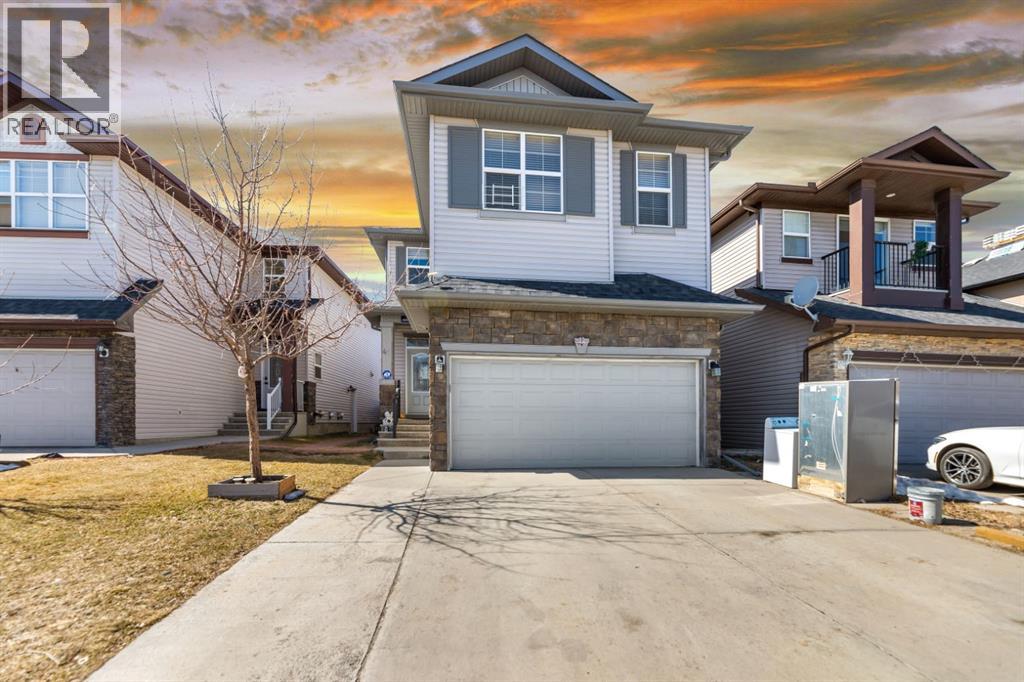
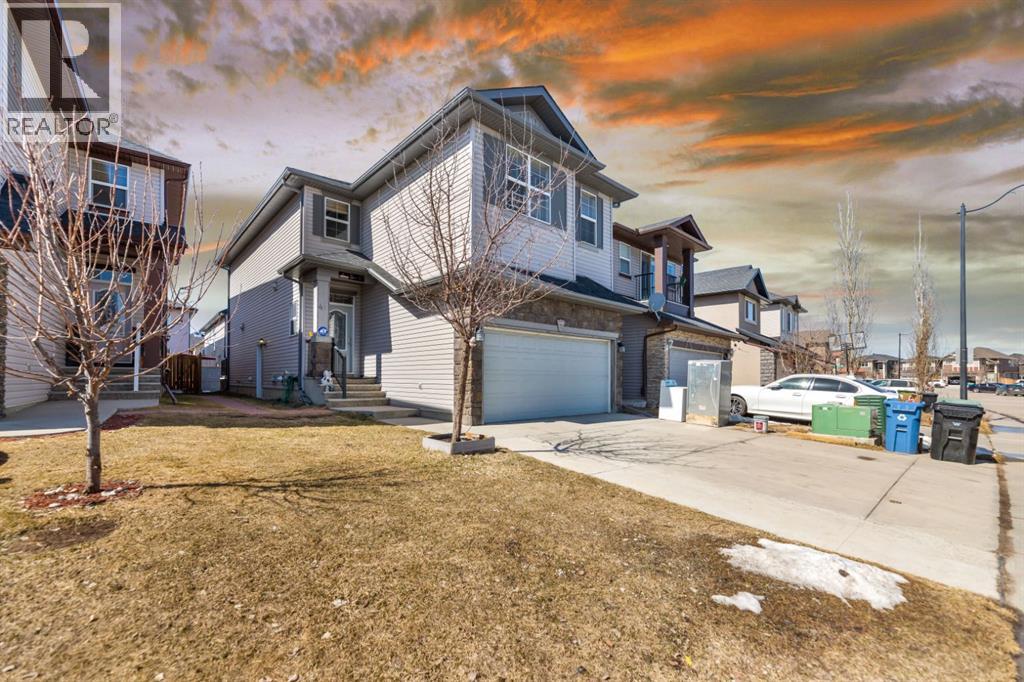
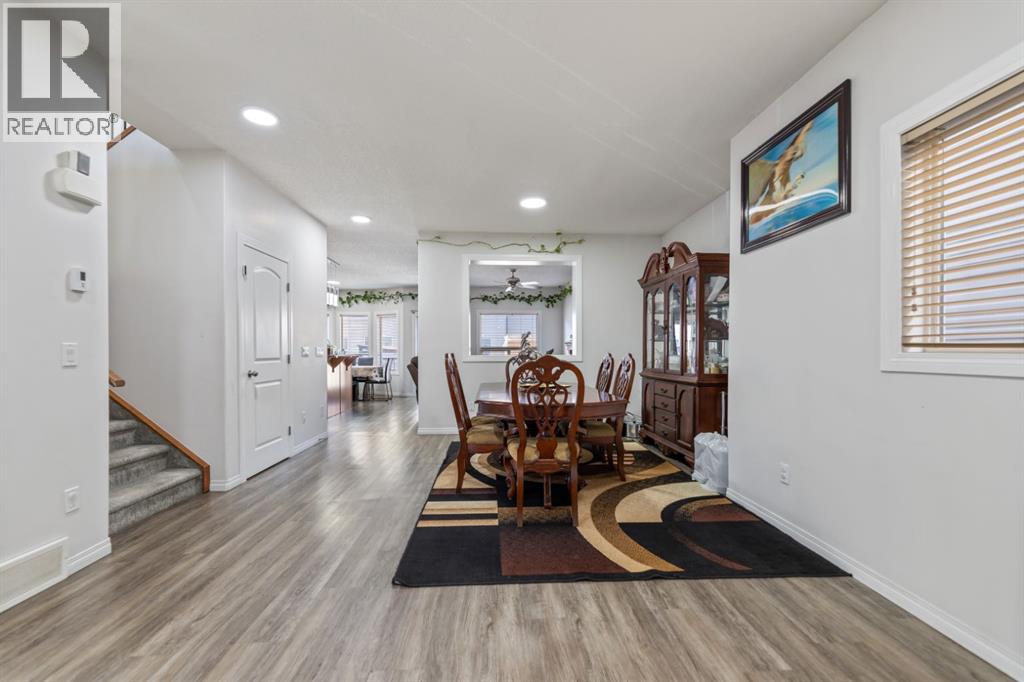
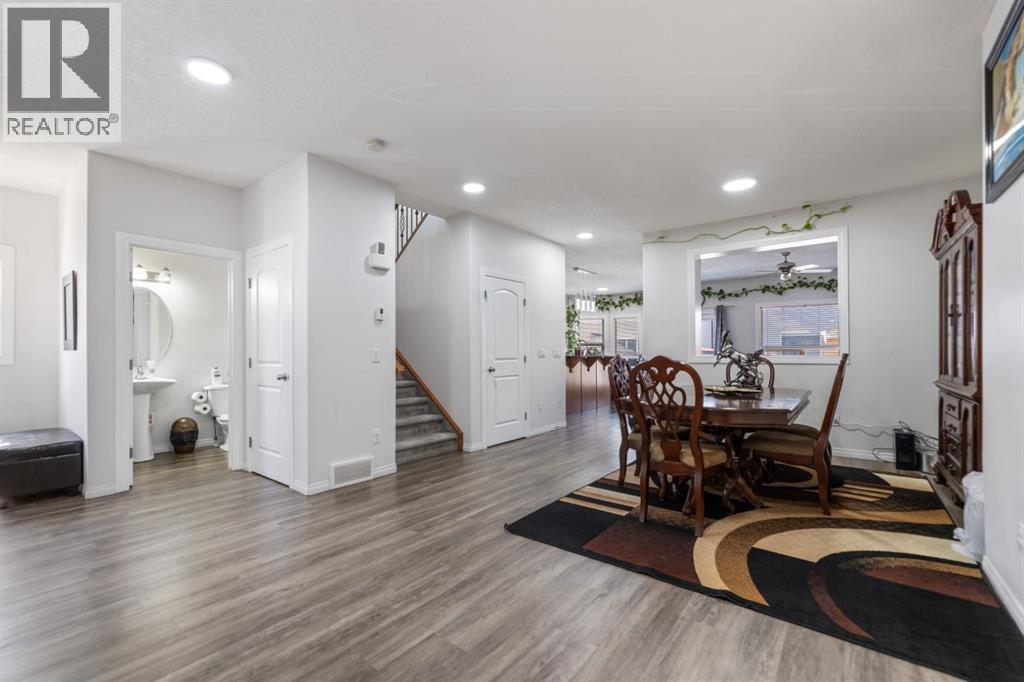
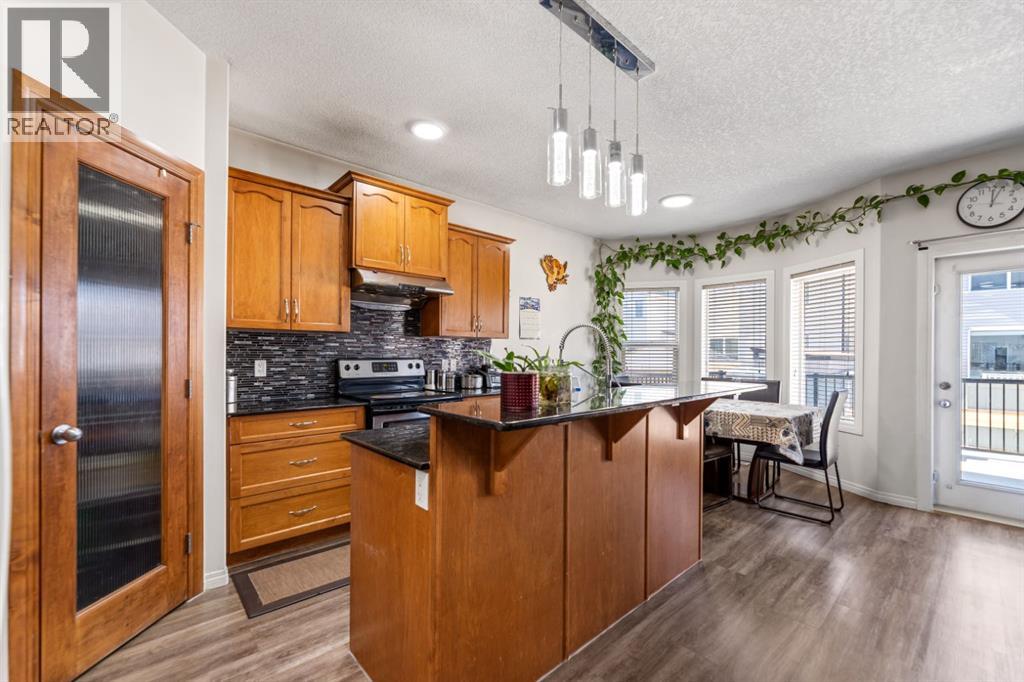
Welcome to 45 Taralake Heath NE – Renovated 6-Bedroom Family Home with Illegal Basement Suite in Taradale!Discover this beautifully renovated home in the heart of the sought-after Taradale community. Featuring over 2,800 sq ft of living space, this versatile property is perfect for large or multi-generational families and also offers income-generating potential with its 2-bedroom illegal basement suite. Currently rented for $1300. Main Highlights:•4 spacious bedrooms upstairs + a large bonus room – ideal for a growing family.•Bright and airy main level with a separate living room, formal dining area, and a dedicated nook for casual meals.•Attached front-facing garage for added convenience and storage. Recent Renovations:•Brand new flooring throughout the main and upper levels.•New kitchen appliances for a modern cooking experience.•New carpet upstairs adds warmth and comfort.•Granite countertops in the kitchen for a stylish, upscale touch.Additional Features:•Illegal 2-bedroom basement suite with a separate entrance – perfect for rental income or extended family - rented at $1300 per month , tenants willing to stay.•Located on a quiet, family-friendly street close to schools, parks, shopping, and transit.This move-in-ready home combines comfort, functionality, and opportunity – a rare find in Calgary’s northeast. Don’t miss your chance to own this spacious gem in Taradale! (id:57919)
| MLS® Number | A2223909 |
| Property Type | Single Family |
| Community Name | Taradale |
| Amenities Near By | Park, Schools, Shopping |
| Features | No Animal Home |
| Parking Space Total | 4 |
| Plan | 0811395 |
| Structure | Porch |
| Bathroom Total | 4 |
| Bedrooms Above Ground | 4 |
| Bedrooms Below Ground | 2 |
| Bedrooms Total | 6 |
| Appliances | Cooktop - Electric, Dishwasher, Microwave, Hood Fan, Washer & Dryer |
| Basement Development | Finished |
| Basement Features | Separate Entrance |
| Basement Type | Full (finished) |
| Constructed Date | 2008 |
| Construction Material | Poured Concrete |
| Construction Style Attachment | Detached |
| Cooling Type | None |
| Exterior Finish | Concrete, Vinyl Siding |
| Fireplace Present | Yes |
| Fireplace Total | 1 |
| Flooring Type | Carpeted, Vinyl Plank |
| Foundation Type | Poured Concrete |
| Half Bath Total | 1 |
| Heating Type | Central Heating |
| Stories Total | 2 |
| Size Interior | 2,192 Sqft |
| Total Finished Area | 2192 Sqft |
| Type | House |
| Attached Garage | 2 |
| Acreage | No |
| Fence Type | Fence |
| Land Amenities | Park, Schools, Shopping |
| Size Frontage | 10.67 M |
| Size Irregular | 3552.00 |
| Size Total | 3552 Sqft|0-4,050 Sqft |
| Size Total Text | 3552 Sqft|0-4,050 Sqft |
| Zoning Description | R-g |
| Level | Type | Length | Width | Dimensions |
|---|---|---|---|---|
| Basement | Bedroom | 14.42 Ft x 11.00 Ft | ||
| Basement | Bedroom | 10.00 Ft x 9.92 Ft | ||
| Basement | Living Room | 21.00 Ft x 12.33 Ft | ||
| Basement | 4pc Bathroom | 9.92 Ft x 4.92 Ft | ||
| Main Level | Living Room | 12.92 Ft x 12.00 Ft | ||
| Main Level | Dining Room | 14.75 Ft x 8.50 Ft | ||
| Main Level | Family Room | 14.92 Ft x 12.67 Ft | ||
| Main Level | Kitchen | 11.83 Ft x 8.67 Ft | ||
| Main Level | Breakfast | 9.25 Ft x 9.00 Ft | ||
| Main Level | 2pc Bathroom | 5.25 Ft x 4.58 Ft | ||
| Upper Level | Bonus Room | 12.08 Ft x 11.08 Ft | ||
| Upper Level | Primary Bedroom | 13.92 Ft x 12.08 Ft | ||
| Upper Level | Bedroom | 11.17 Ft x 10.00 Ft | ||
| Upper Level | Bedroom | 12.17 Ft x 9.92 Ft | ||
| Upper Level | Bedroom | 11.17 Ft x 10.92 Ft | ||
| Upper Level | 4pc Bathroom | 8.25 Ft x 4.92 Ft | ||
| Upper Level | 5pc Bathroom | 10.17 Ft x 9.92 Ft |
https://www.realtor.ca/real-estate/28355064/45-taralake-heath-calgary-taradale
Contact us for more information
Ranbir Bhullar
Associate
(403) 719-0900
(403) 592-7072

The trademarks REALTOR®, REALTORS®, and the REALTOR® logo are controlled by The Canadian Real Estate Association (CREA) and identify real estate professionals who are members of CREA. The trademarks MLS®, Multiple Listing Service® and the associated logos are owned by The Canadian Real Estate Association (CREA) and identify the quality of services provided by real estate professionals who are members of CREA. The trademark DDF® is owned by The Canadian Real Estate Association (CREA) and identifies CREA's Data Distribution Facility (DDF®)