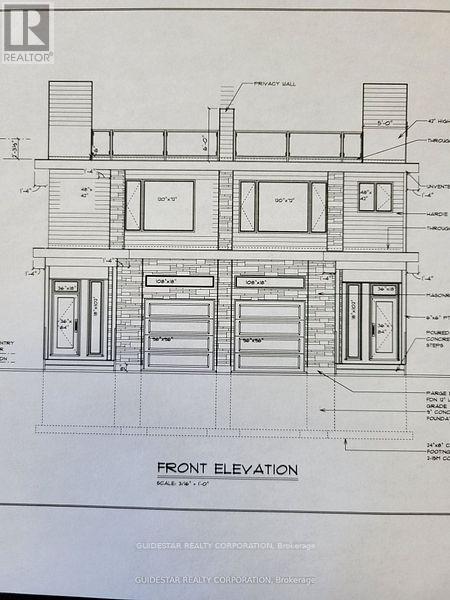
Two for One Deal! Take advantage of the R3M zoning & City approved permit in place, and start new with two semi-detached 2-storey duplexes for tremendous income potential. Perfect for this rapidly developing area, so close to the upscale shopping at theTrainyards, and a short hop downtown. Upscale living! Severance in place, City documents, survey, grading plan & floorplans attached to listing. Construction to begin shortly. (id:57919)
| MLS® Number | X12258541 |
| Property Type | Vacant Land |
| Community Name | 3601 - Eastway Gardens/Industrial Park |
| Parking Space Total | 4 |
| Exterior Finish | Stone, Vinyl Siding |
| Foundation Type | Concrete |
| Stories Total | 2 |
| Size Interior | 2,000 - 2,500 Sqft |
| Utility Water | Municipal Water |
| Attached Garage |
| Acreage | No |
| Sewer | Sanitary Sewer |
| Size Depth | 99 Ft |
| Size Frontage | 60 Ft |
| Size Irregular | 60 X 99 Ft |
| Size Total Text | 60 X 99 Ft|under 1/2 Acre |
| Cable | Available |
| Electricity | Installed |
| Sewer | Installed |
Contact us for more information

Richard Pearce
Broker
(613) 226-3018
(613) 226-4983

The trademarks REALTOR®, REALTORS®, and the REALTOR® logo are controlled by The Canadian Real Estate Association (CREA) and identify real estate professionals who are members of CREA. The trademarks MLS®, Multiple Listing Service® and the associated logos are owned by The Canadian Real Estate Association (CREA) and identify the quality of services provided by real estate professionals who are members of CREA. The trademark DDF® is owned by The Canadian Real Estate Association (CREA) and identifies CREA's Data Distribution Facility (DDF®)