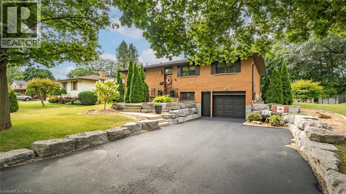
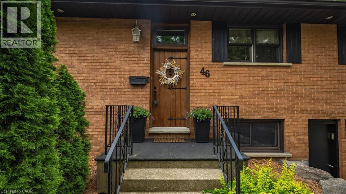
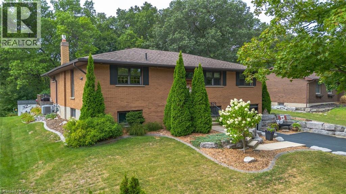
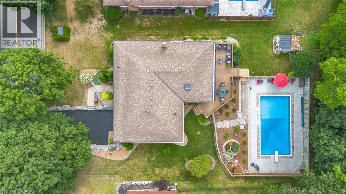
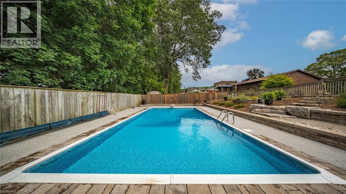
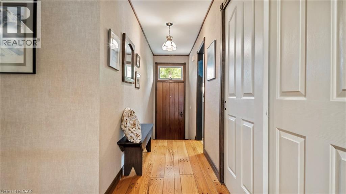
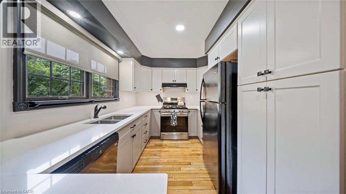
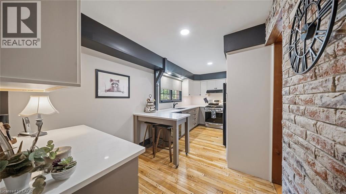
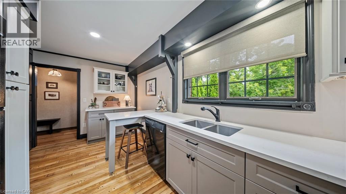
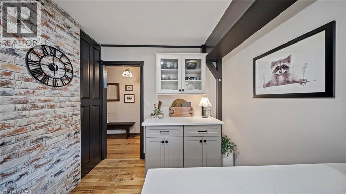
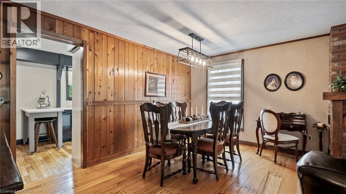
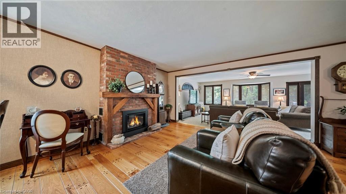
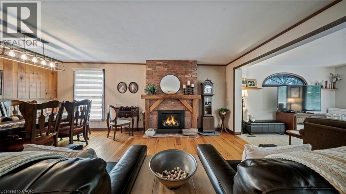
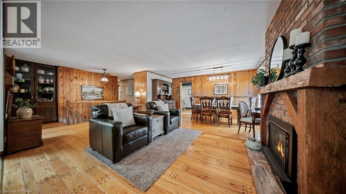
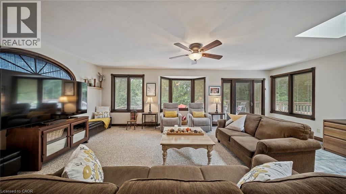
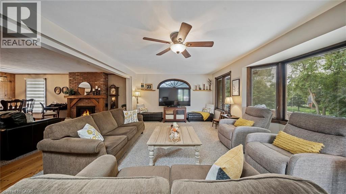
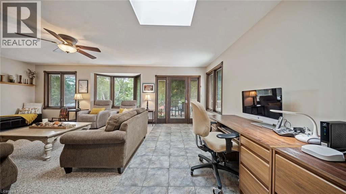
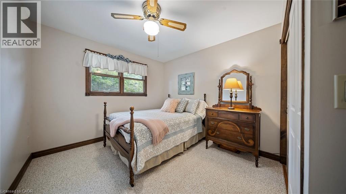
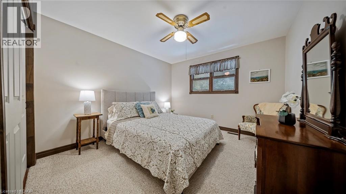
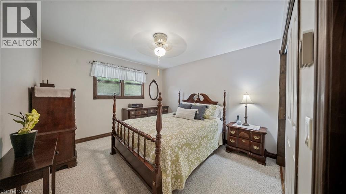
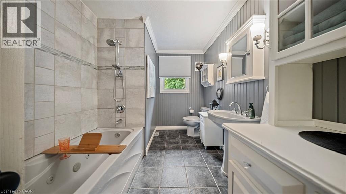
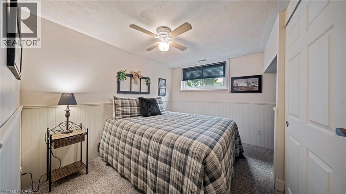
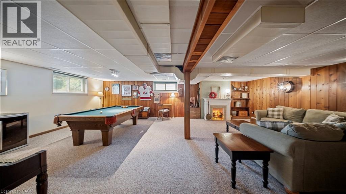
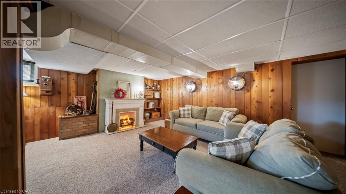
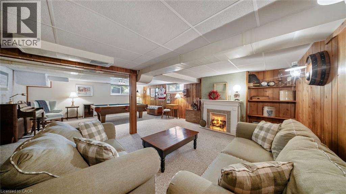
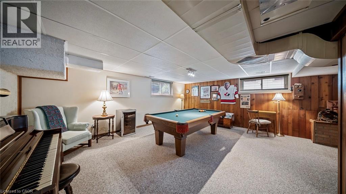
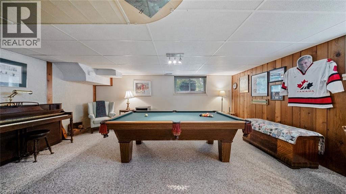
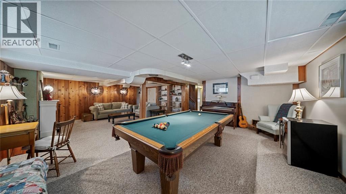
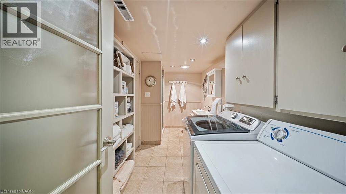
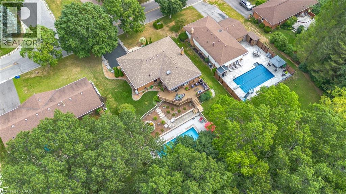
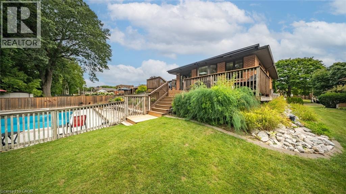
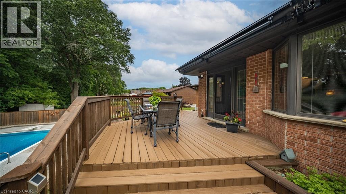
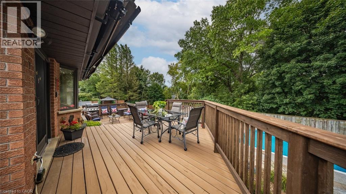
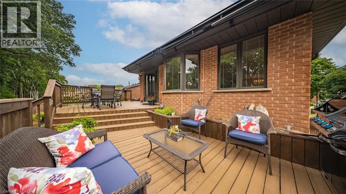
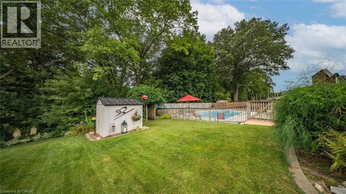
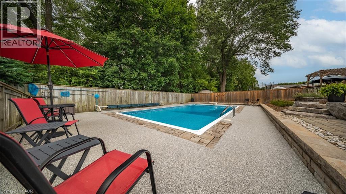
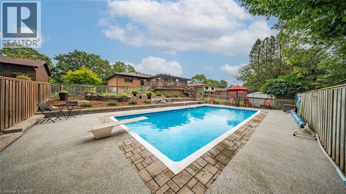
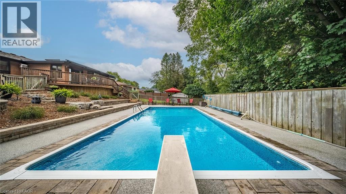
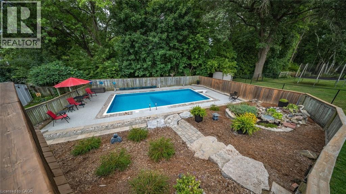
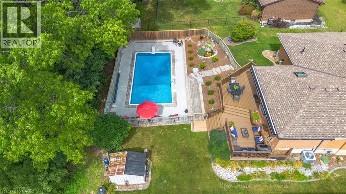
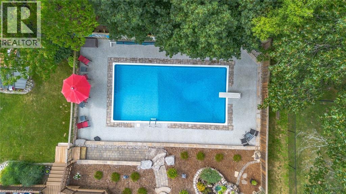
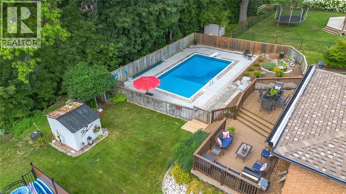
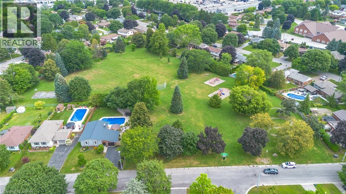
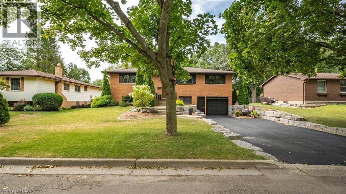
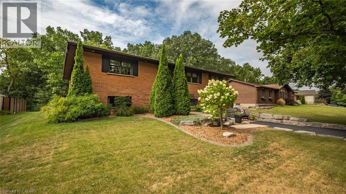
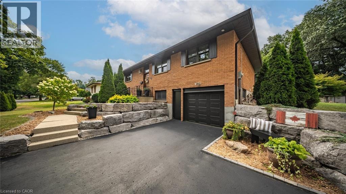
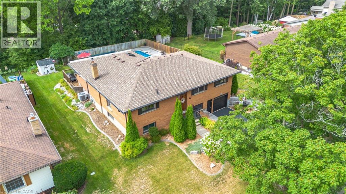
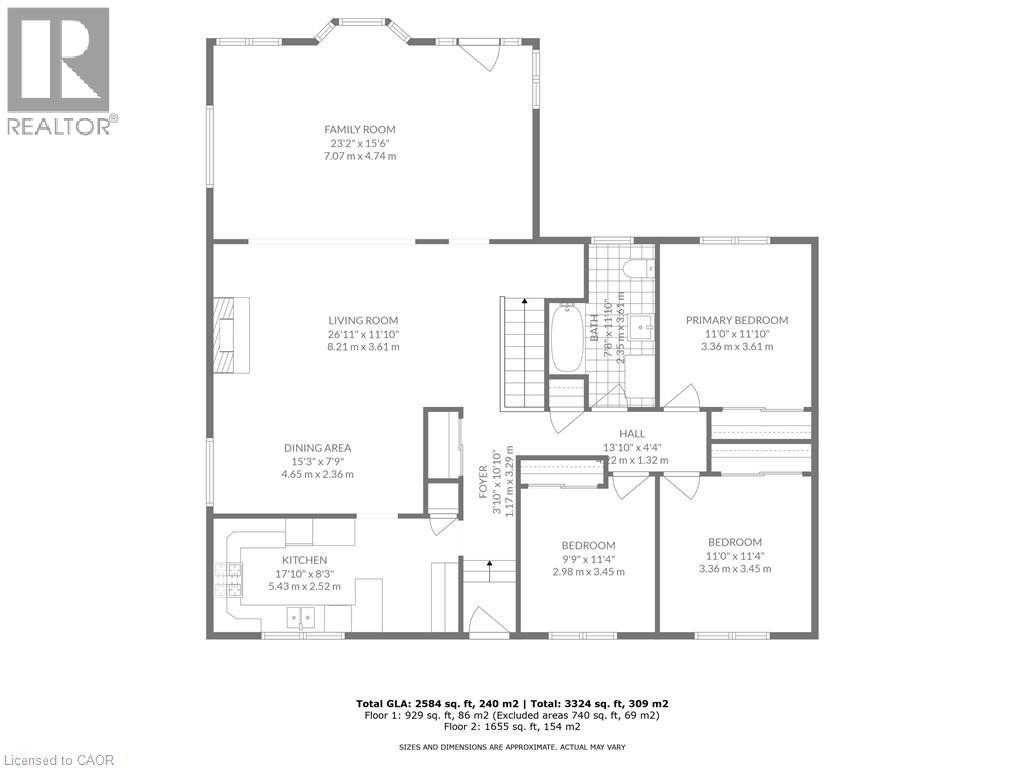
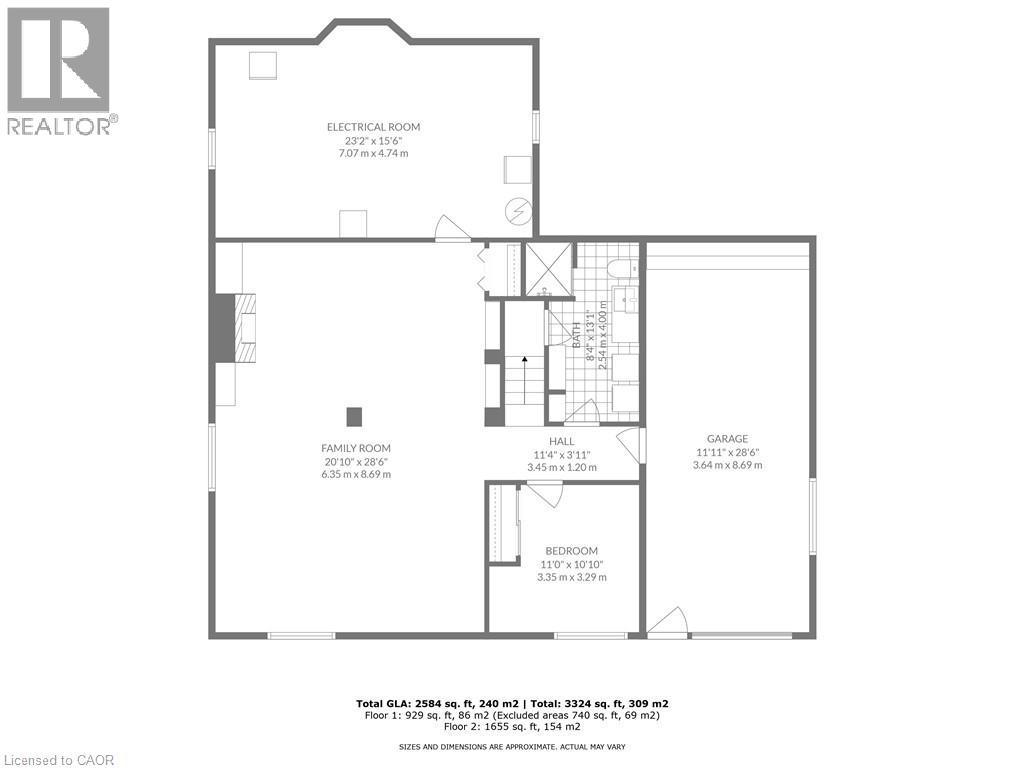
Welcome to 46 Berkley Crescent, a move-in-ready brick raised ranch in Simcoe’s serene, mature neighborhood, where your private backyard oasis steals the show with a splash-worthy 16x32 bromine pool. Step through the front door to discover hardwood floors in the kitchen, dining, and sitting rooms, a modernized kitchen (updated 2021) with quartz countertops and a moveable island, and fresh paint throughout (2022). The main floor features 3 spacious bedrooms, a 4-piece bathroom, a cozy gas fireplace, and an open sitting area with views of your tranquil backyard. The lower level offers a versatile rec area complete with a pool table, electric fireplace, and piano (all included) along with a cozy bedroom, a 3-piece bathroom, a laundry room, and convenient garage access. Outside, a meticulously manicured lawn surrounds the pool (9 feet deep, with a 2020 liner, 2021 surround rubber stone patio, and 2022 cover), alongside multi-level wooden deck and mature trees for ultimate privacy. Retractable remote sun shades (2024), gutter guards (2024). The home is equipped with efficient gas heating and 10-year-old shingles, ensuring lasting reliability, while great neighbors make this community a true gem. Most indoor and outdoor contents are negotiable for a seamless move. This home is your gateway to Norfolk County’s finest pristine white sandy beaches just minutes away, world-class fishing, scenic trail riding, and fresh fruit and veggie stands that bring farm-fresh flavor to your table. (id:57919)
| MLS® Number | 40761098 |
| Property Type | Single Family |
| Amenities Near By | Place Of Worship, Playground, Schools, Shopping |
| Community Features | Quiet Area, Community Centre, School Bus |
| Equipment Type | Water Heater |
| Features | Paved Driveway, Skylight, Automatic Garage Door Opener |
| Parking Space Total | 5 |
| Pool Type | Indoor Pool |
| Rental Equipment Type | Water Heater |
| Structure | Shed |
| Bathroom Total | 2 |
| Bedrooms Above Ground | 3 |
| Bedrooms Below Ground | 1 |
| Bedrooms Total | 4 |
| Appliances | Dishwasher, Dryer, Microwave, Refrigerator, Stove, Water Softener, Window Coverings, Garage Door Opener |
| Architectural Style | Bungalow |
| Basement Development | Finished |
| Basement Type | Full (finished) |
| Constructed Date | 1971 |
| Construction Style Attachment | Detached |
| Cooling Type | Central Air Conditioning |
| Exterior Finish | Brick |
| Fireplace Fuel | Electric |
| Fireplace Present | Yes |
| Fireplace Total | 2 |
| Fireplace Type | Other - See Remarks |
| Foundation Type | Poured Concrete |
| Heating Fuel | Natural Gas |
| Heating Type | Forced Air |
| Stories Total | 1 |
| Size Interior | 2,584 Sqft |
| Type | House |
| Utility Water | Municipal Water |
| Attached Garage |
| Acreage | No |
| Fence Type | Fence |
| Land Amenities | Place Of Worship, Playground, Schools, Shopping |
| Sewer | Municipal Sewage System |
| Size Frontage | 75 Ft |
| Size Irregular | 0.27 |
| Size Total | 0.27 Ac|under 1/2 Acre |
| Size Total Text | 0.27 Ac|under 1/2 Acre |
| Zoning Description | R1-b |
| Level | Type | Length | Width | Dimensions |
|---|---|---|---|---|
| Basement | 3pc Bathroom | 8'4'' x 13'1'' | ||
| Basement | Bedroom | 11'10'' x 10'10'' | ||
| Basement | Family Room | 20'10'' x 28'6'' | ||
| Main Level | Bedroom | 11'0'' x 11'4'' | ||
| Main Level | Bedroom | 9'9'' x 11'4'' | ||
| Main Level | Primary Bedroom | 11'0'' x 11'10'' | ||
| Main Level | 4pc Bathroom | 7'8'' x 11'10'' | ||
| Main Level | Family Room | 23'2'' x 15'6'' | ||
| Main Level | Living Room | 26'11'' x 11'0'' | ||
| Main Level | Dining Room | 15'3'' x 7'9'' | ||
| Main Level | Kitchen | 17'10'' x 8'3'' |
https://www.realtor.ca/real-estate/28759261/46-berkley-crescent-simcoe
Contact us for more information

Lisa Vandenbussche
Salesperson
(519) 426-0081
(519) 426-2424
www.simcoerealty.com/

Ryan Vandenbussche
Salesperson
(519) 426-0081
(519) 426-2424
www.simcoerealty.com/

The trademarks REALTOR®, REALTORS®, and the REALTOR® logo are controlled by The Canadian Real Estate Association (CREA) and identify real estate professionals who are members of CREA. The trademarks MLS®, Multiple Listing Service® and the associated logos are owned by The Canadian Real Estate Association (CREA) and identify the quality of services provided by real estate professionals who are members of CREA. The trademark DDF® is owned by The Canadian Real Estate Association (CREA) and identifies CREA's Data Distribution Facility (DDF®)