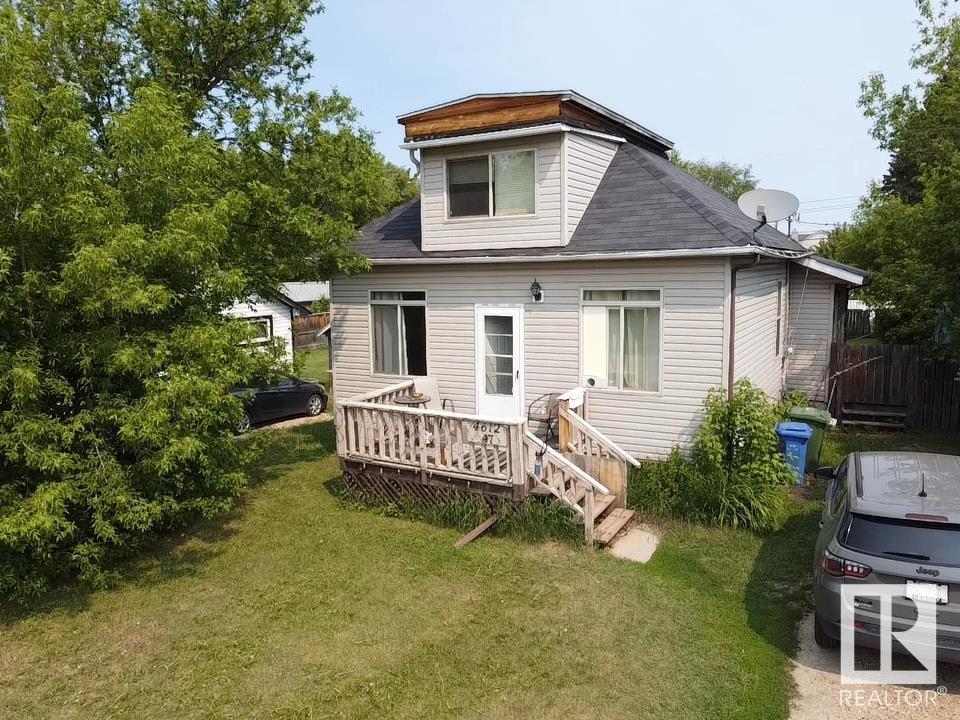
Investors & Buyers—this is the one! Tucked away on a quiet street in a desirable Wetaskiwin neighborhood, just blocks from schools, the Rec Centre, and more. This charming heritage home has been thoughtfully updated over time and well maintained. The main floor features a cozy living room, dining area, and galley kitchen, leading to the primary bedroom, a second bedroom, and a 3-pc bath with walk-in shower. The finished basement adds a third bedroom, 4-pc bath, and a spacious rec room. Updates include a high-efficiency furnace, tankless hot water, and a 100-amp panel. Upstairs, the finished loft offers flexible space—perfect for an office, playroom, gym, or craft room. The fully fenced yard boasts mature trees, space for gardens, a play area, and plenty of room for pets or summer entertaining. Great Value. Great Location. Great Investment! (id:57919)
| MLS® Number | E4441131 |
| Property Type | Single Family |
| Neigbourhood | McMurdo |
| Amenities Near By | Schools |
| Features | See Remarks, Flat Site, Lane |
| Structure | Deck |
| Bathroom Total | 2 |
| Bedrooms Total | 3 |
| Amenities | Vinyl Windows |
| Appliances | Dryer, Refrigerator, Storage Shed, Stove, Washer |
| Basement Development | Finished |
| Basement Type | Full (finished) |
| Constructed Date | 1910 |
| Construction Style Attachment | Detached |
| Heating Type | Forced Air |
| Stories Total | 2 |
| Size Interior | 1,242 Sqft |
| Type | House |
| Stall |
| Acreage | No |
| Fence Type | Fence |
| Land Amenities | Schools |
| Size Irregular | 566.7 |
| Size Total | 566.7 M2 |
| Size Total Text | 566.7 M2 |
| Level | Type | Length | Width | Dimensions |
|---|---|---|---|---|
| Basement | Family Room | 3.04 m | 6.7 m | 3.04 m x 6.7 m |
| Basement | Bedroom 3 | 3.04 m | 3.04 m | 3.04 m x 3.04 m |
| Main Level | Living Room | 3.048 m | 4.878 m | 3.048 m x 4.878 m |
| Main Level | Dining Room | 3.04 m | 2.13 m | 3.04 m x 2.13 m |
| Main Level | Kitchen | 2.43 m | 2.43 m | 2.43 m x 2.43 m |
| Main Level | Primary Bedroom | 3.96 m | 2.74 m | 3.96 m x 2.74 m |
| Main Level | Bedroom 2 | 3.96 m | 3.35 m | 3.96 m x 3.35 m |
| Upper Level | Loft | 2.43 m | 5.18 m | 2.43 m x 5.18 m |
https://www.realtor.ca/real-estate/28434623/4612-47-av-wetaskiwin-mcmurdo
Contact us for more information

Barry R. Campbell
Associate
(780) 986-2900

The trademarks REALTOR®, REALTORS®, and the REALTOR® logo are controlled by The Canadian Real Estate Association (CREA) and identify real estate professionals who are members of CREA. The trademarks MLS®, Multiple Listing Service® and the associated logos are owned by The Canadian Real Estate Association (CREA) and identify the quality of services provided by real estate professionals who are members of CREA. The trademark DDF® is owned by The Canadian Real Estate Association (CREA) and identifies CREA's Data Distribution Facility (DDF®)