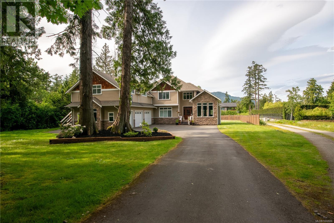
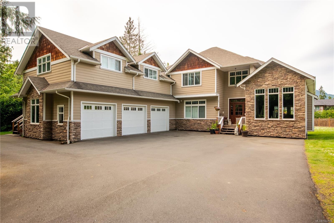
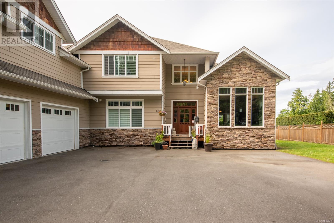
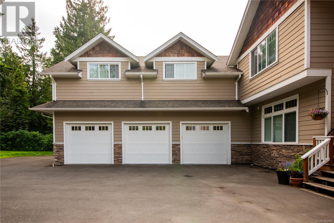
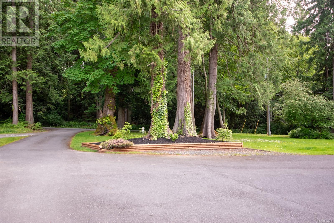
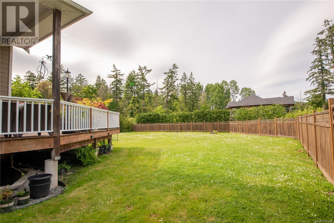
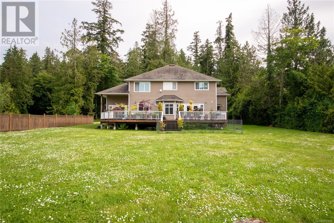
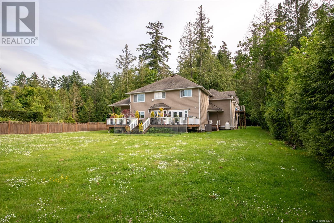
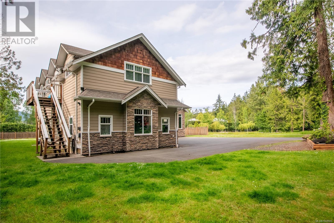
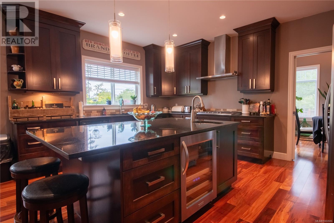
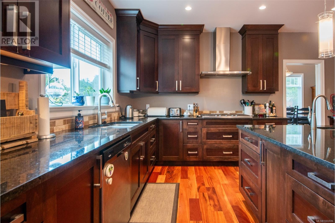
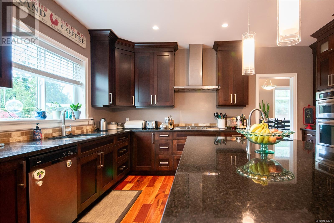
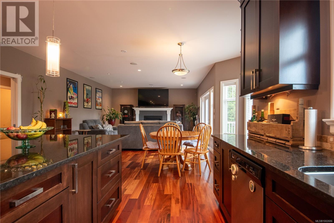
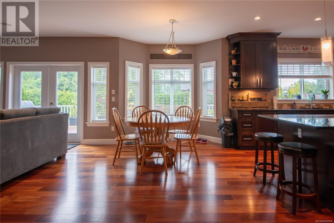
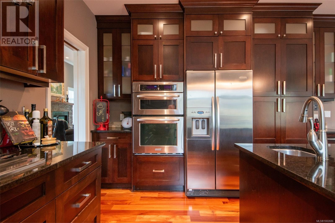
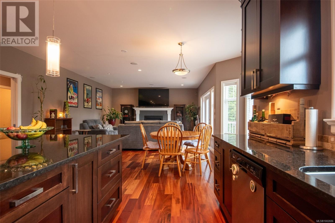
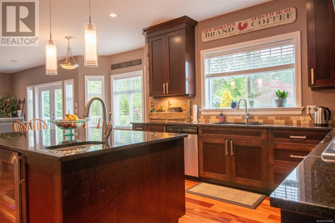
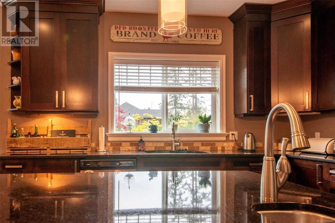
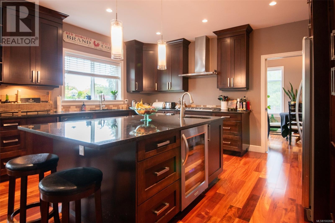
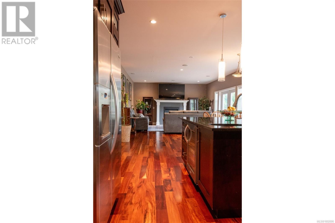
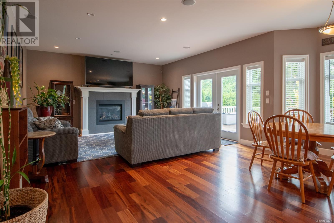
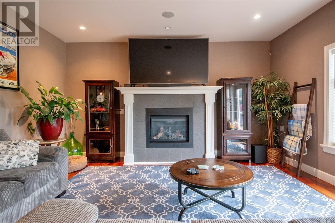
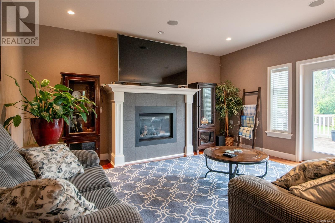
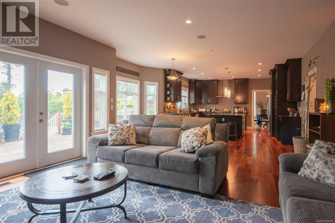
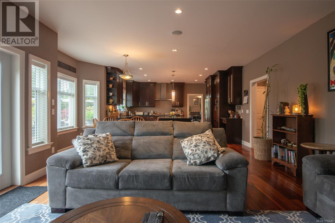
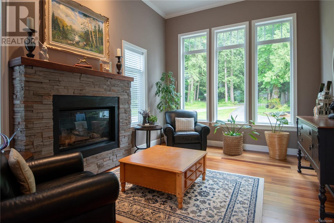
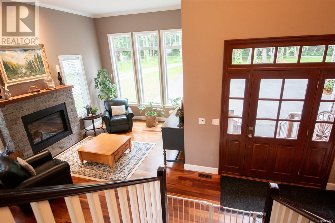
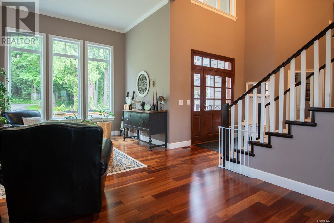
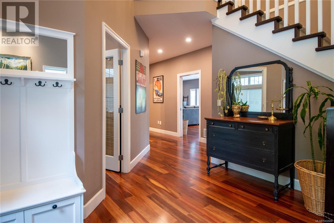
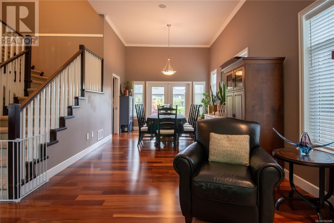
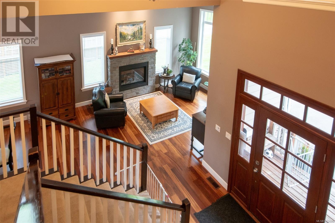
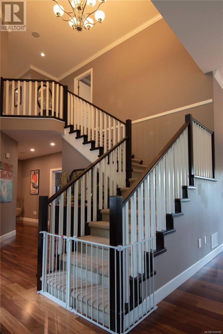
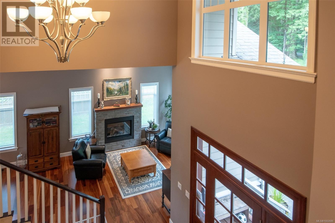
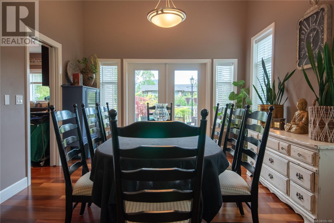
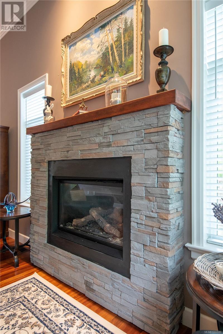
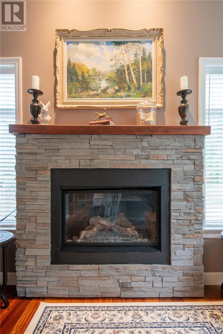
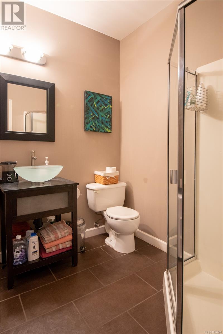
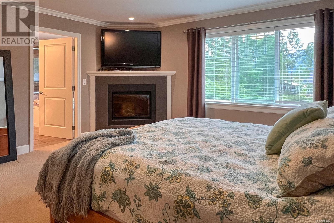

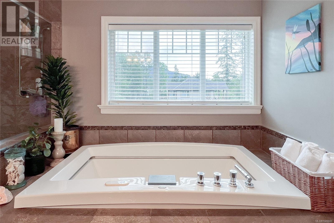
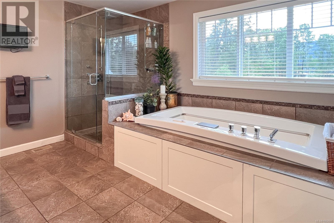

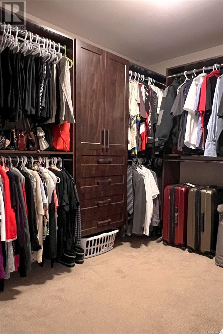
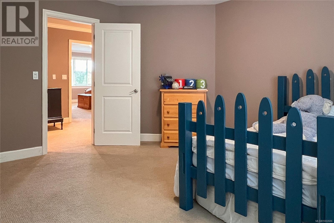
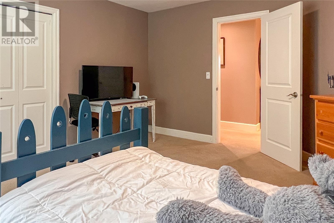
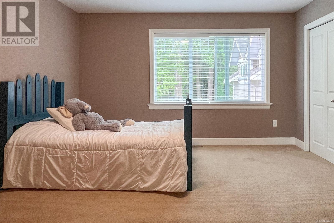
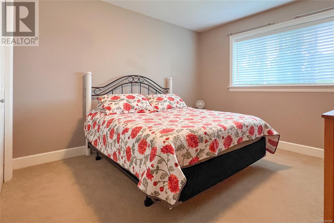
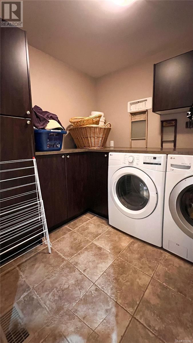
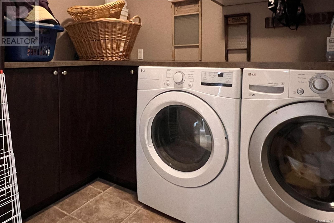
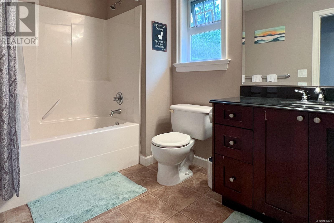
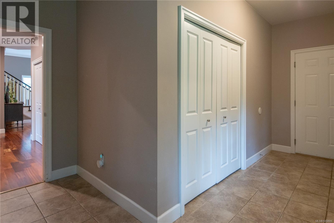
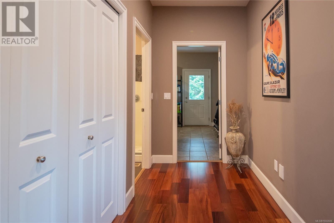
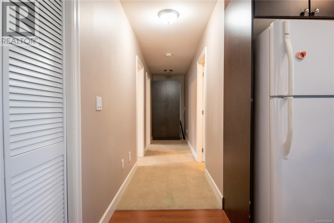
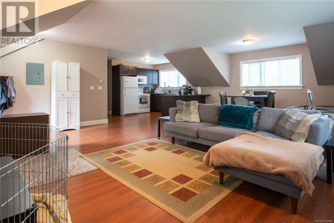
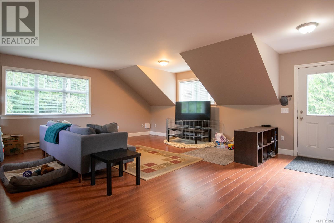
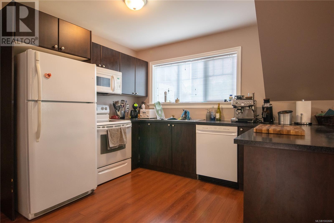
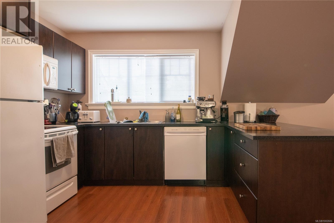
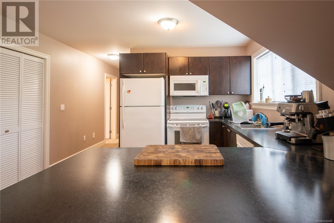
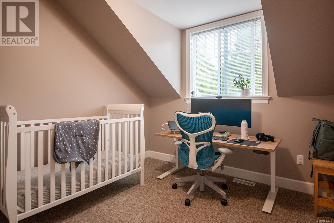
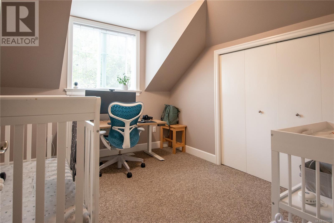
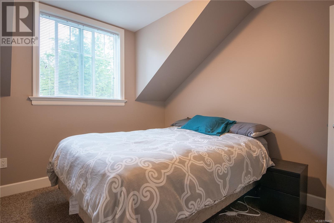
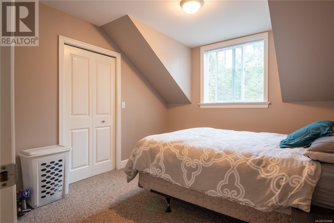
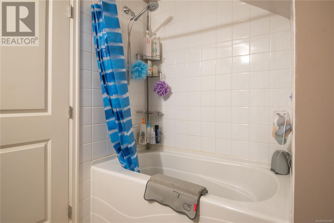
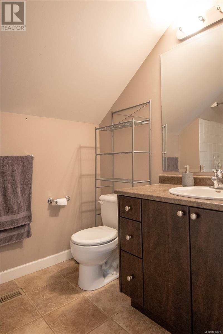
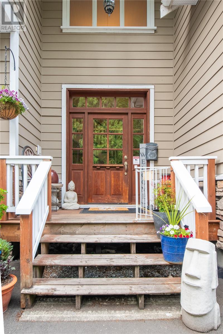
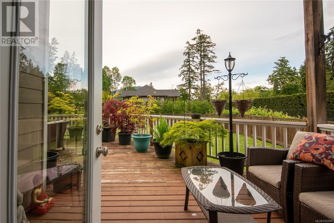
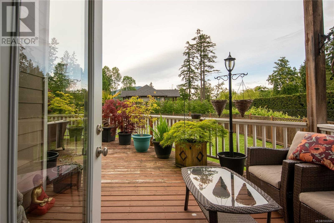
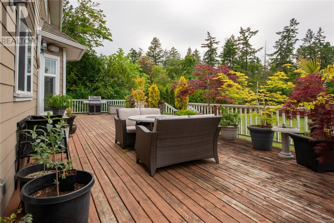
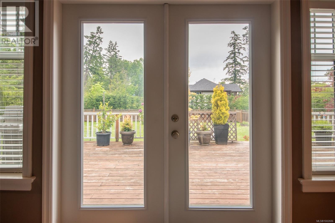
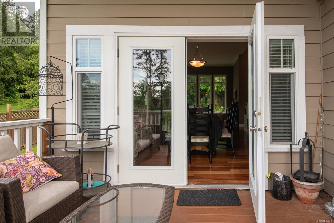
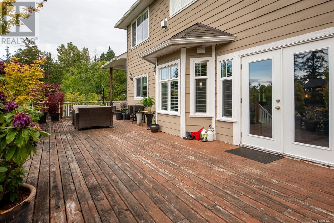
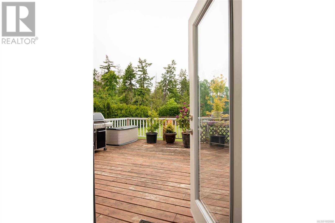
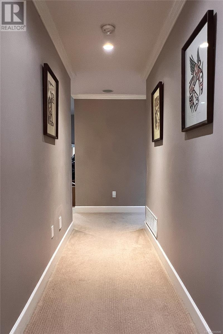
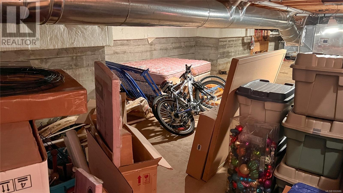
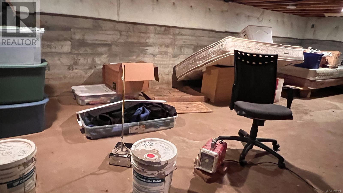
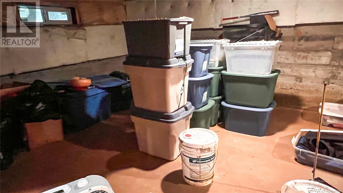
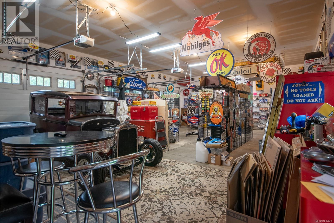
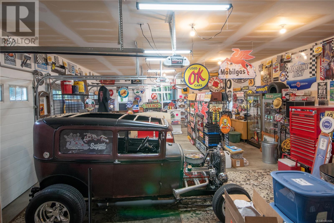
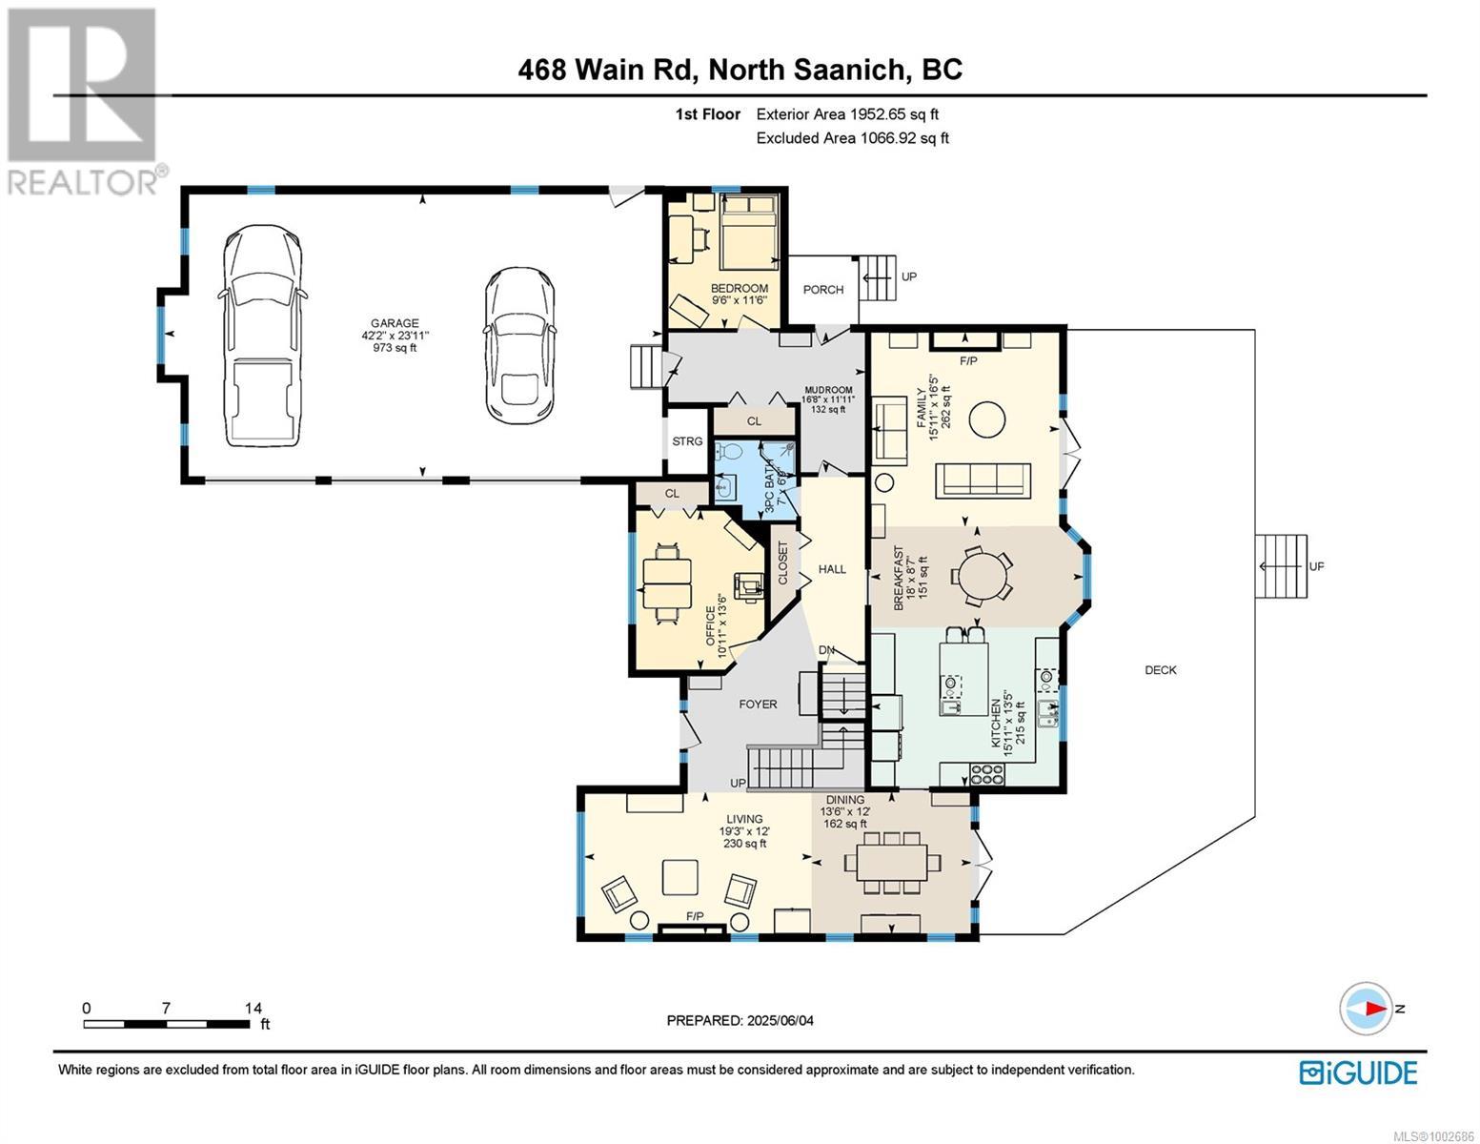
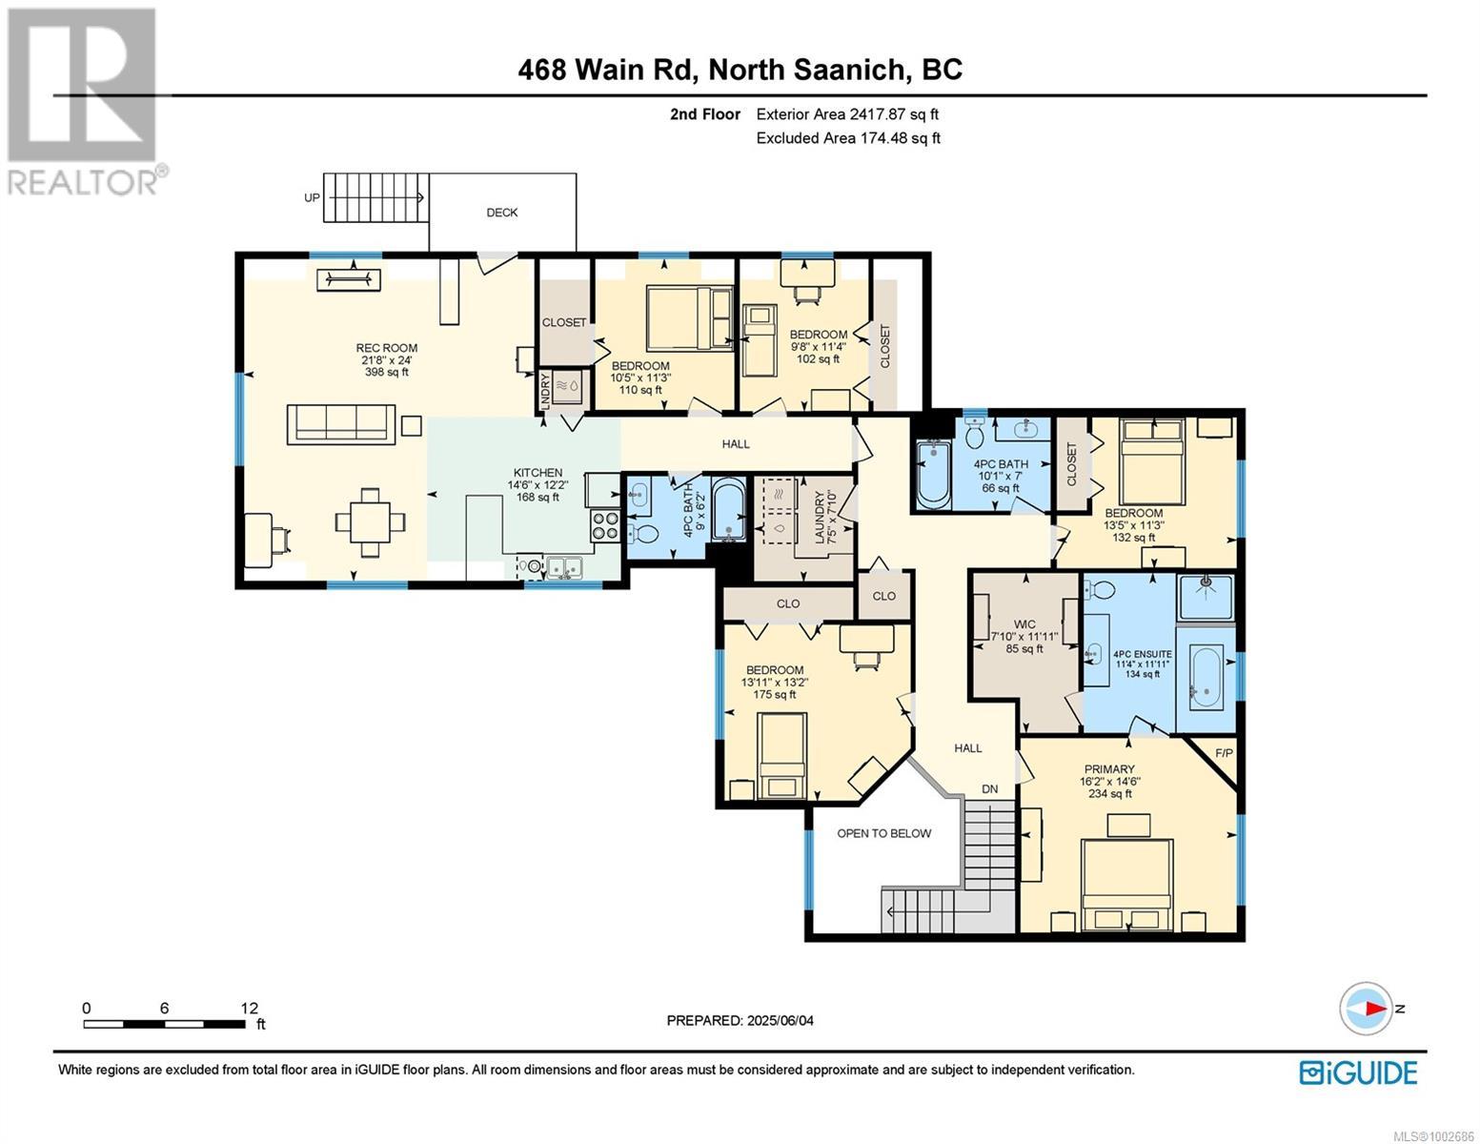
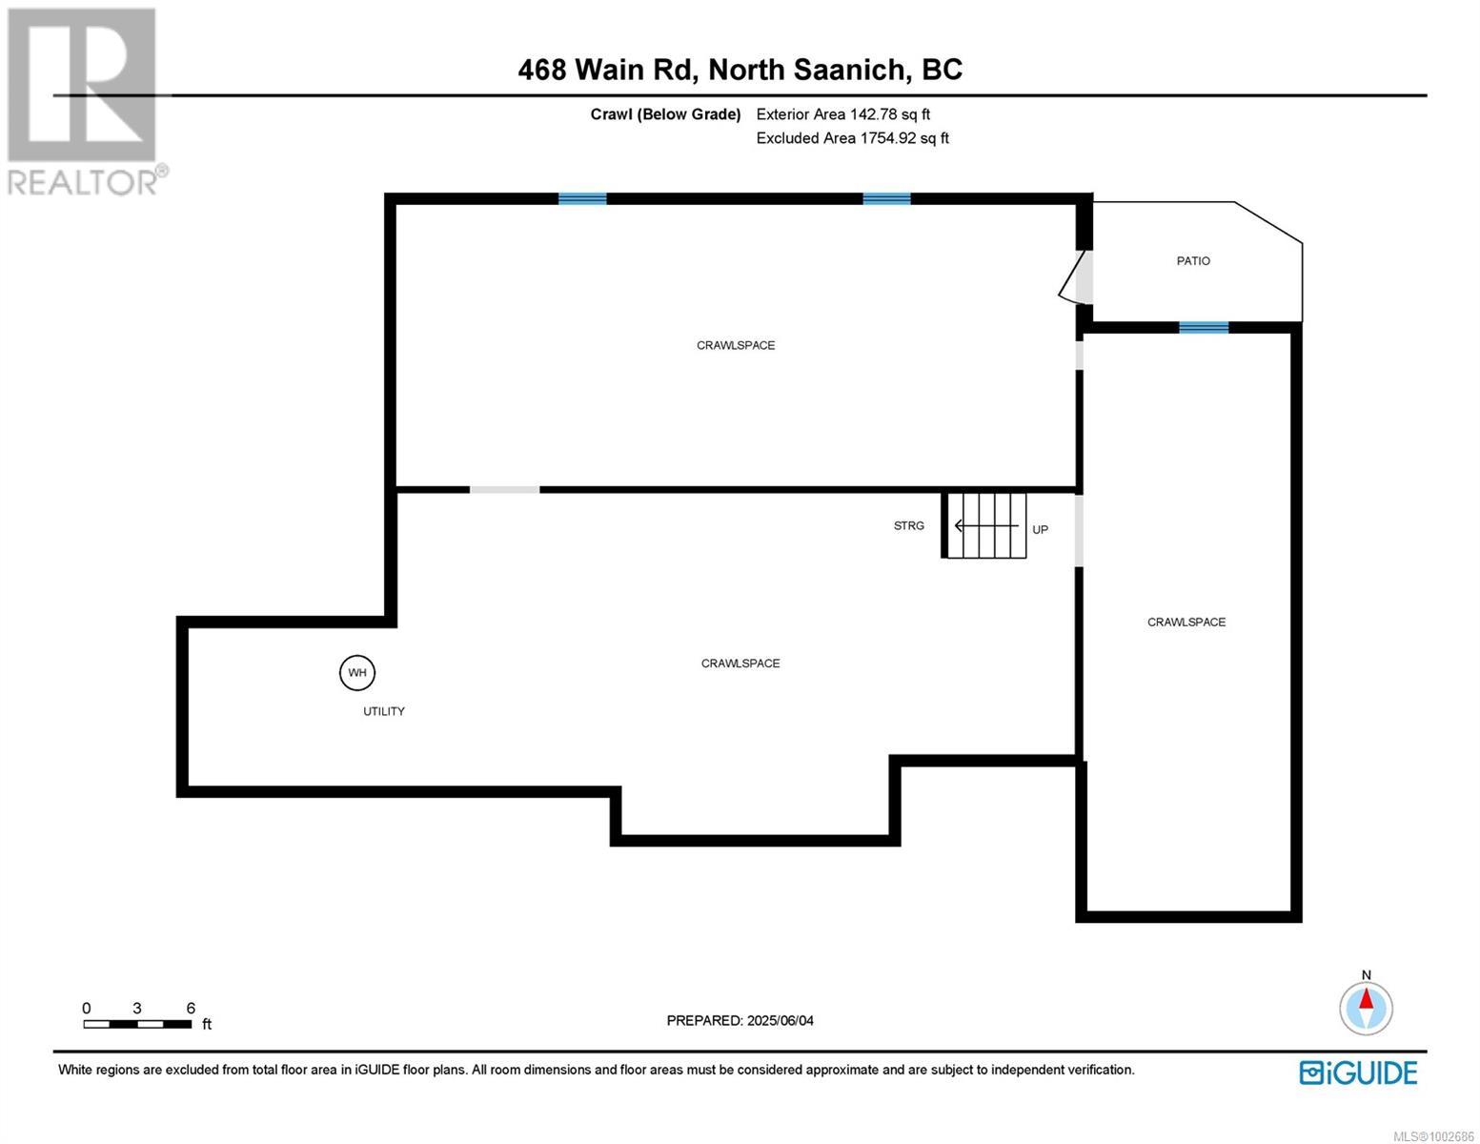
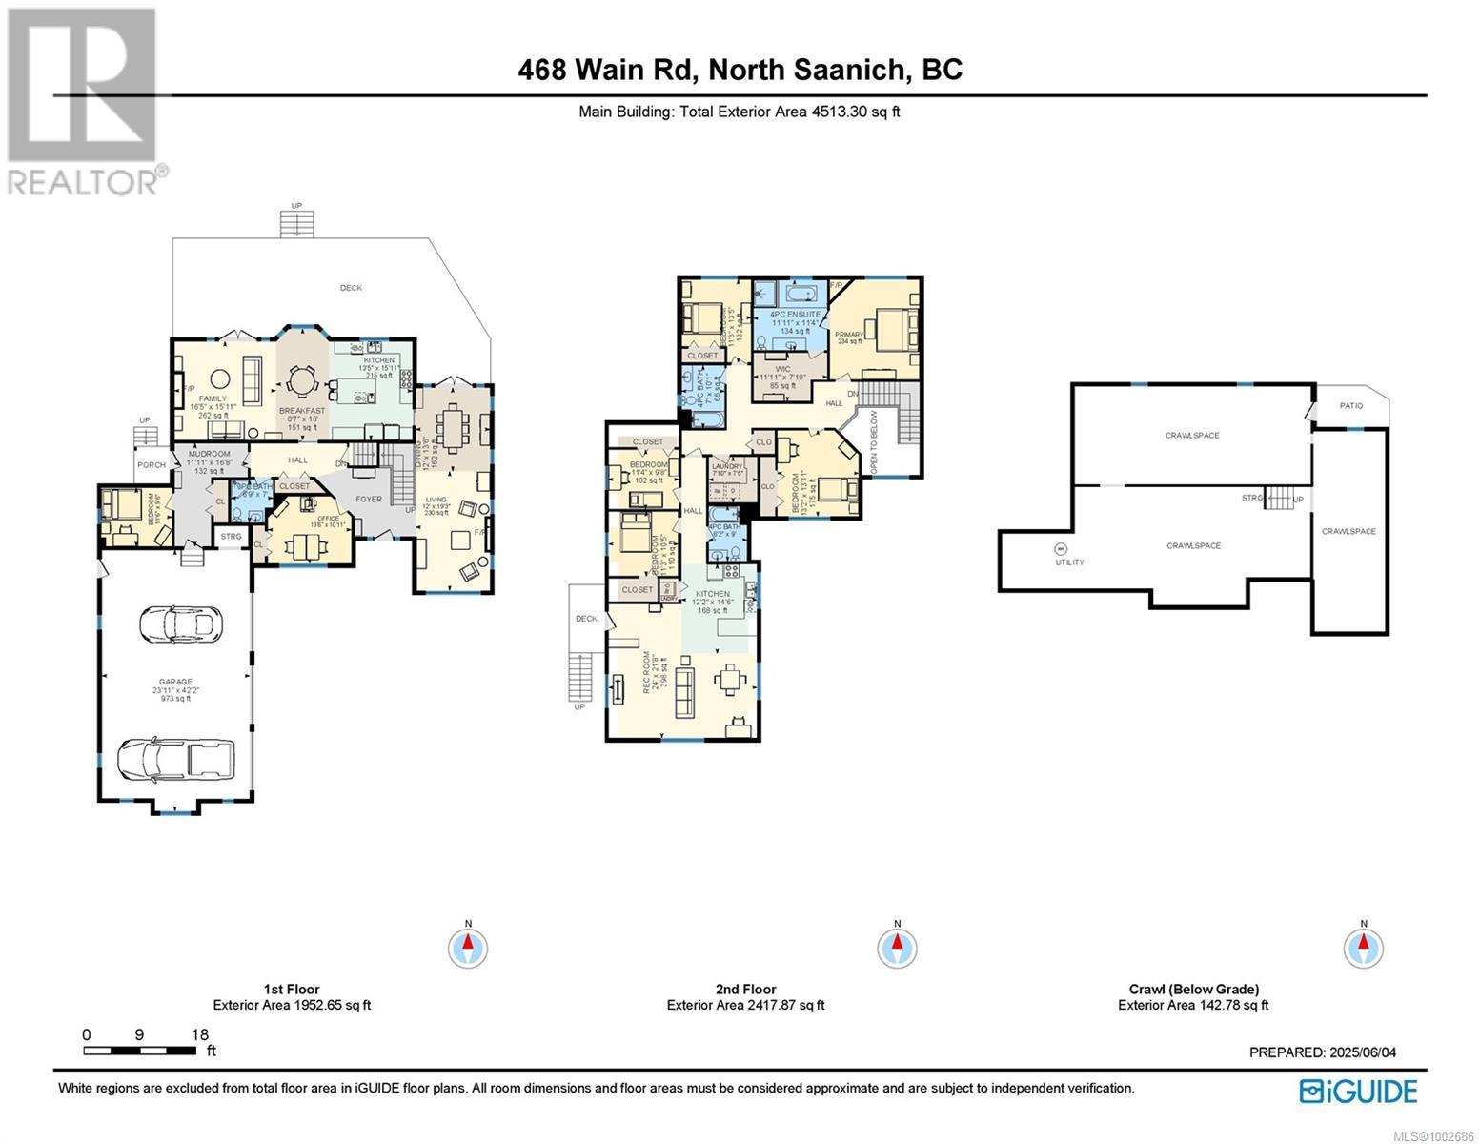
Nestled in North Saanich’s coveted Deep Cove, this custom 6-bed, 4-bath executive home offers over 4,300 sq ft of refined living on a private 0.59-acre lot. Built in 2009, the residence features a vaulted grand entry foyer, hardwood floors, rich maple cabinetry, granite countertops, and stainless steel appliances. The heart of the home is a large open-concept kitchen and living room, perfect for everyday living and entertaining. A spacious dining room and adjacent family room provide inviting spaces for gatherings. Step out onto the large deck overlooking beautifully landscaped grounds. The luxurious primary suite includes a fireplace, walk-in closet, Jacuzzi tub, and large shower. A self-contained 2-bedroom suite with separate laundry offers flexibility for guests or extended family. Additional highlights include a massive 3-car garage, 6’ crawlspace, and quality finishings throughout. Enjoy the peaceful, upscale charm of Deep Cove, minutes from wineries, beaches, trails, and Sidney. (id:57919)
| MLS® Number | 1002686 |
| Property Type | Single Family |
| Neigbourhood | Deep Cove |
| Community Features | Pets Allowed, Family Oriented |
| Features | Level Lot, Private Setting, Wooded Area, Rectangular |
| Parking Space Total | 7 |
| Plan | Eps3924 |
| Bathroom Total | 4 |
| Bedrooms Total | 6 |
| Architectural Style | Other |
| Constructed Date | 2009 |
| Cooling Type | Air Conditioned |
| Fireplace Present | Yes |
| Fireplace Total | 3 |
| Heating Fuel | Electric, Propane |
| Heating Type | Baseboard Heaters, Forced Air, Heat Pump |
| Size Interior | 7,367 Sqft |
| Total Finished Area | 4371 Sqft |
| Type | House |
| Acreage | No |
| Size Irregular | 0.59 |
| Size Total | 0.59 Ac |
| Size Total Text | 0.59 Ac |
| Zoning Type | Residential |
| Level | Type | Length | Width | Dimensions |
|---|---|---|---|---|
| Second Level | Recreation Room | 22 ft | 24 ft | 22 ft x 24 ft |
| Second Level | Kitchen | 15 ft | 12 ft | 15 ft x 12 ft |
| Second Level | Bathroom | 4-Piece | ||
| Second Level | Bedroom | 11 ft | 11 ft | 11 ft x 11 ft |
| Second Level | Bedroom | 10 ft | 11 ft | 10 ft x 11 ft |
| Second Level | Laundry Room | 8 ft | 8 ft | 8 ft x 8 ft |
| Second Level | Bedroom | 14 ft | 13 ft | 14 ft x 13 ft |
| Second Level | Bathroom | 4-Piece | ||
| Second Level | Bedroom | 14 ft | 11 ft | 14 ft x 11 ft |
| Second Level | Ensuite | 4-Piece | ||
| Second Level | Primary Bedroom | 16 ft | 15 ft | 16 ft x 15 ft |
| Main Level | Bedroom | 10 ft | 12 ft | 10 ft x 12 ft |
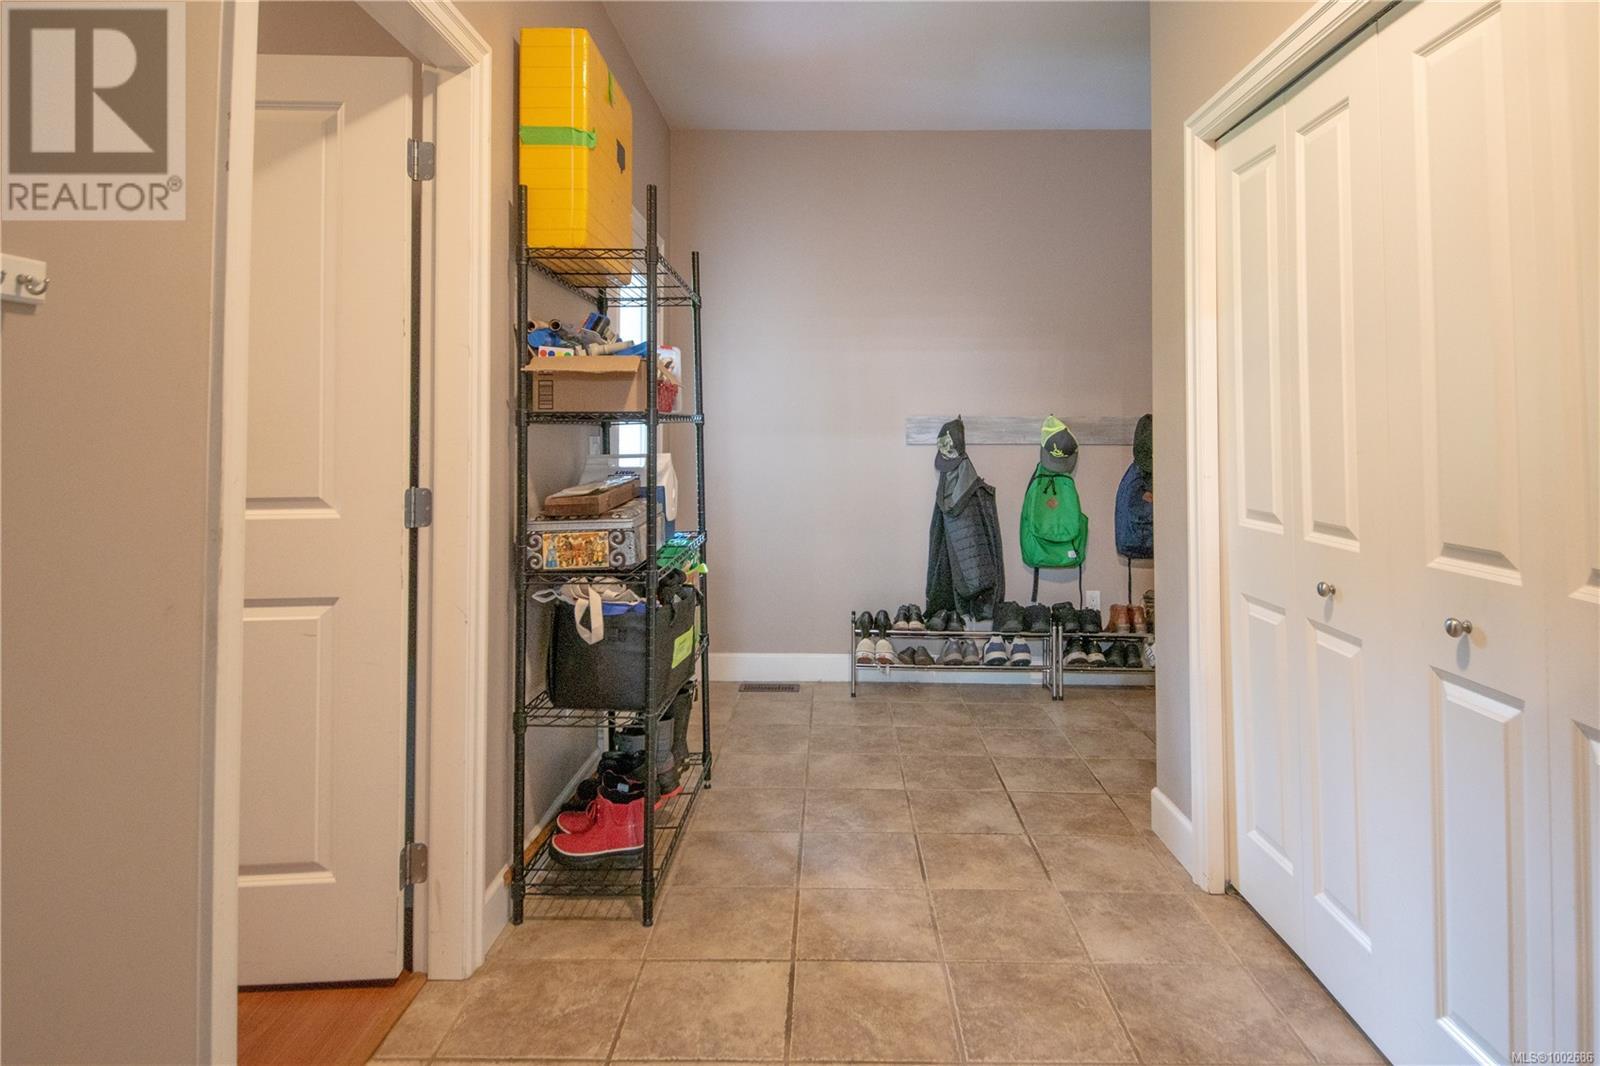
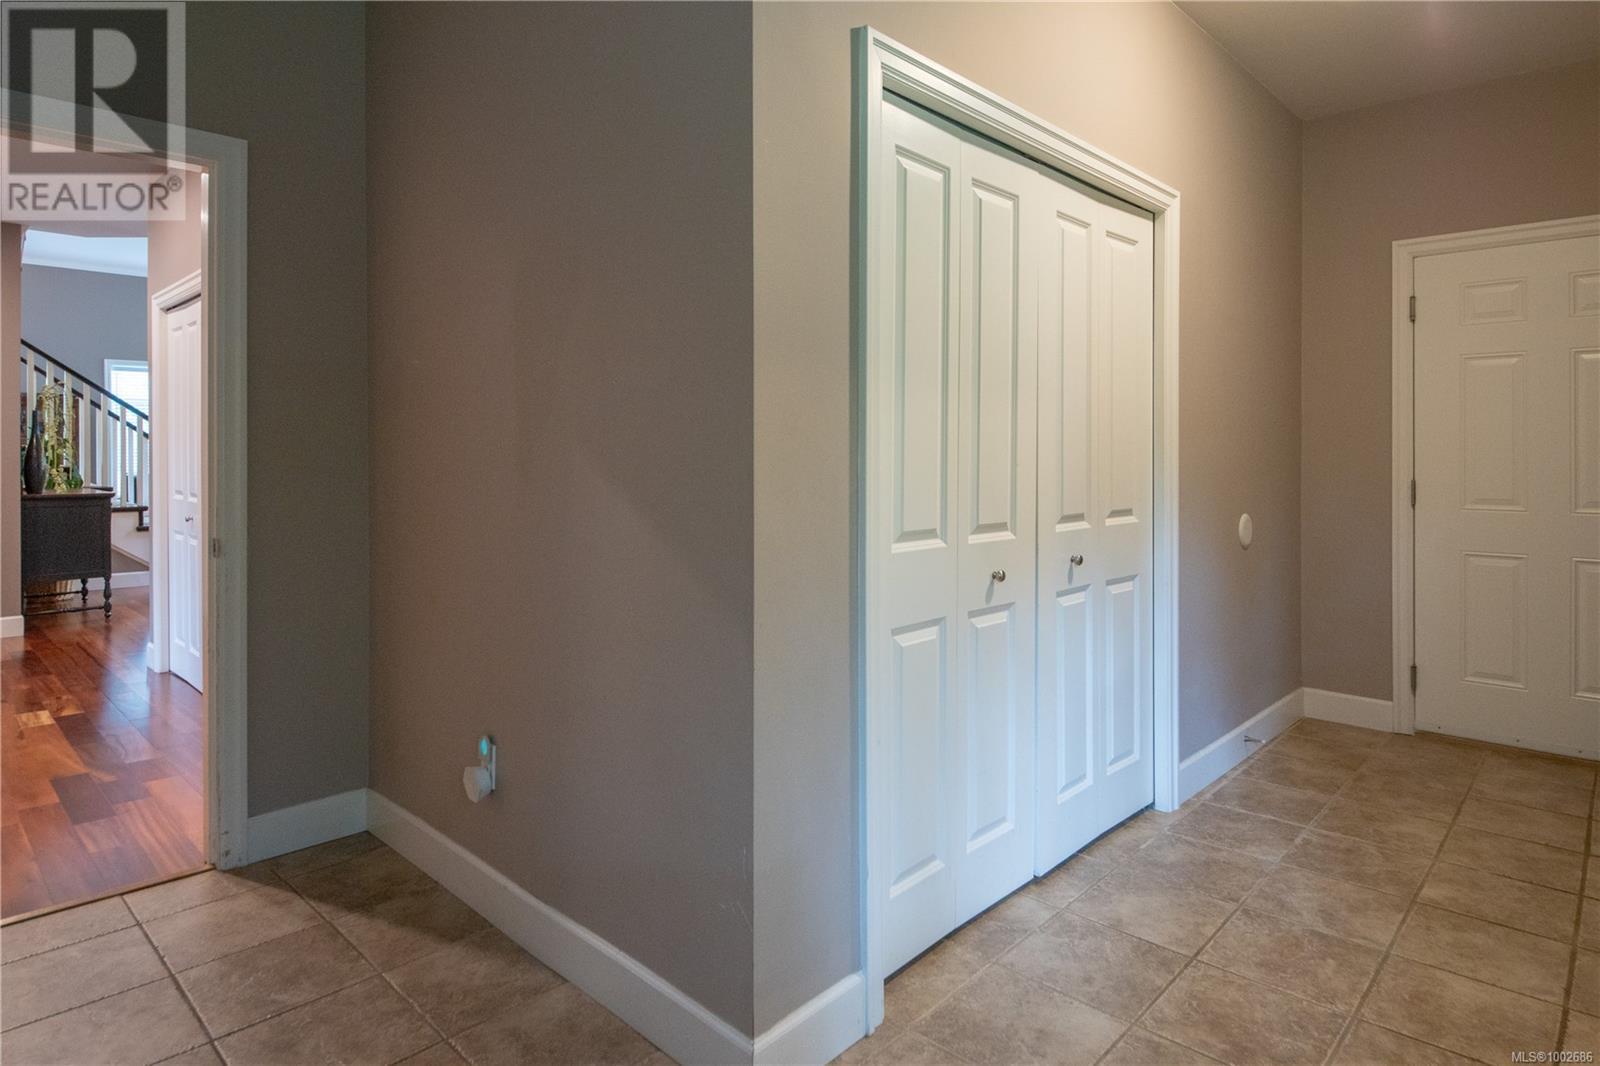
| Main Level | Mud Room | 17 ft | 12 ft | 17 ft x 12 ft |
| Main Level | Bathroom | 3-Piece | ||
| Main Level | Office | 11 ft | 14 ft | 11 ft x 14 ft |
| Main Level | Family Room | 16 ft | 17 ft | 16 ft x 17 ft |
| Main Level | Living Room | 19 ft | 12 ft | 19 ft x 12 ft |
| Main Level | Dining Room | 14 ft | 12 ft | 14 ft x 12 ft |
| Main Level | Kitchen | 16 ft | 14 ft | 16 ft x 14 ft |
| Main Level | Eating Area | 18 ft | 9 ft | 18 ft x 9 ft |
https://www.realtor.ca/real-estate/28438304/468-wain-rd-north-saanich-deep-cove
Contact us for more information
Dallas King
Personal Real Estate Corporation
(250) 386-8875
Tracey Dawn
(833) 817-6506
www.exprealty.ca/

The trademarks REALTOR®, REALTORS®, and the REALTOR® logo are controlled by The Canadian Real Estate Association (CREA) and identify real estate professionals who are members of CREA. The trademarks MLS®, Multiple Listing Service® and the associated logos are owned by The Canadian Real Estate Association (CREA) and identify the quality of services provided by real estate professionals who are members of CREA. The trademark DDF® is owned by The Canadian Real Estate Association (CREA) and identifies CREA's Data Distribution Facility (DDF®)