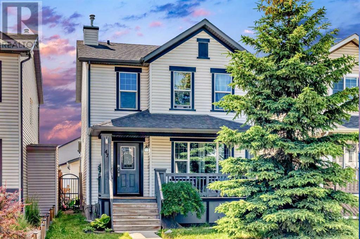
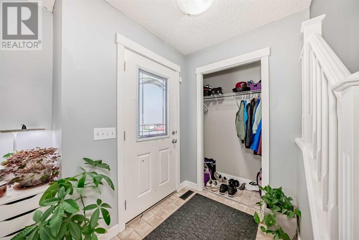
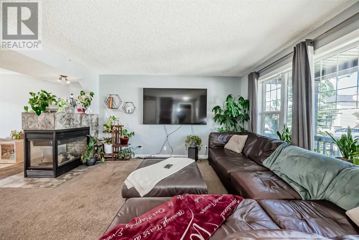
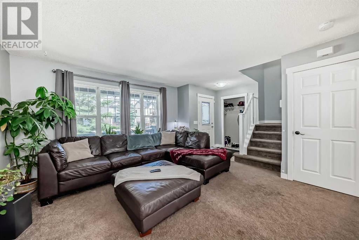
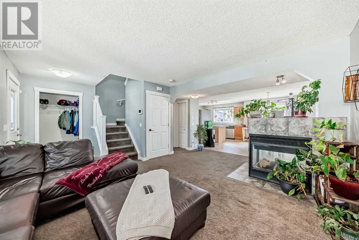
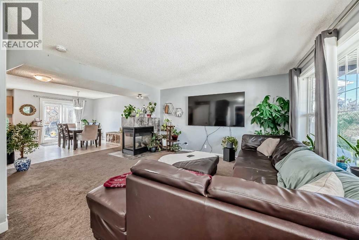
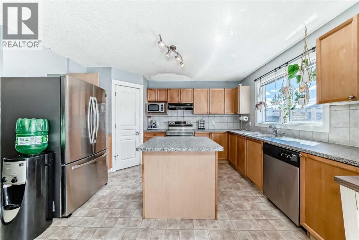
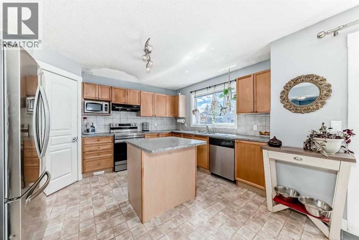
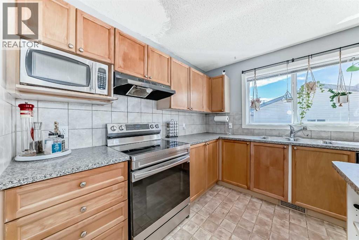
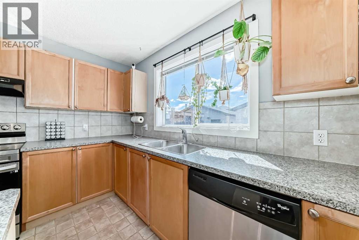
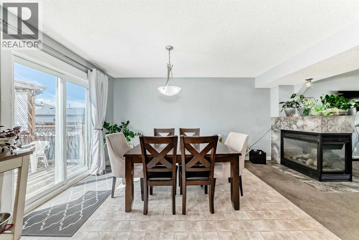
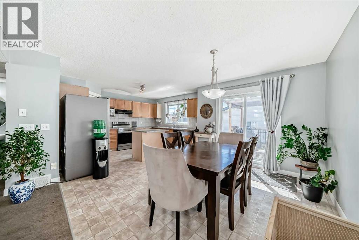
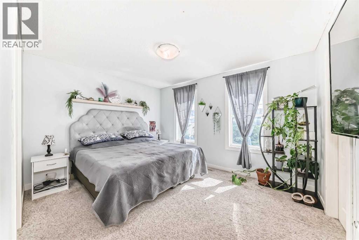
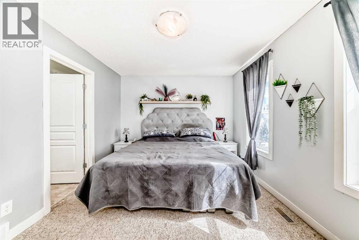
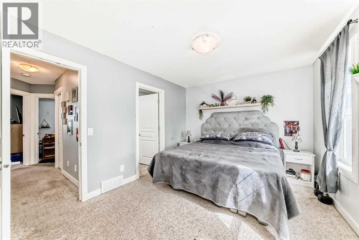
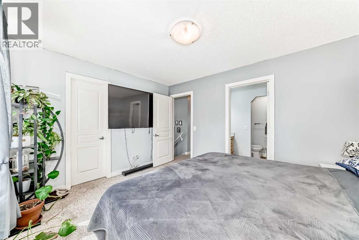
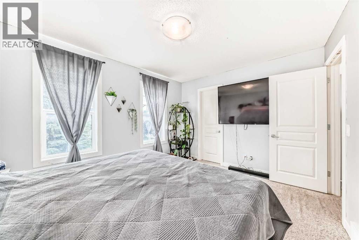
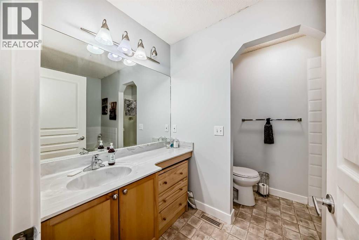
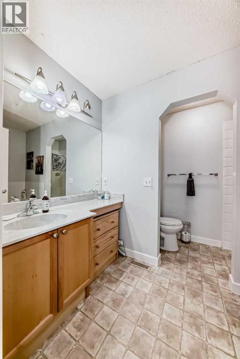
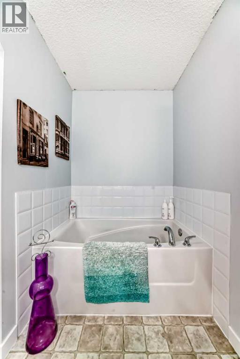
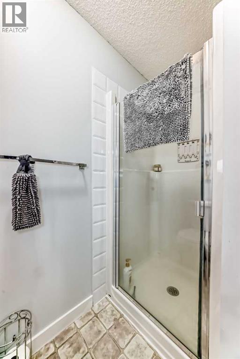
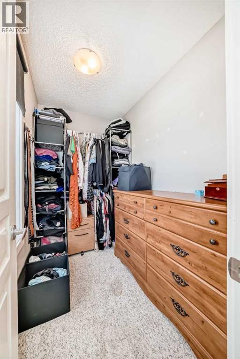
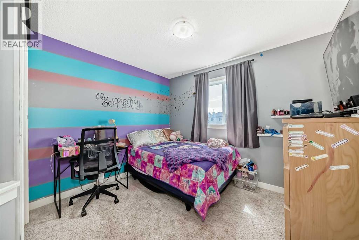
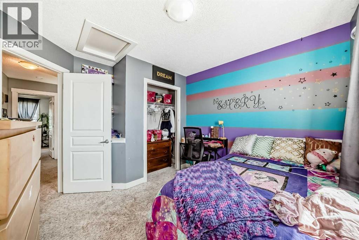
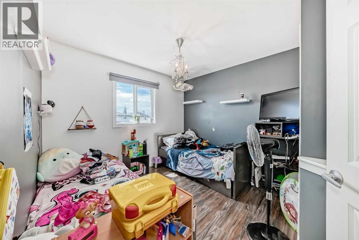
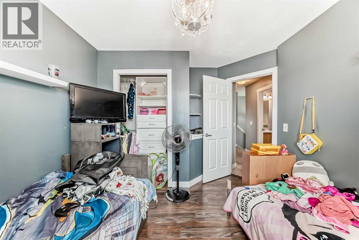
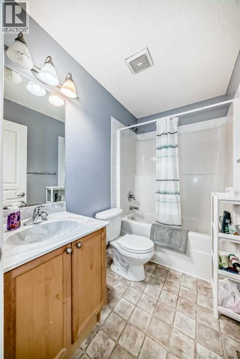
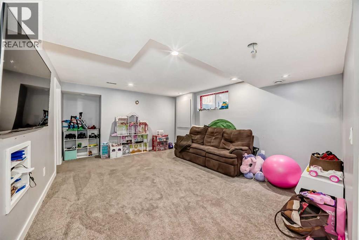
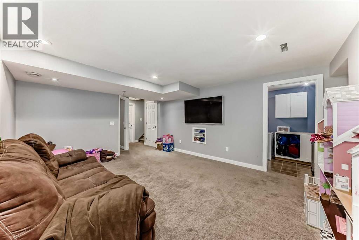
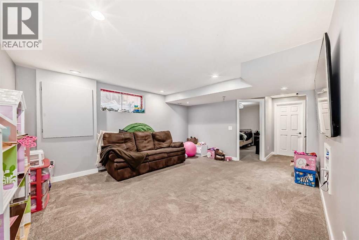
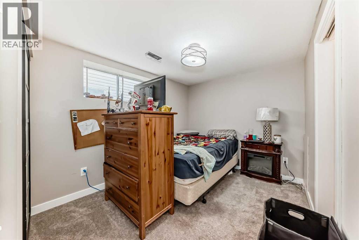
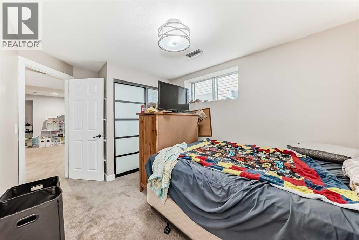
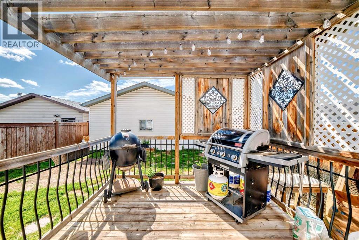
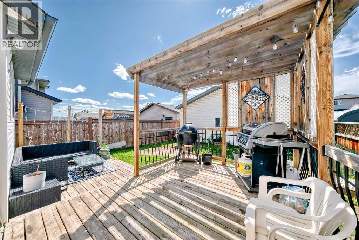
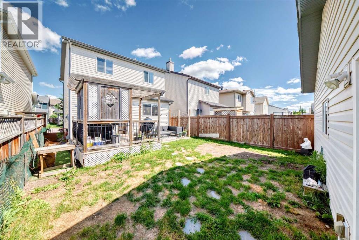
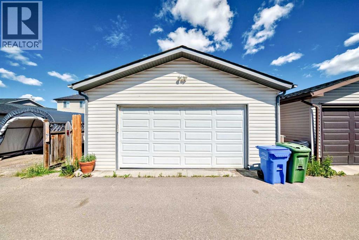
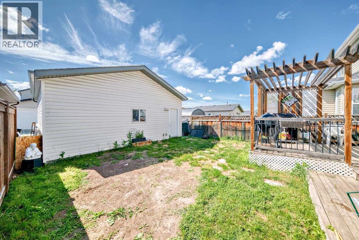
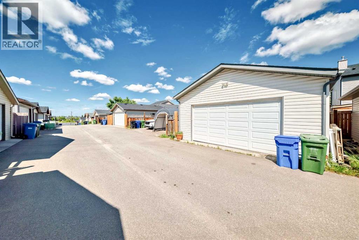
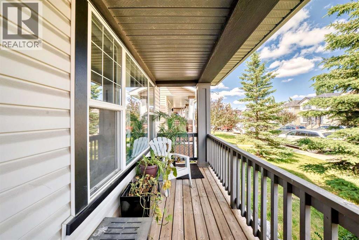
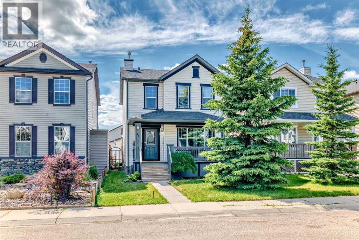
Welcome to this beautiful 2-storey family home, ideally located on a quiet street just steps from schools, transit, and shopping amenities. This home offers a thoughtful layout with both comfort and style in mind. The main floor features a warm and inviting living room anchored by an upgraded 3-sided gas fireplace shared with the bright dining area—perfect for cozy evenings or entertaining guests. The extended kitchen is functional and sunlit, boasting ample cabinetry, a central island, walk-in pantry, and a spacious nook ideal for everyday meals. Upstairs, you'll find a large primary bedroom complete with a unique 4-piece ensuite featuring a soaker tub, separate shower, and walk-in closet. Two additional generously sized bedrooms and a full main bathroom complete the upper level. The fully finished basement includes a large family room with laminate hardwood flooring, an extra bedroom, and large windows providing natural light—great for extended family, guests, or a home office setup. Enjoy the west-facing back deck and fully fenced yard, and a charming front veranda for morning coffee or evening relaxation. A double detached garage offers secure parking and extra storage. This home truly has it all—space, comfort, and location. Don’t miss your opportunity to make it yours! (id:57919)
| MLS® Number | A2236788 |
| Property Type | Single Family |
| Community Name | Bridlewood |
| Amenities Near By | Playground, Shopping |
| Features | See Remarks, Back Lane, No Smoking Home, Level |
| Parking Space Total | 2 |
| Plan | 0411469 |
| Structure | See Remarks |
| Bathroom Total | 3 |
| Bedrooms Above Ground | 3 |
| Bedrooms Below Ground | 1 |
| Bedrooms Total | 4 |
| Appliances | Washer, Refrigerator, Dishwasher, Stove, Dryer, Hood Fan, Window Coverings |
| Basement Development | Finished |
| Basement Type | Full (finished) |
| Constructed Date | 2005 |
| Construction Material | Wood Frame |
| Construction Style Attachment | Detached |
| Cooling Type | None |
| Exterior Finish | Vinyl Siding |
| Fireplace Present | Yes |
| Fireplace Total | 1 |
| Flooring Type | Carpeted, Linoleum, Vinyl |
| Foundation Type | Poured Concrete |
| Half Bath Total | 1 |
| Heating Fuel | Natural Gas |
| Heating Type | Forced Air |
| Stories Total | 2 |
| Size Interior | 1,409 Sqft |
| Total Finished Area | 1409 Sqft |
| Type | House |
| Detached Garage | 2 |
| Other |
| Acreage | No |
| Fence Type | Fence |
| Land Amenities | Playground, Shopping |
| Landscape Features | Lawn |
| Size Frontage | 9.15 M |
| Size Irregular | 310.00 |
| Size Total | 310 M2|0-4,050 Sqft |
| Size Total Text | 310 M2|0-4,050 Sqft |
| Zoning Description | R-g |
| Level | Type | Length | Width | Dimensions |
|---|---|---|---|---|
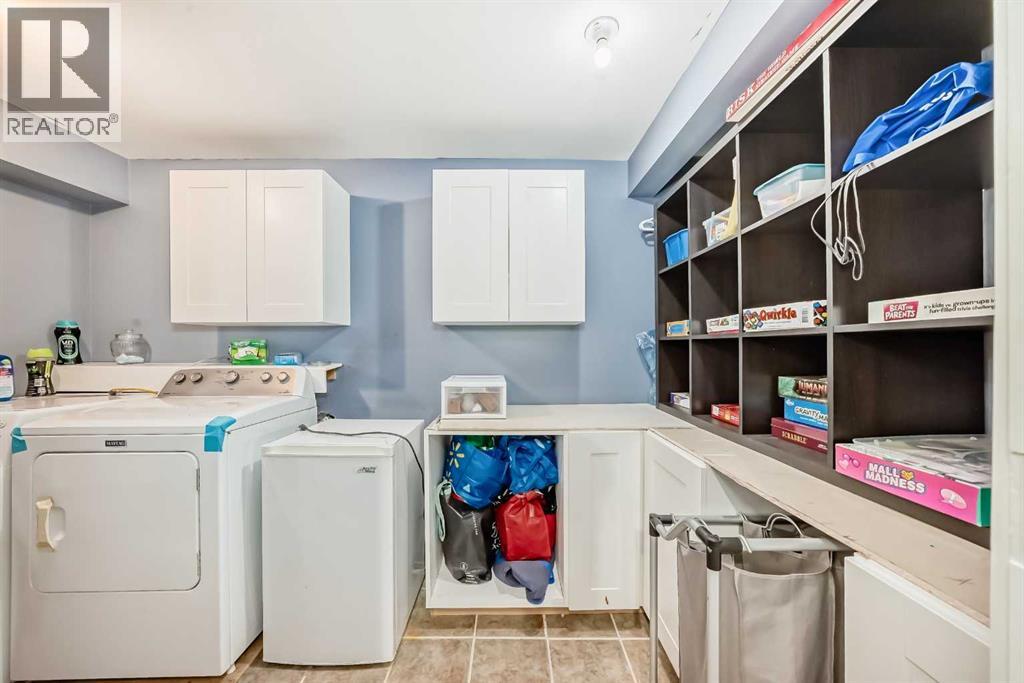
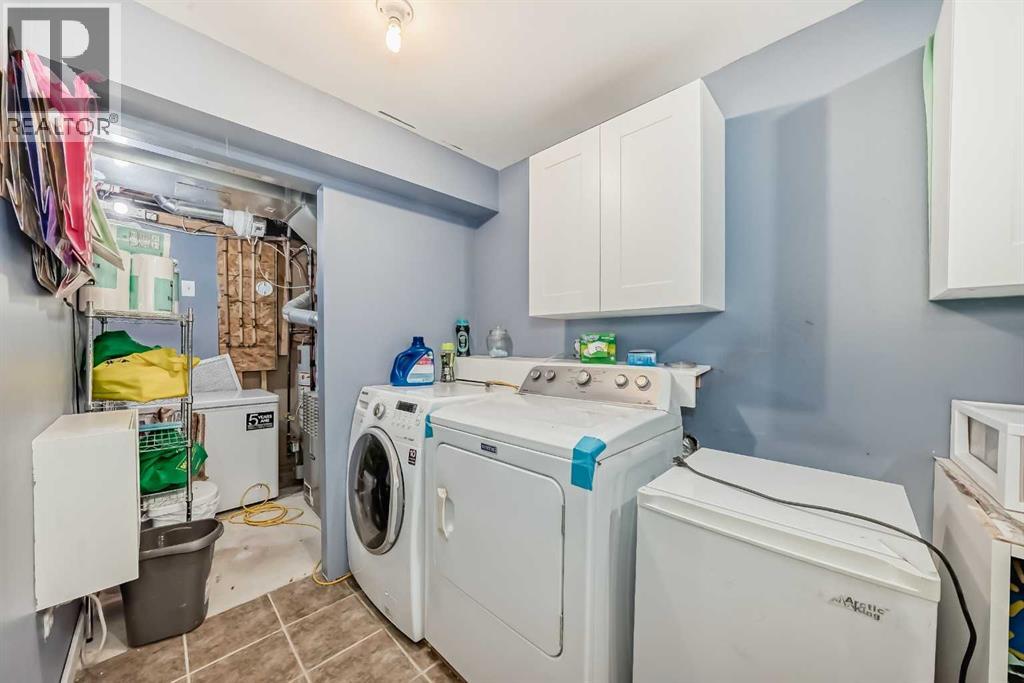
| Basement | Laundry Room | 6.00 Ft x 12.00 Ft | ||
| Basement | Family Room | 13.25 Ft x 16.08 Ft | ||
| Basement | Bedroom | 9.00 Ft x 13.25 Ft | ||
| Main Level | Other | 5.08 Ft x 8.00 Ft | ||
| Main Level | Living Room | 19.33 Ft x 13.00 Ft | ||
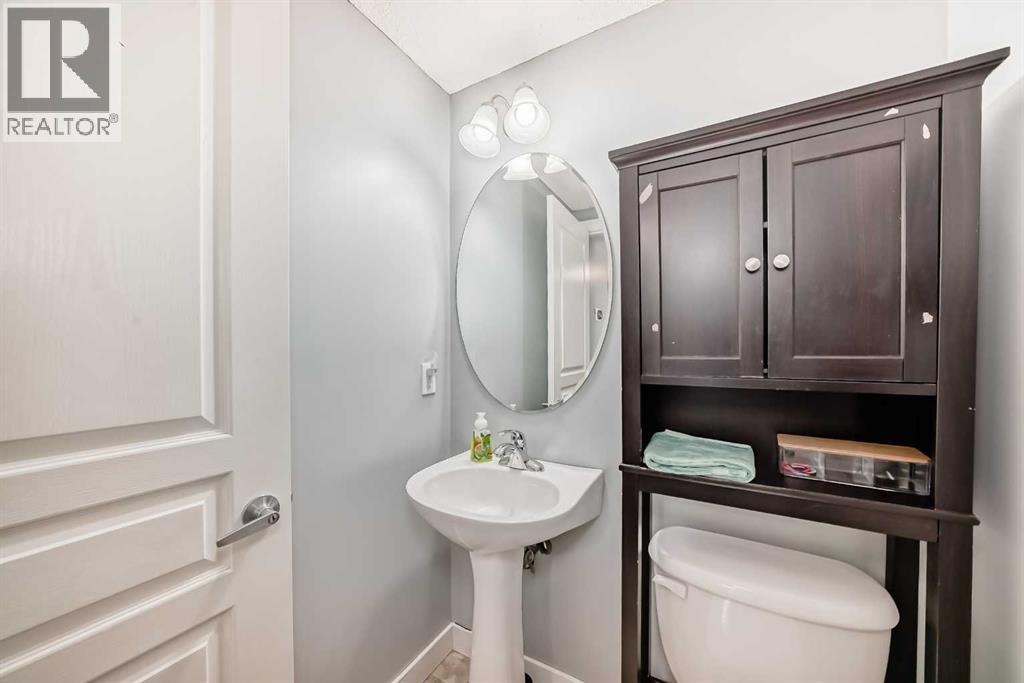
| Main Level | 2pc Bathroom | 4.67 Ft x 4.50 Ft | ||
| Main Level | Dining Room | 12.67 Ft x 13.67 Ft | ||
| Main Level | Kitchen | 10.83 Ft x 13.50 Ft | ||
| Upper Level | Primary Bedroom | 10.50 Ft x 13.00 Ft | ||
| Upper Level | Other | 7.67 Ft x 4.92 Ft | ||
| Upper Level | 4pc Bathroom | 9.17 Ft x 8.25 Ft | ||
| Upper Level | 4pc Bathroom | 4.92 Ft x 7.67 Ft | ||
| Upper Level | Bedroom | 10.42 Ft x 11.25 Ft | ||
| Upper Level | Bedroom | 10.25 Ft x 11.50 Ft |
https://www.realtor.ca/real-estate/28570511/47-bridlecrest-boulevard-sw-calgary-bridlewood
Contact us for more information

Moe Jarrah
Associate
(403) 250-2882

The trademarks REALTOR®, REALTORS®, and the REALTOR® logo are controlled by The Canadian Real Estate Association (CREA) and identify real estate professionals who are members of CREA. The trademarks MLS®, Multiple Listing Service® and the associated logos are owned by The Canadian Real Estate Association (CREA) and identify the quality of services provided by real estate professionals who are members of CREA. The trademark DDF® is owned by The Canadian Real Estate Association (CREA) and identifies CREA's Data Distribution Facility (DDF®)