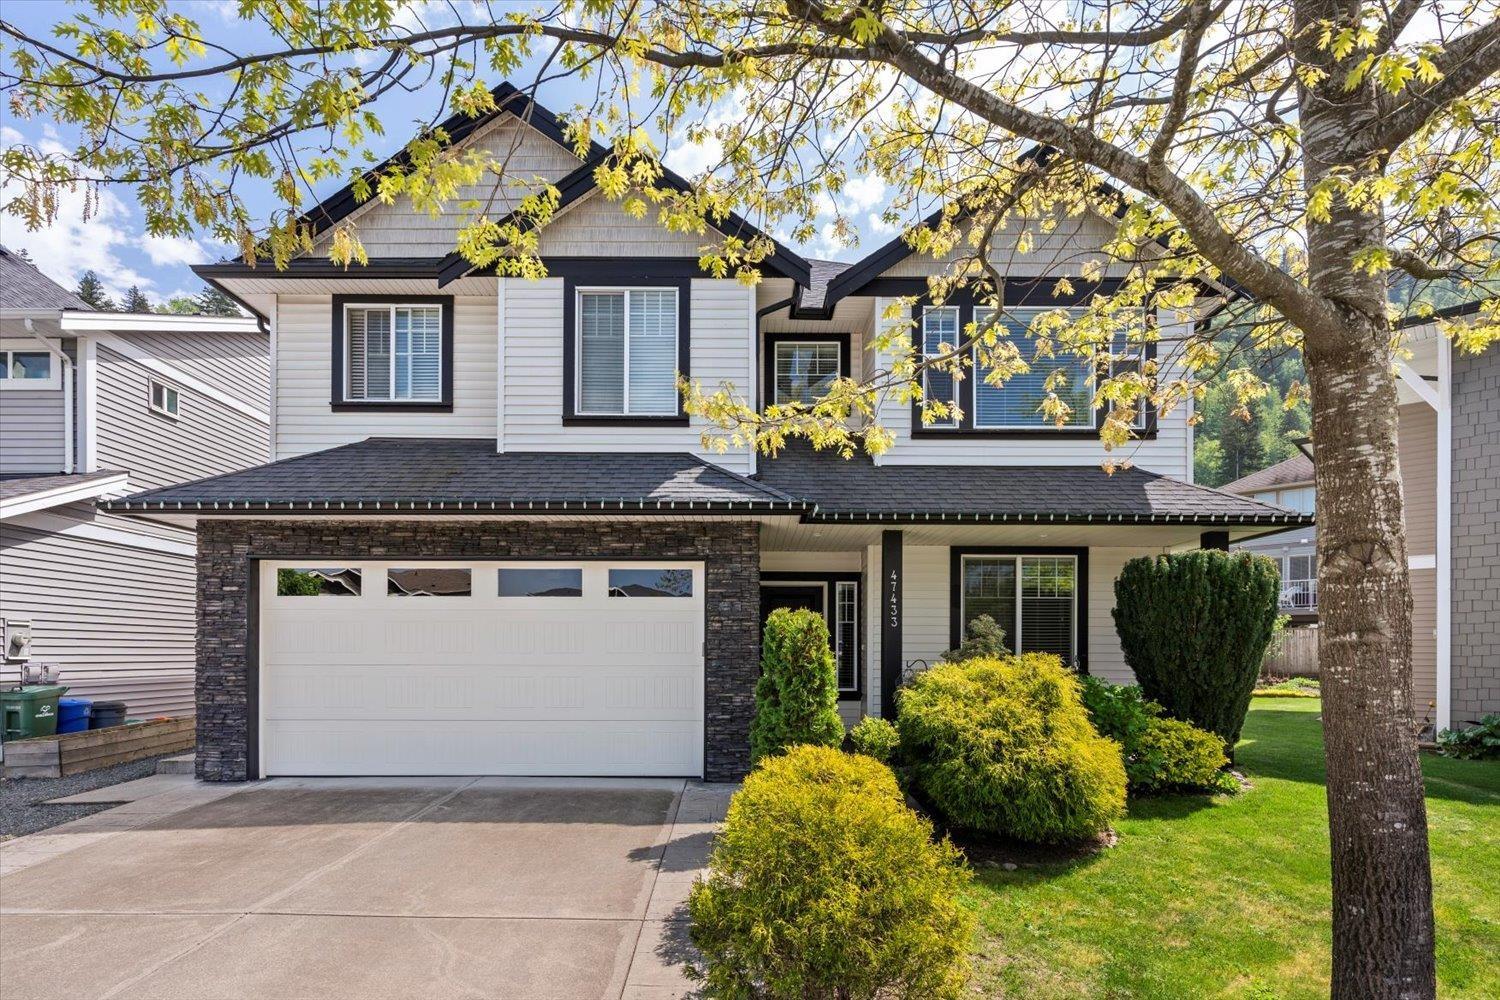
Discover this spacious 2,700 sq. ft. 5-bedroom/3-bathroom, basement entry home in the highly desirable Promontory neighbourhood. The main living space of the home offers a bright, open-concept layout. The kitchen features a large kitchen island-perfect for entertaining and a pantry for added space and convenience. The primary bedroom includes a walk-in-closet & luxurious ensuite, complete with a soaker tub and separate shower. Downstairs is a fully finished 1-bedroom suite with separate entry and in-suite laundry. Situated on a flat lot with a fully fenced backyard, in a family-friendly cul-de-sac. Minutes away from parks, shopping, schools, hiking trails and easy highway access. This perfect family home awaits, book your private tour today! (id:57919)
| MLS® Number | R3025992 |
| Property Type | Single Family |
| View Type | Mountain View |
| Bathroom Total | 3 |
| Bedrooms Total | 5 |
| Appliances | Washer, Dryer, Refrigerator, Stove, Dishwasher |
| Architectural Style | Basement Entry |
| Basement Development | Finished |
| Basement Type | Unknown (finished) |
| Constructed Date | 2014 |
| Construction Style Attachment | Detached |
| Fireplace Present | Yes |
| Fireplace Total | 1 |
| Heating Fuel | Natural Gas |
| Heating Type | Forced Air |
| Stories Total | 2 |
| Size Interior | 2,701 Sqft |
| Type | House |
| Garage | 2 |
| Open |
| Acreage | No |
| Size Frontage | 46 Ft |
| Size Irregular | 5087 |
| Size Total | 5087 Sqft |
| Size Total Text | 5087 Sqft |
| Level | Type | Length | Width | Dimensions |
|---|---|---|---|---|
| Lower Level | Foyer | 8 ft | 6 ft | 8 ft x 6 ft |
| Lower Level | Bedroom 4 | 10 ft | 9 ft | 10 ft x 9 ft |
| Lower Level | Kitchen | 9 ft | 9 ft | 9 ft x 9 ft |
| Lower Level | Living Room | 11 ft | 11 ft | 11 ft x 11 ft |
| Lower Level | Dining Room | 9 ft | 11 ft | 9 ft x 11 ft |
| Lower Level | Bedroom 5 | 11 ft | 10 ft ,6 in | 11 ft x 10 ft ,6 in |
| Lower Level | Laundry Room | 9 ft | 7 ft | 9 ft x 7 ft |
| Main Level | Great Room | 22 ft | 14 ft | 22 ft x 14 ft |
| Main Level | Kitchen | 17 ft | 12 ft | 17 ft x 12 ft |
| Main Level | Dining Room | 17 ft | 11 ft | 17 ft x 11 ft |
| Main Level | Primary Bedroom | 13 ft ,3 in | 13 ft | 13 ft ,3 in x 13 ft |
| Main Level | Other | 6 ft | 8 ft | 6 ft x 8 ft |
| Main Level | Bedroom 2 | 10 ft | 11 ft | 10 ft x 11 ft |
| Main Level | Bedroom 3 | 9 ft | 11 ft | 9 ft x 11 ft |
| Main Level | Pantry | 5 ft | 5 ft | 5 ft x 5 ft |
https://www.realtor.ca/real-estate/28595694/47433-wittenberg-place-promontory-chilliwack
Contact us for more information
Kevin Schroeder
(604) 846-7355
(604) 846-7356
www.creeksiderealtyltd.c21.ca/

The trademarks REALTOR®, REALTORS®, and the REALTOR® logo are controlled by The Canadian Real Estate Association (CREA) and identify real estate professionals who are members of CREA. The trademarks MLS®, Multiple Listing Service® and the associated logos are owned by The Canadian Real Estate Association (CREA) and identify the quality of services provided by real estate professionals who are members of CREA. The trademark DDF® is owned by The Canadian Real Estate Association (CREA) and identifies CREA's Data Distribution Facility (DDF®)