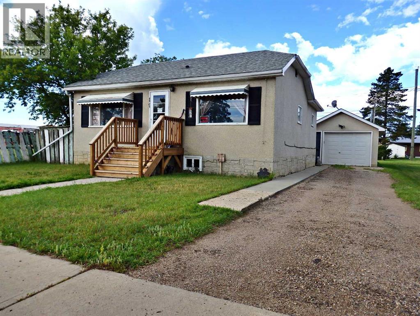
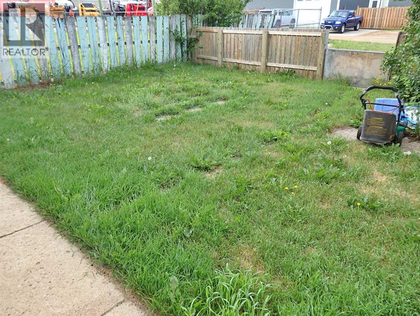
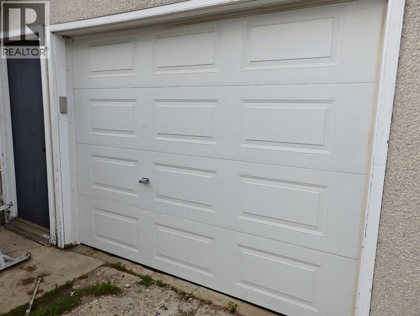
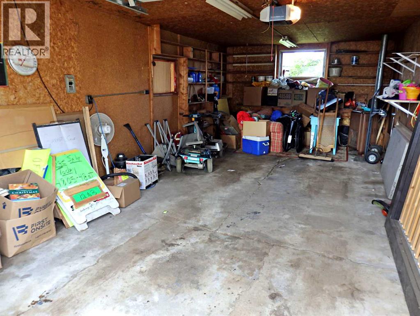
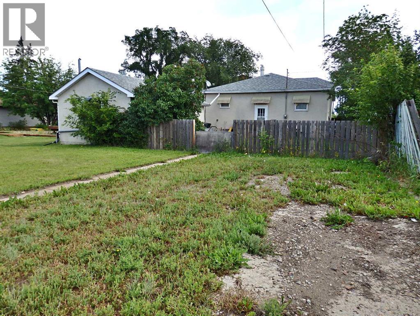
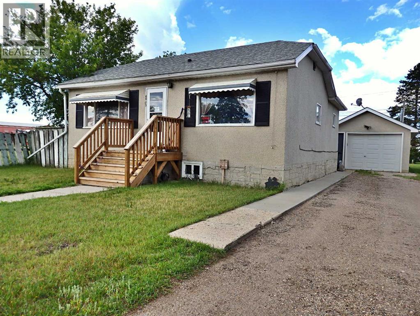
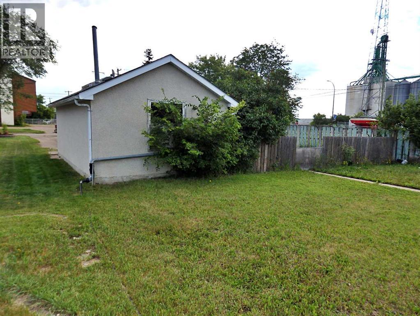
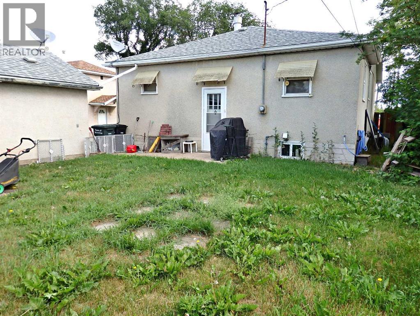
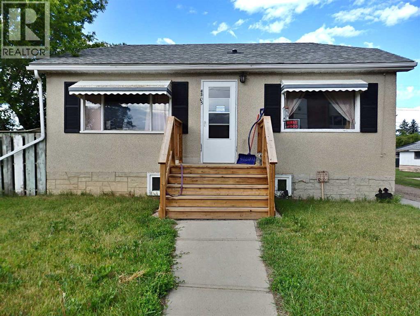
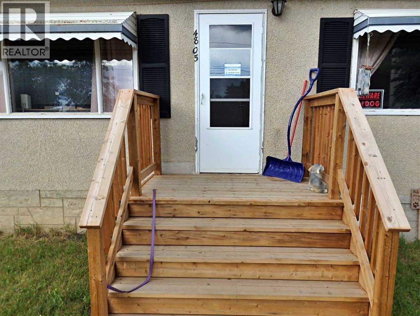
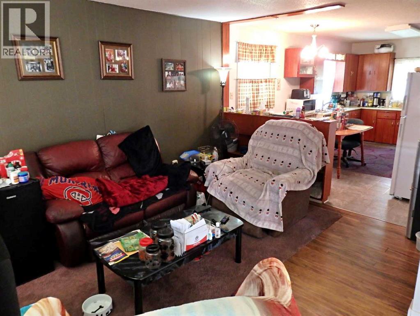
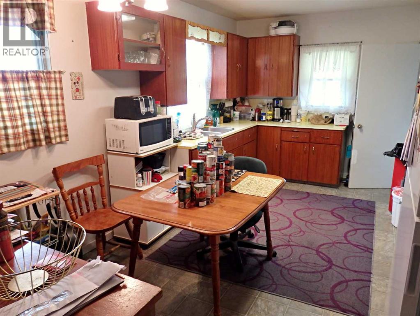
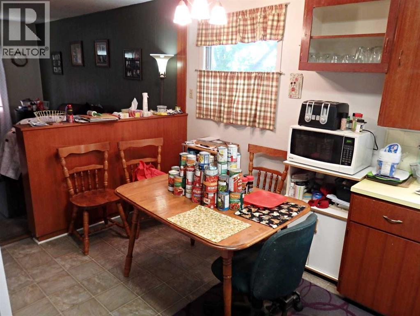
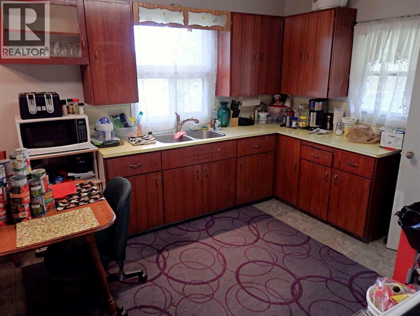
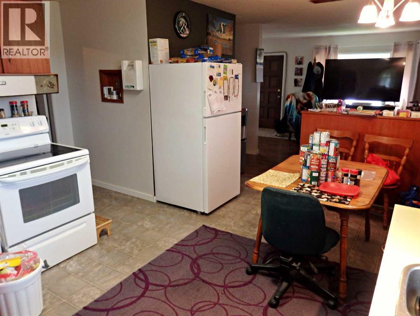
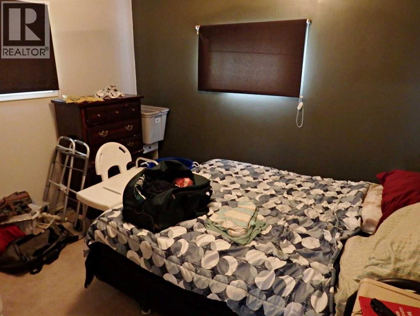
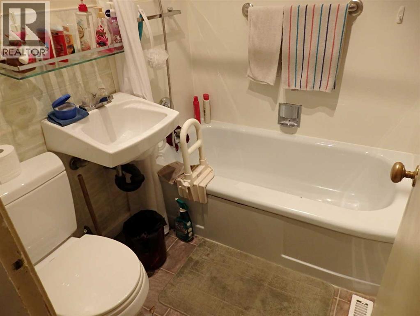
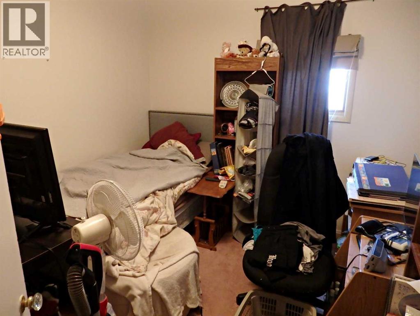
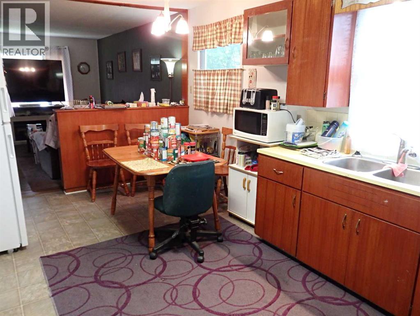
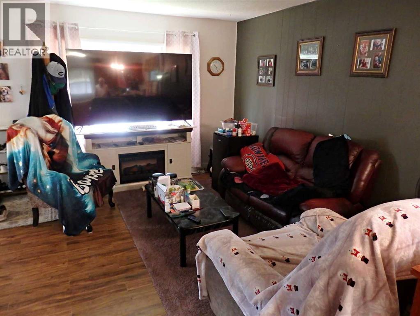
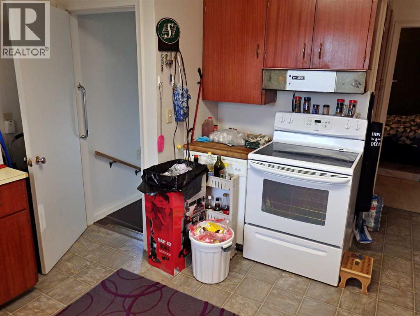
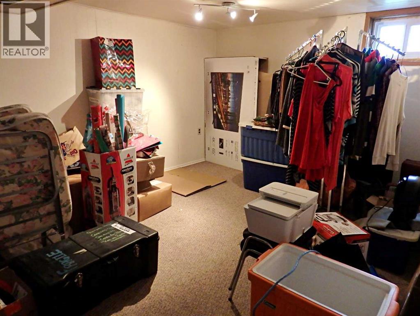
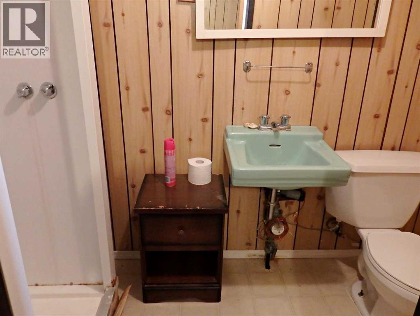
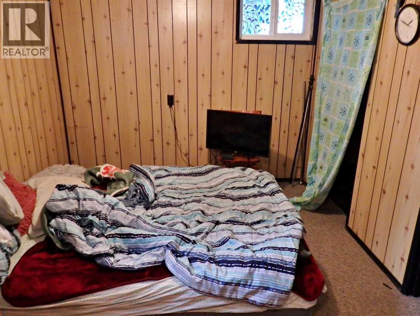
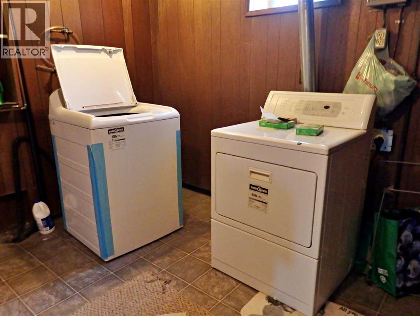
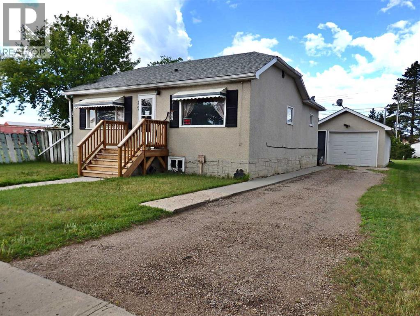
Rock Solid Bungalow with a detached 14' x 26' garage (new overhead/powered door), situated on a full-sized lot. The home has always had a bone-dry basement with no sump-pump needed. Recent updates include: Central AC, front steps, electrical panel, appliances, as well as some new vinyl windows. (id:57919)
| MLS® Number | A2236023 |
| Property Type | Single Family |
| Community Name | Vermilion |
| Amenities Near By | Schools, Shopping |
| Parking Space Total | 1 |
| Plan | 6647s |
| Structure | See Remarks |
| Bathroom Total | 2 |
| Bedrooms Above Ground | 2 |
| Bedrooms Below Ground | 2 |
| Bedrooms Total | 4 |
| Appliances | Refrigerator, Dishwasher, Stove, Window Coverings, Garage Door Opener, Washer & Dryer |
| Architectural Style | Bungalow |
| Basement Development | Finished |
| Basement Type | Full (finished) |
| Constructed Date | 1949 |
| Construction Material | Poured Concrete |
| Construction Style Attachment | Detached |
| Cooling Type | Central Air Conditioning |
| Exterior Finish | Concrete, Stucco |
| Flooring Type | Laminate |
| Foundation Type | Poured Concrete |
| Heating Fuel | Natural Gas |
| Heating Type | Forced Air |
| Stories Total | 1 |
| Size Interior | 920 Sqft |
| Total Finished Area | 920 Sqft |
| Type | House |
| Detached Garage | 1 |
| Acreage | No |
| Fence Type | Fence |
| Land Amenities | Schools, Shopping |
| Landscape Features | Lawn |
| Size Depth | 37.49 M |
| Size Frontage | 15.24 M |
| Size Irregular | 6175.00 |
| Size Total | 6175 Sqft|4,051 - 7,250 Sqft |
| Size Total Text | 6175 Sqft|4,051 - 7,250 Sqft |
| Zoning Description | R2 |
| Level | Type | Length | Width | Dimensions |
|---|---|---|---|---|
| Basement | Laundry Room | 14.83 Ft x 10.83 Ft | ||
| Basement | Bedroom | 11.00 Ft x 9.58 Ft | ||
| Basement | 3pc Bathroom | Measurements not available | ||
| Basement | Bedroom | 18.58 Ft x 11.83 Ft | ||
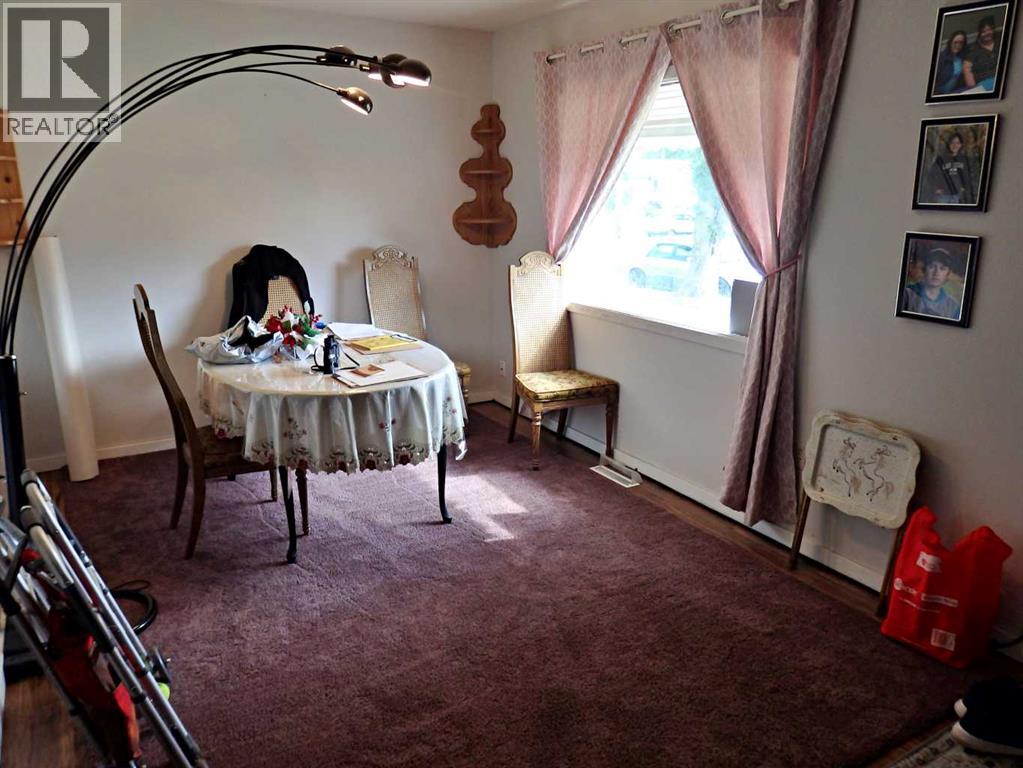
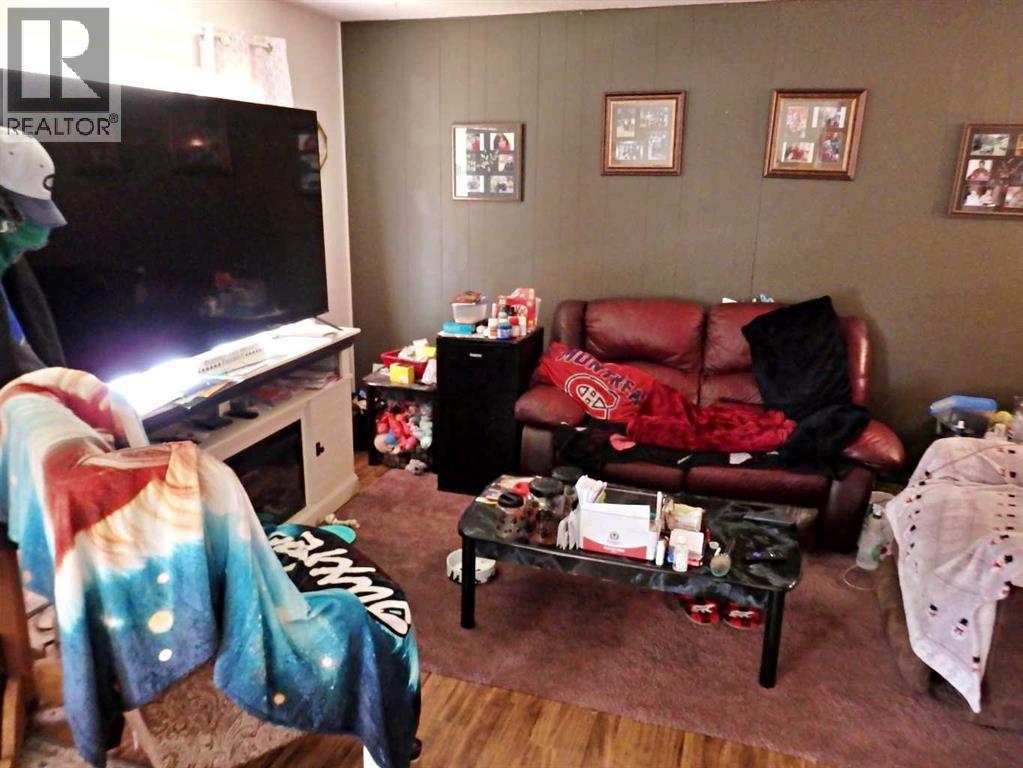
| Main Level | Living Room | 15.42 Ft x 10.50 Ft | ||
| Main Level | Family Room | 16.83 Ft x 9.58 Ft | ||
| Main Level | Other | 10.42 Ft x 9.33 Ft | ||
| Main Level | Primary Bedroom | 11.58 Ft x 9.92 Ft | ||
| Main Level | Bedroom | 10.42 Ft x 9.33 Ft | ||
| Main Level | 4pc Bathroom | Measurements not available |
https://www.realtor.ca/real-estate/28547098/4805-48-street-vermilion-vermilion
Contact us for more information

Doug Charlesworth
Broker
(780) 581-8588

The trademarks REALTOR®, REALTORS®, and the REALTOR® logo are controlled by The Canadian Real Estate Association (CREA) and identify real estate professionals who are members of CREA. The trademarks MLS®, Multiple Listing Service® and the associated logos are owned by The Canadian Real Estate Association (CREA) and identify the quality of services provided by real estate professionals who are members of CREA. The trademark DDF® is owned by The Canadian Real Estate Association (CREA) and identifies CREA's Data Distribution Facility (DDF®)