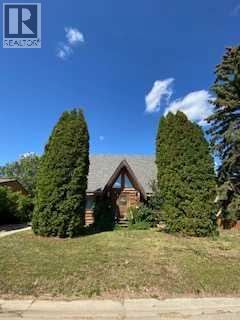
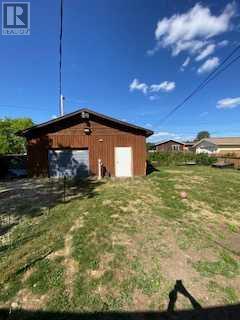
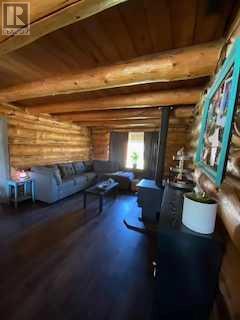
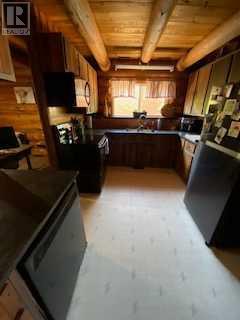
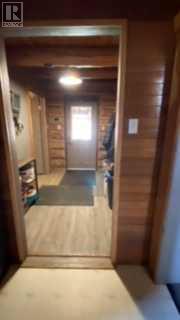
Price Drop!! This charming 2-story log home truly offers the best of both worlds - the charm of a log cabin with the convenience of in-town living, providing easy access to all the amenities. The home boasts 3 spacious bedrooms and 2 beautifully upgraded bathrooms, providing a luxurious living experience. This log home is a true masterpiece of craftsmanship and design. The natural beauty of the logs creates a warm and inviting atmosphere that's perfect for relaxing and entertaining. The home's 2-story design provides ample space for comfortable living, with plenty of room for family and guests. The wood burning fireplace adds to the cozy atmosphere, creating a focal point for the living room and providing a source of heat during the colder months. The property also features a convenient 2-car garage, providing plenty of storage space for vehicles and outdoor equipment. Overall, this log home is a true gem, offering a one-of-a-kind living experience that's sure to impress. (id:57919)
| MLS® Number | A2221498 |
| Property Type | Single Family |
| Features | See Remarks, Other |
| Parking Space Total | 5 |
| Plan | 7722087 |
| Bathroom Total | 2 |
| Bedrooms Above Ground | 3 |
| Bedrooms Total | 3 |
| Appliances | Washer, Dishwasher, Stove, Dryer |
| Basement Type | None |
| Constructed Date | 1978 |
| Construction Material | Log |
| Construction Style Attachment | Detached |
| Cooling Type | None |
| Exterior Finish | Log |
| Fireplace Present | Yes |
| Fireplace Total | 1 |
| Flooring Type | Other |
| Foundation Type | Piled |
| Heating Fuel | Natural Gas |
| Heating Type | Forced Air |
| Stories Total | 2 |
| Size Interior | 1,996 Sqft |
| Total Finished Area | 1996.5 Sqft |
| Type | House |
| Detached Garage | 2 |
| Other | |
| Parking Pad |
| Acreage | No |
| Fence Type | Partially Fenced |
| Size Depth | 39.62 M |
| Size Frontage | 18.29 M |
| Size Irregular | 7800.00 |
| Size Total | 7800 Sqft|7,251 - 10,889 Sqft |
| Size Total Text | 7800 Sqft|7,251 - 10,889 Sqft |
| Zoning Description | R1 |
| Level | Type | Length | Width | Dimensions |
|---|---|---|---|---|
| Second Level | Bedroom | 10.00 Ft x 10.00 Ft | ||
| Second Level | Bedroom | 10.00 Ft x 10.00 Ft | ||
| Second Level | Bedroom | 30.00 Ft x 15.00 Ft | ||
| Second Level | 4pc Bathroom | 8.00 Ft x 12.00 Ft | ||
| Main Level | 4pc Bathroom | 12.00 Ft x 8.00 Ft |
https://www.realtor.ca/real-estate/28317248/4805-55-street-grimshaw
Contact us for more information
Lonny Friesen
Associate
(833) 477-6687
grassrootsrealtygroup.ca/

The trademarks REALTOR®, REALTORS®, and the REALTOR® logo are controlled by The Canadian Real Estate Association (CREA) and identify real estate professionals who are members of CREA. The trademarks MLS®, Multiple Listing Service® and the associated logos are owned by The Canadian Real Estate Association (CREA) and identify the quality of services provided by real estate professionals who are members of CREA. The trademark DDF® is owned by The Canadian Real Estate Association (CREA) and identifies CREA's Data Distribution Facility (DDF®)