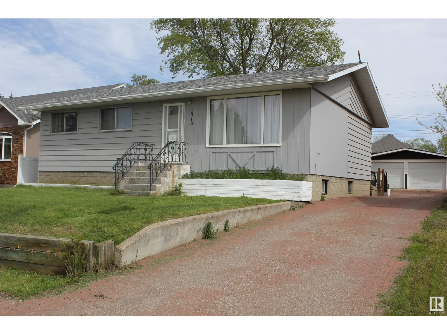
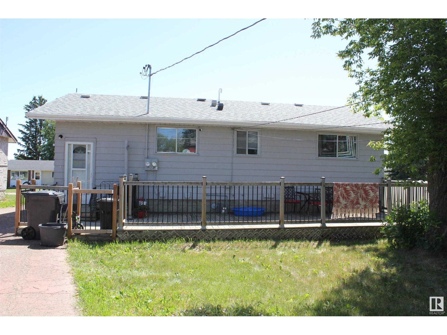
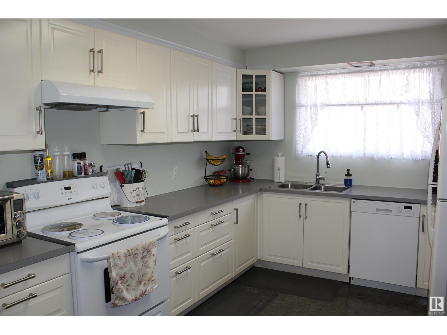
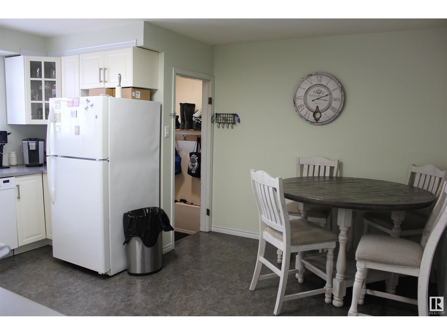
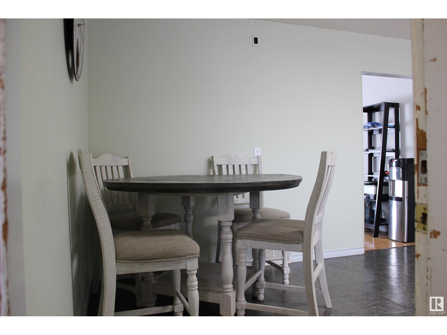
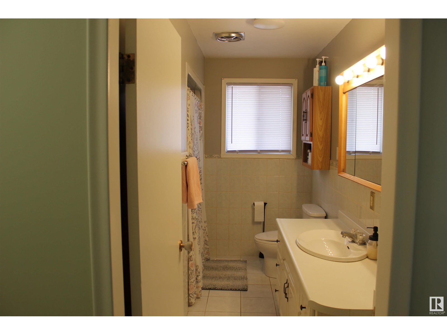
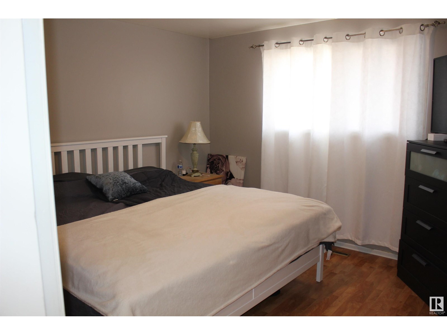
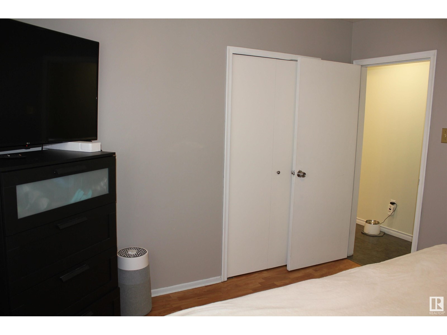

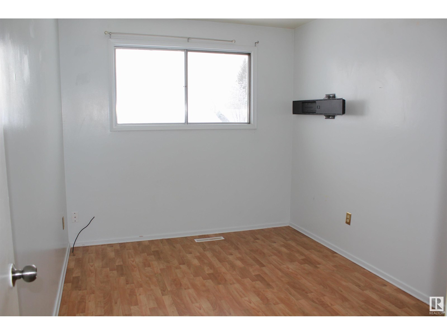
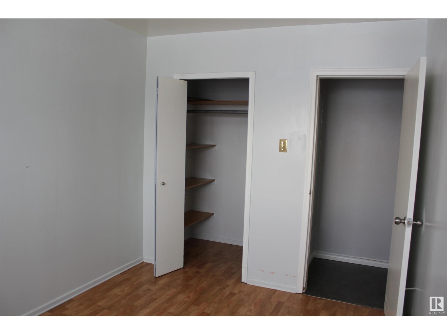
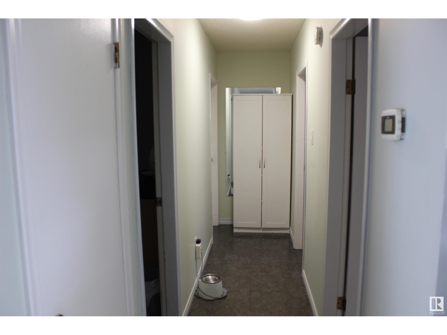
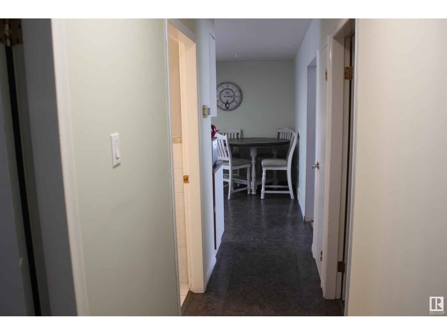
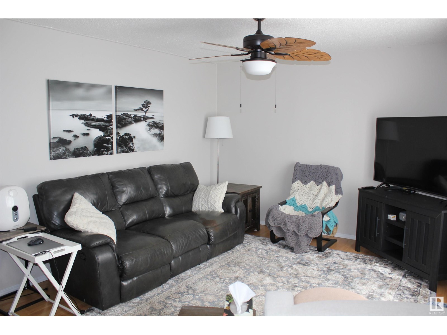
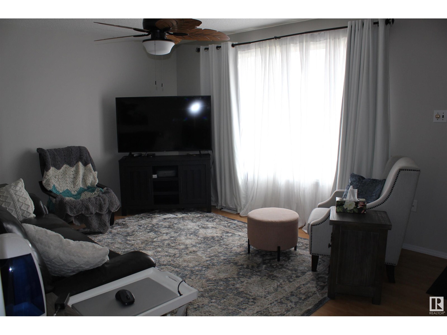
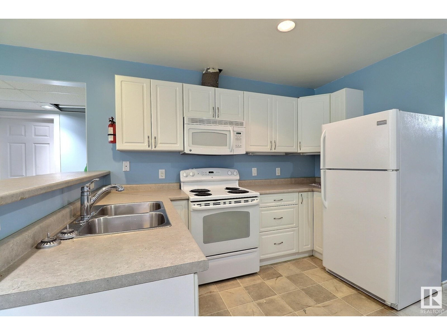
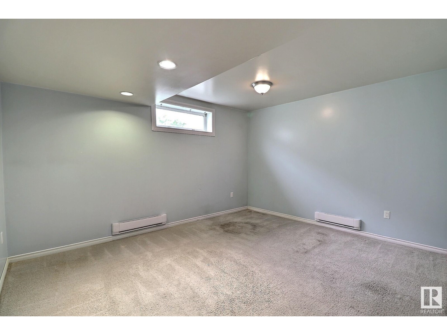
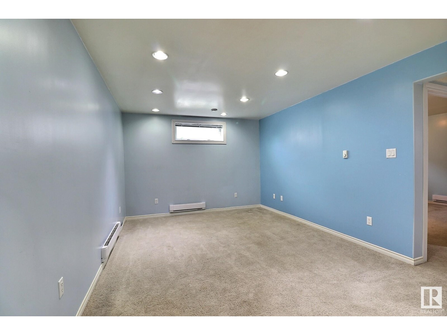
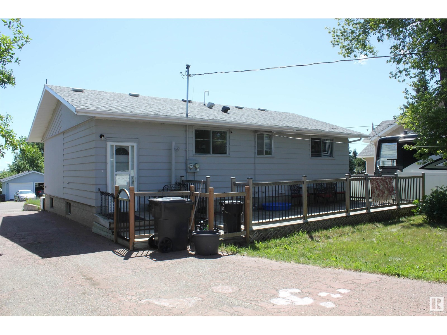
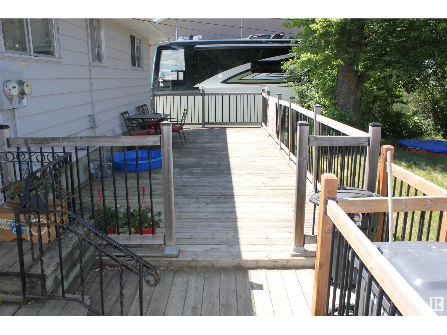
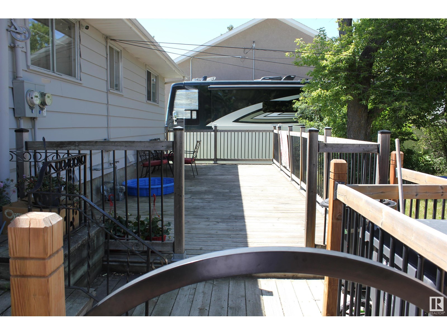
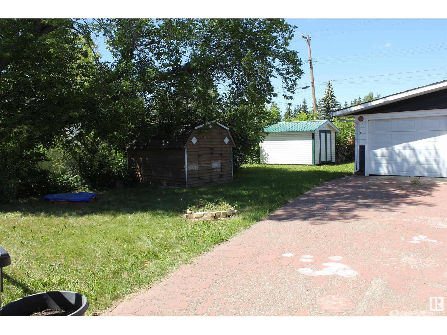
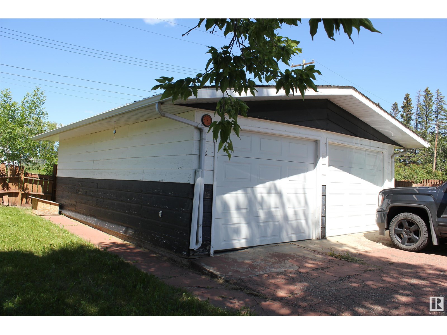
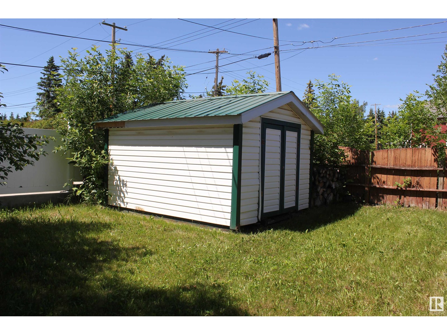
Great home with income potential! This 4 bedroom/2 bathroom bungalow has recently had new shingles installed as well as a fresh coat of paint on the exterior and the interior main floor. It is located close to schools and just a short walk to shopping. The main floor has three bedrooms, a large living room that offers lots of natural light through its south facing window and has a bright kitchen that offers ample cabinetry. The basement has a one bedroom suite with a full kitchen and separate entrance. Large laundry area, that would be shared if this was a rental basement suite. Outside there is a deck and a large backyard as well as a detached double garage. This home has so much to offer so check it out today! 2025 taxes 2298.26 (id:57919)
| MLS® Number | E4445313 |
| Property Type | Single Family |
| Neigbourhood | Elk Point |
| Amenities Near By | Playground, Schools, Shopping |
| Features | See Remarks, Lane |
| Structure | Deck |
| Bathroom Total | 2 |
| Bedrooms Total | 4 |
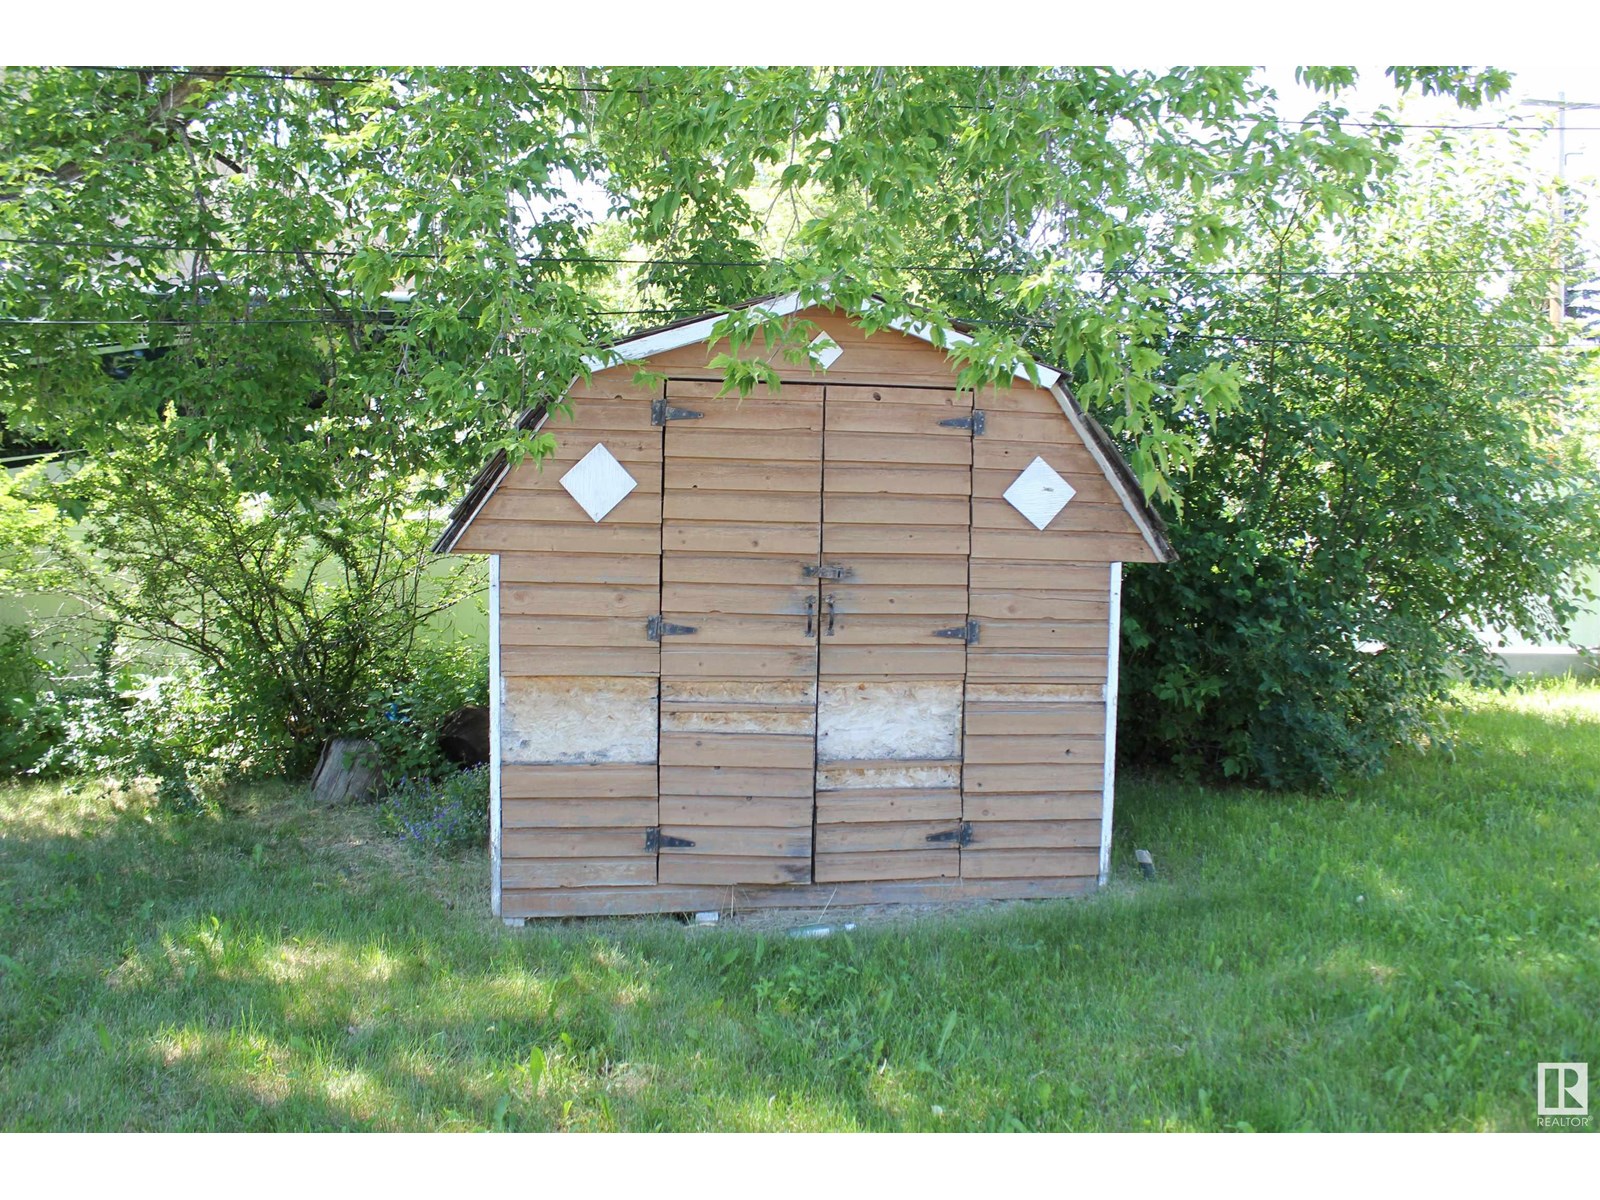
| Appliances | Dishwasher, Dryer, Fan, Hood Fan, Microwave Range Hood Combo, Storage Shed, Washer, Refrigerator, Two Stoves |
| Architectural Style | Bungalow |
| Basement Development | Finished |
| Basement Features | Suite |
| Basement Type | Full (finished) |
| Constructed Date | 1964 |
| Construction Style Attachment | Detached |
| Heating Type | Baseboard Heaters, Forced Air |
| Stories Total | 1 |
| Size Interior | 1,063 Sqft |
| Type | House |
| Detached Garage | |
| Parking Pad |
| Acreage | No |
| Fence Type | Fence |
| Land Amenities | Playground, Schools, Shopping |
| Size Irregular | 7560 Sqft |
| Size Total Text | 7560 Sqft |
| Level | Type | Length | Width | Dimensions |
|---|---|---|---|---|
| Basement | Dining Room | 2.3 m | 2.06 m | 2.3 m x 2.06 m |
| Basement | Bedroom 4 | 4.27 m | 3.59 m | 4.27 m x 3.59 m |
| Basement | Second Kitchen | 3.45 m | 3.08 m | 3.45 m x 3.08 m |
| Main Level | Living Room | 5.16 m | 3.66 m | 5.16 m x 3.66 m |
| Main Level | Kitchen | 4.56 m | 3.17 m | 4.56 m x 3.17 m |
| Main Level | Primary Bedroom | 3.55 m | 3.3 m | 3.55 m x 3.3 m |
| Main Level | Bedroom 2 | 3.67 m | 2.64 m | 3.67 m x 2.64 m |
| Main Level | Bedroom 3 | 3.67 m | 2.64 m | 3.67 m x 2.64 m |
https://www.realtor.ca/real-estate/28545735/4818-54-av-elk-point-elk-point
Contact us for more information

Desiree C. Maas
Broker
(780) 724-2626
(780) 724-2632
propertyplusrealty.ca/

The trademarks REALTOR®, REALTORS®, and the REALTOR® logo are controlled by The Canadian Real Estate Association (CREA) and identify real estate professionals who are members of CREA. The trademarks MLS®, Multiple Listing Service® and the associated logos are owned by The Canadian Real Estate Association (CREA) and identify the quality of services provided by real estate professionals who are members of CREA. The trademark DDF® is owned by The Canadian Real Estate Association (CREA) and identifies CREA's Data Distribution Facility (DDF®)