


Welcome to this stunning, newly constructed half duplex in Olds, Alberta, offering modern living with exceptional rental potential. The main floor features a spacious living room that seamlessly flows into a contemporary kitchen equipped with brand-new appliances and ample cabinetry. Adjacent to the kitchen is a dining area, perfect for family meals or entertaining guests. A convenient 2-piece powder room completes this level, ensuring comfort and functionality. From the dining area, step out onto a private backyard deck, ideal for outdoor relaxation and gatherings. Upstairs, you'll find three generously sized bedrooms, each offering ample closet space and natural light. The master suite boasts an 4 piece ensuite bathroom, providing a private retreat. An additional 4-piece bathroom serves the other two bedrooms, and a dedicated laundry area adds to the home's convenience. The lower level houses a legal basement suite with its own separate side entrance, ensuring privacy for tenants. This legal suite includes two spacious bedrooms, a large kitchen area, with dishwasher, stove, fridge, a 4-piece bathroom, and laundry in the hall with stacking washer and dryer. A storage room offers additional space for belongings. Whether you're seeking a mortgage helper or an investment property, this legal suite provides excellent rental income potential. Located near Olds College, this property is ideally situated for a rental property. With its modern design, legal suite, and prime location, this home offers both comfort and investment value. (id:57919)
| MLS® Number | A2228163 |
| Property Type | Single Family |
| Amenities Near By | Schools, Shopping |
| Features | See Remarks, Back Lane |
| Parking Space Total | 2 |
| Plan | 2412368 |
| Structure | Deck |
| Bathroom Total | 4 |
| Bedrooms Above Ground | 3 |
| Bedrooms Below Ground | 2 |
| Bedrooms Total | 5 |
| Appliances | Refrigerator, Dishwasher, Stove, See Remarks, Garage Door Opener, Washer/dryer Stack-up |
| Basement Development | Finished |
| Basement Features | Separate Entrance, Suite |
| Basement Type | Full (finished) |
| Constructed Date | 2025 |
| Construction Style Attachment | Semi-detached |
| Cooling Type | None |
| Exterior Finish | Vinyl Siding |
| Flooring Type | Carpeted, Vinyl Plank |
| Foundation Type | Poured Concrete |
| Half Bath Total | 1 |
| Heating Fuel | Natural Gas |
| Heating Type | Forced Air |
| Stories Total | 2 |
| Size Interior | 1,602 Sqft |
| Total Finished Area | 1602 Sqft |
| Type | Duplex |
| Attached Garage | 1 |
| Acreage | No |
| Fence Type | Not Fenced |
| Land Amenities | Schools, Shopping |
| Size Depth | 36.57 M |
| Size Frontage | 5.61 M |
| Size Irregular | 2208.00 |
| Size Total | 2208 Sqft|0-4,050 Sqft |
| Size Total Text | 2208 Sqft|0-4,050 Sqft |
| Zoning Description | Rc-2 |
| Level | Type | Length | Width | Dimensions |
|---|---|---|---|---|
| Second Level | Bedroom | 11.83 Ft x 10.00 Ft | ||
| Second Level | Bedroom | 11.00 Ft x 10.00 Ft | ||
| Second Level | Primary Bedroom | 14.00 Ft x 13.25 Ft | ||
| Second Level | 4pc Bathroom | 4.83 Ft x 8.33 Ft | ||
| Second Level | Laundry Room | 3.08 Ft x 2.50 Ft | ||
| Second Level | 4pc Bathroom | 8.75 Ft x 4.75 Ft | ||
| Basement | Bedroom | 12.25 Ft x 11.08 Ft | ||
| Basement | 4pc Bathroom | 7.83 Ft x 4.83 Ft | ||
| Basement | Kitchen | 10.33 Ft x 5.25 Ft | ||
| Basement | Living Room/dining Room | 12.17 Ft x 9.58 Ft | ||
| Basement | Bedroom | 9.00 Ft x 10.00 Ft | ||
| Basement | Furnace | 4.42 Ft x 4.83 Ft | ||
| Basement | Storage | 7.17 Ft x 2.75 Ft | ||
| Main Level | Other | 4.50 Ft x 3.67 Ft | ||
| Main Level | Dining Room | 12.00 Ft x 9.50 Ft | ||
| Main Level | Kitchen | 15.00 Ft x 9.42 Ft | ||
| Main Level | Living Room | 11.00 Ft x 24.83 Ft | ||
| Main Level | 2pc Bathroom | 7.33 Ft x 3.25 Ft |
https://www.realtor.ca/real-estate/28438723/4829-48-street-olds
Contact us for more information
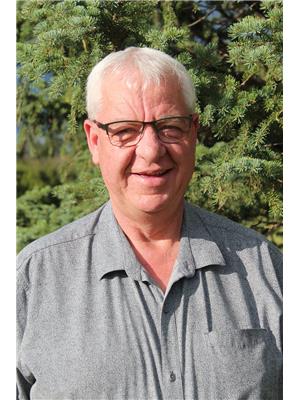
Dave M. Becker
Associate
(403) 291-4440
(403) 250-3226

The trademarks REALTOR®, REALTORS®, and the REALTOR® logo are controlled by The Canadian Real Estate Association (CREA) and identify real estate professionals who are members of CREA. The trademarks MLS®, Multiple Listing Service® and the associated logos are owned by The Canadian Real Estate Association (CREA) and identify the quality of services provided by real estate professionals who are members of CREA. The trademark DDF® is owned by The Canadian Real Estate Association (CREA) and identifies CREA's Data Distribution Facility (DDF®)


