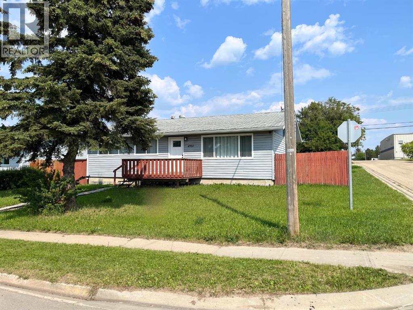
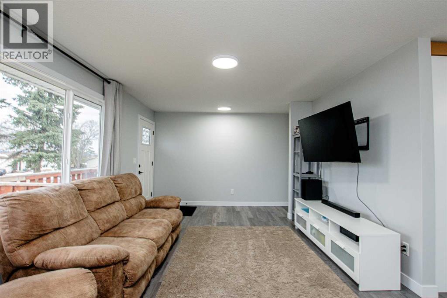
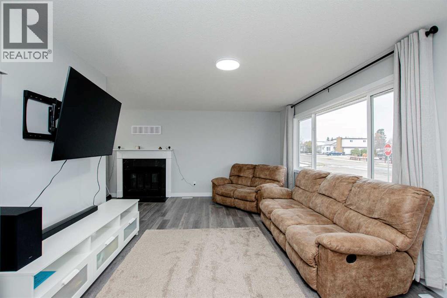
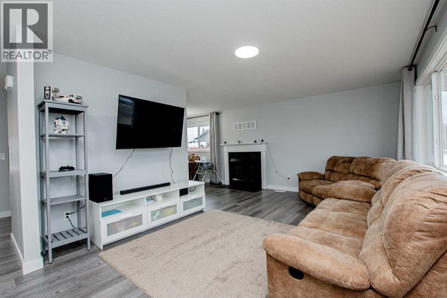
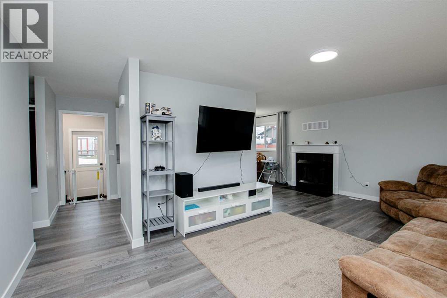
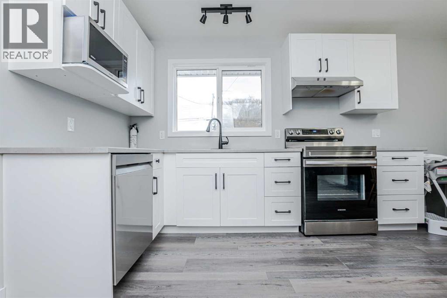
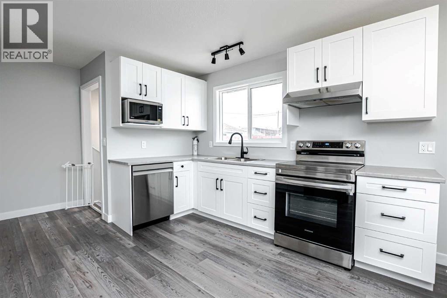
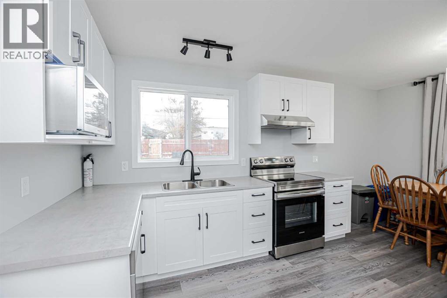
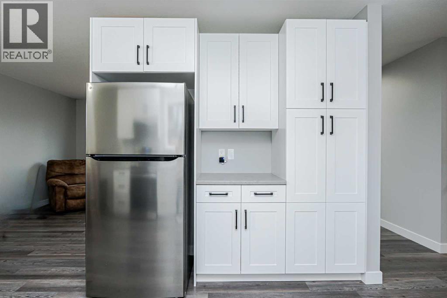
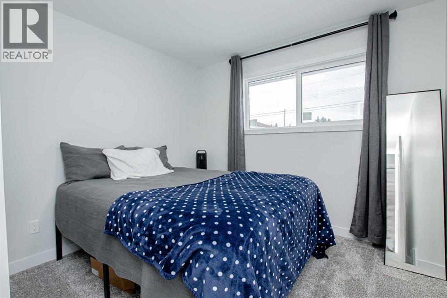
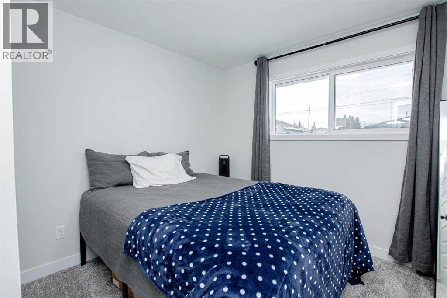
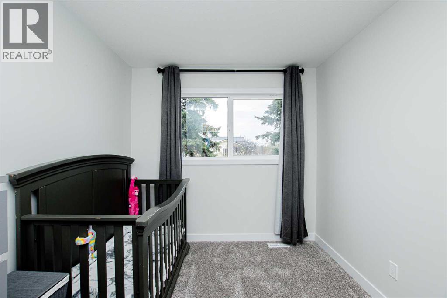
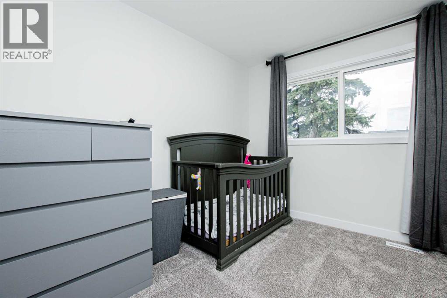
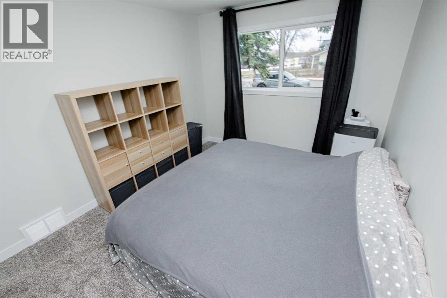
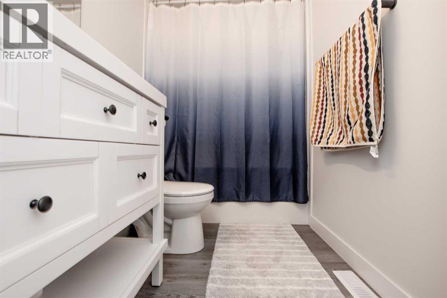
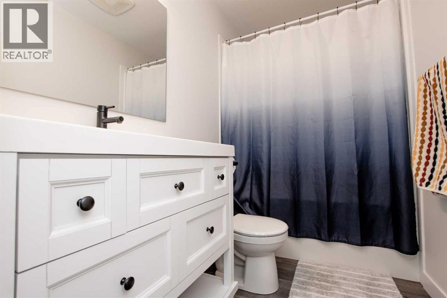
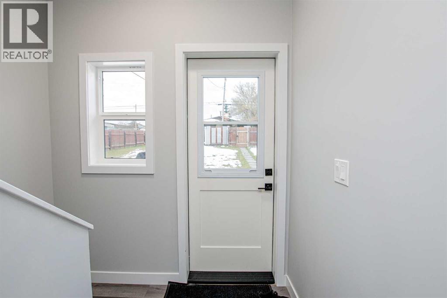
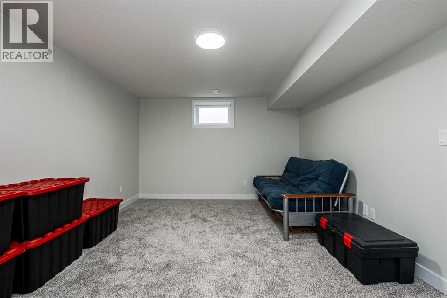
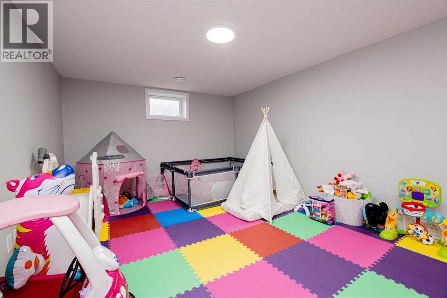
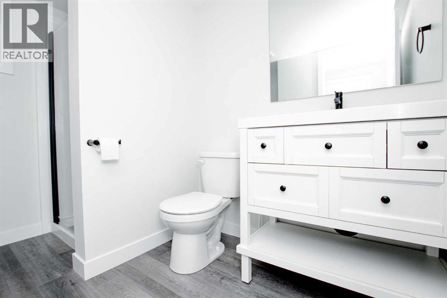
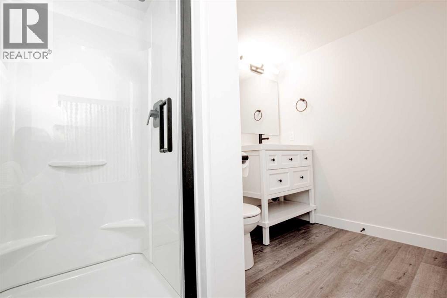
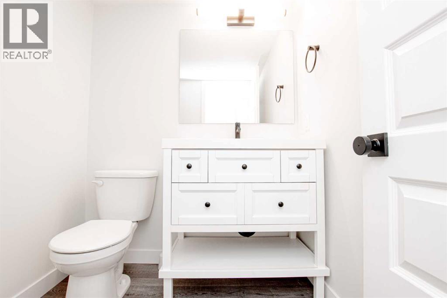
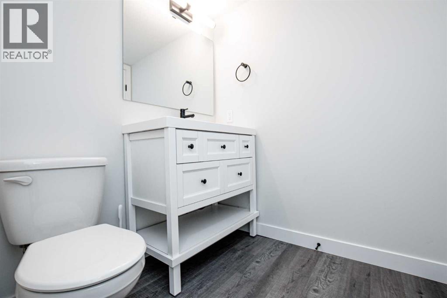
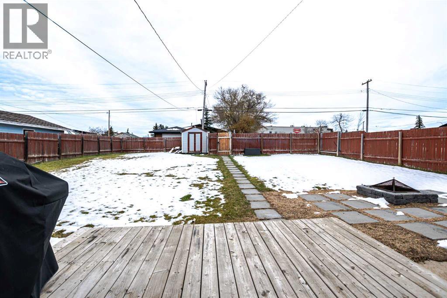
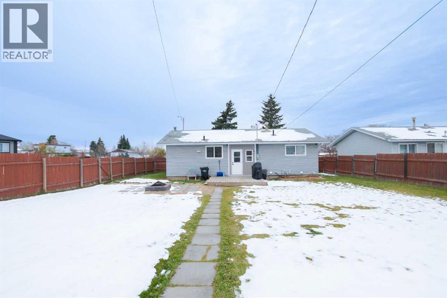
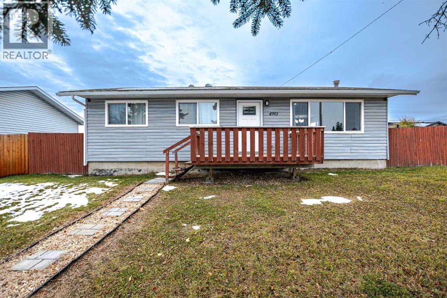
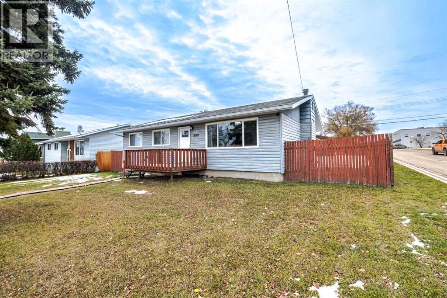
Nestled in the heart of Valleyview on a desirable corner lot, this beautifully remodelled home has been completely transformed to offer a modern, like-new living experience. Within walking distance to all amenities, the home showcases extensive updates including new plumbing, electrical, windows, flooring, and fresh paint throughout. Every detail has been thoughtfully upgraded to create a stylish, move-in ready space. The bright and spacious living room is filled with natural light from large front windows and flows into a sleek kitchen featuring crisp white cabinetry and stainless steel appliances. The main floor hosts a generous primary bedroom, two additional bedrooms, and a full bathroom. Downstairs, the fully finished basement adds a fourth bedroom, office space, large family room, a 3-piece bathroom, and laundry area—offering plenty of room for the whole family. Outside, the fully fenced yard provides privacy and space with potential to add a garage. This is a rare opportunity to own a fully renovated home where all the work has already been done—just move in and enjoy! Book your showing today! (id:57919)
| MLS® Number | A2229659 |
| Property Type | Single Family |
| Features | See Remarks |
| Parking Space Total | 2 |
| Plan | 1070ks |
| Structure | Deck |
| Bathroom Total | 2 |
| Bedrooms Above Ground | 3 |
| Bedrooms Below Ground | 1 |
| Bedrooms Total | 4 |
| Appliances | Washer, Refrigerator, Dishwasher, Stove, Dryer, Microwave, Window Coverings |
| Architectural Style | Bi-level |
| Basement Development | Finished |
| Basement Type | Full (finished) |
| Constructed Date | 1964 |
| Construction Style Attachment | Detached |
| Cooling Type | None |
| Exterior Finish | Vinyl Siding |
| Fireplace Present | Yes |
| Fireplace Total | 1 |
| Flooring Type | Carpeted, Vinyl |
| Foundation Type | Poured Concrete |
| Heating Type | Forced Air |
| Size Interior | 1,043 Sqft |
| Total Finished Area | 1043 Sqft |
| Type | House |
| Gravel | |
| Parking Pad |
| Acreage | No |
| Fence Type | Fence |
| Landscape Features | Landscaped |
| Size Depth | 42 M |
| Size Frontage | 16.8 M |
| Size Irregular | 0.17 |
| Size Total | 0.17 Ac|7,251 - 10,889 Sqft |
| Size Total Text | 0.17 Ac|7,251 - 10,889 Sqft |
| Zoning Description | Rg |
| Level | Type | Length | Width | Dimensions |
|---|---|---|---|---|
| Basement | Bedroom | 11.58 Ft x 15.33 Ft | ||
| Basement | 3pc Bathroom | 5.67 Ft x 8.92 Ft | ||
| Main Level | Primary Bedroom | 11.92 Ft x 10.00 Ft | ||
| Main Level | Bedroom | 9.50 Ft x 10.00 Ft | ||
| Main Level | Bedroom | 9.75 Ft x 8.42 Ft | ||
| Main Level | 4pc Bathroom | 8.17 Ft x 4.83 Ft |
https://www.realtor.ca/real-estate/28447170/4901-51-street-valleyview
Contact us for more information

Mark Stojan
Associate
(780) 538-4747
(780) 539-6740
www.gpremax.com/

The trademarks REALTOR®, REALTORS®, and the REALTOR® logo are controlled by The Canadian Real Estate Association (CREA) and identify real estate professionals who are members of CREA. The trademarks MLS®, Multiple Listing Service® and the associated logos are owned by The Canadian Real Estate Association (CREA) and identify the quality of services provided by real estate professionals who are members of CREA. The trademark DDF® is owned by The Canadian Real Estate Association (CREA) and identifies CREA's Data Distribution Facility (DDF®)