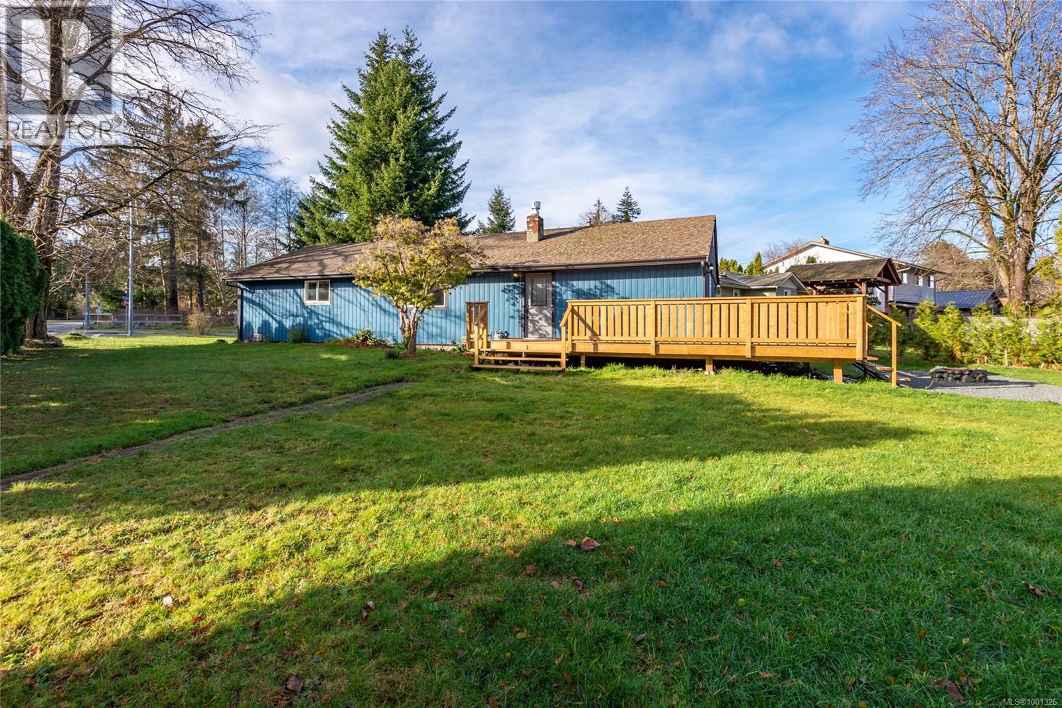
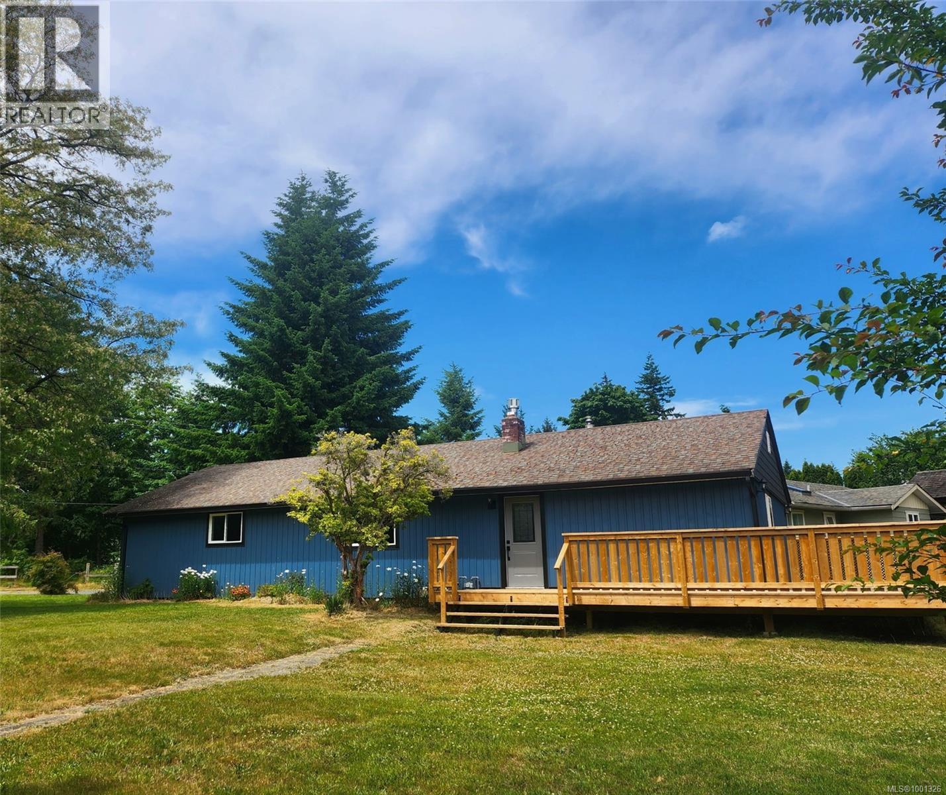
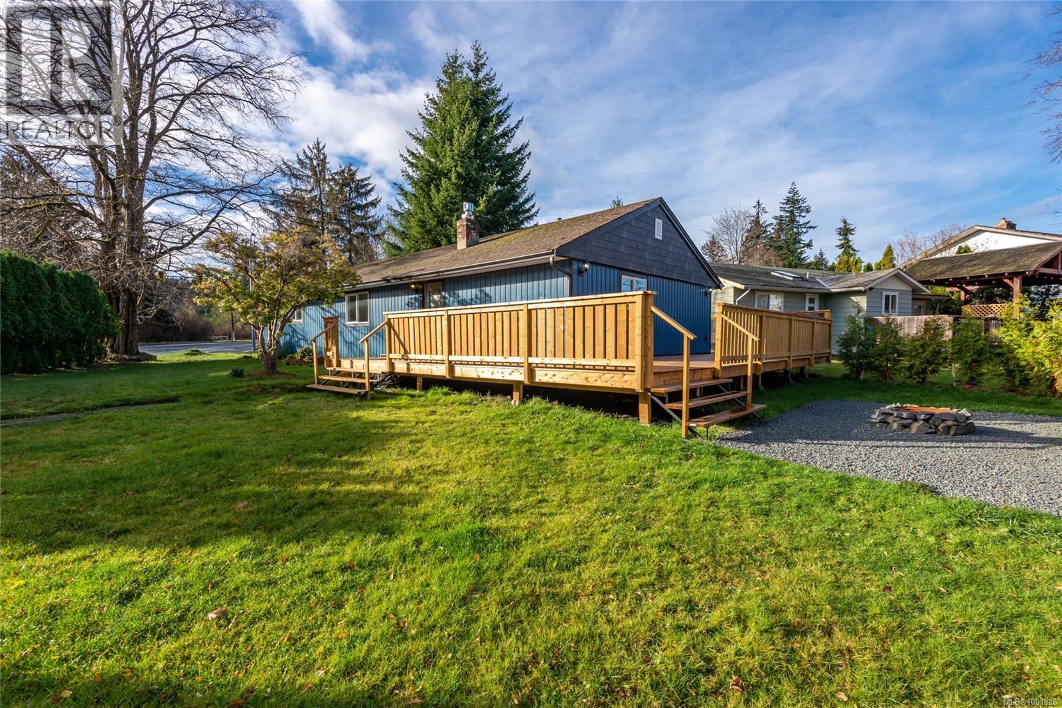
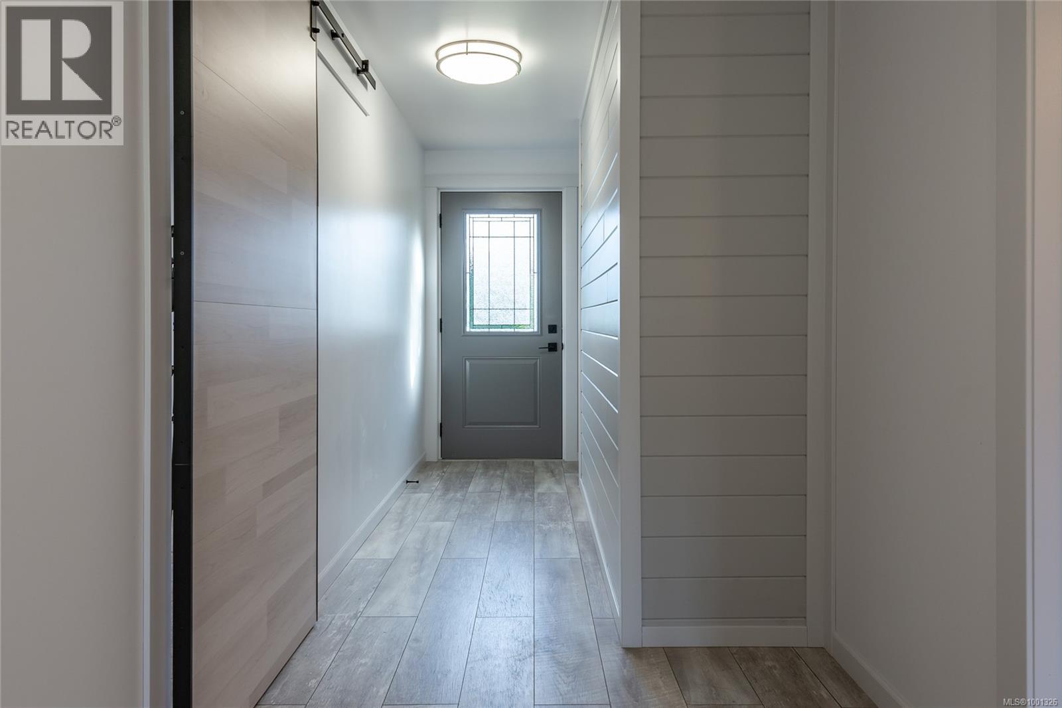
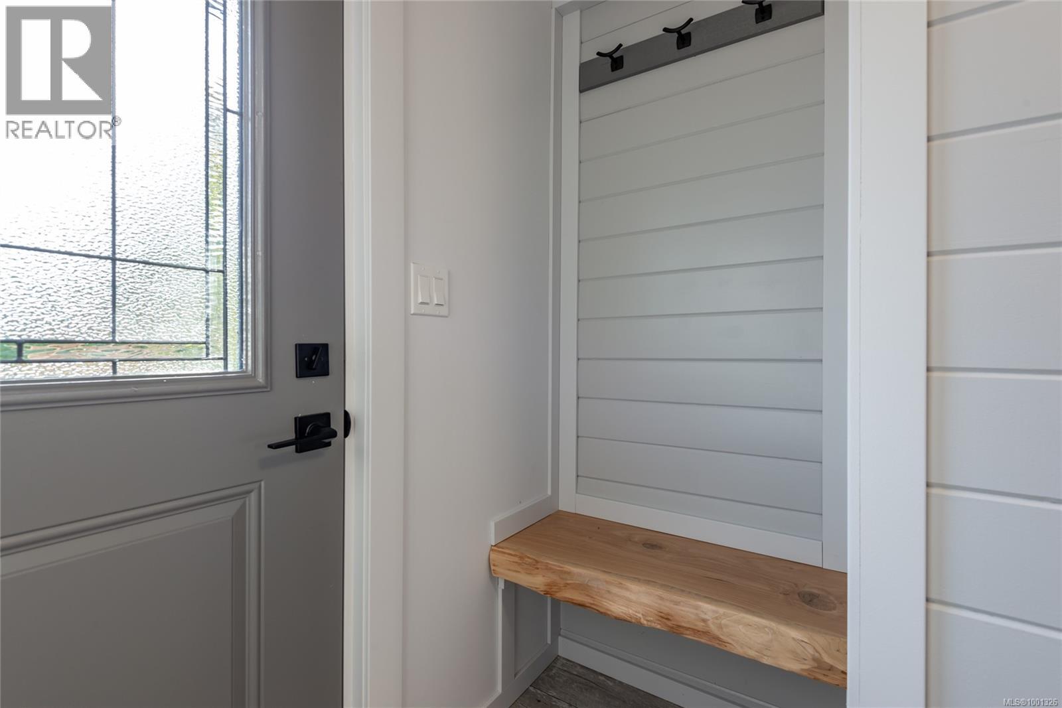
Welcome to your new turnkey home, completely renovated Rancher featuring 3 bedrooms and 3 bathrooms, situated in the heart of Willow Point. Located on a spacious corner lot perfect for outdoor activities, gardening or enjoying a nice fire at the firepit. This residence boasts the desirable open concept living space, complete with a new efficient gas fireplace adorned with a custom made live edge mantle, a modern kitchen equipped with new stainless steel appliances, a high-tech gardener's sink, and butcher block countertops. It includes 2 expansive master bedrooms, each with their own spa-like ensuites and walk-in closets, all of which have been professionally and tastefully completed. This prime location is just minutes away from the Sports Plex & Water Park, Penfield and Timberline schools and an easy stroll to shopping, dining, cafes, medical services and the beach to take in the beautiful scenery and the ever-popular Sea Walk. Don't miss out and schedule your appointment today. (id:57919)
| MLS® Number | 1001326 |
| Property Type | Single Family |
| Neigbourhood | Willow Point |
| Features | Central Location, Level Lot, Other |
| Parking Space Total | 5 |
| Plan | Vip28796 |
| Bathroom Total | 3 |
| Bedrooms Total | 3 |
| Constructed Date | 1959 |
| Cooling Type | None |
| Fireplace Present | Yes |
| Fireplace Total | 1 |
| Heating Fuel | Natural Gas |
| Heating Type | Baseboard Heaters |
| Size Interior | 1,316 Sqft |
| Total Finished Area | 1316 Sqft |
| Type | House |
| Access Type | Road Access |
| Acreage | No |
| Size Irregular | 9583 |
| Size Total | 9583 Sqft |
| Size Total Text | 9583 Sqft |
| Zoning Type | Residential |
| Level | Type | Length | Width | Dimensions |
|---|---|---|---|---|
| Main Level | Entrance | 23 ft | 23 ft x Measurements not available | |
| Main Level | Bathroom | 5 ft | Measurements not available x 5 ft | |
| Main Level | Bedroom | 4'4 x 13'2 | ||
| Main Level | Ensuite | 4'3 x 10'3 | ||
| Main Level | Bedroom | 7'11 x 15'4 | ||
| Main Level | Ensuite | 5'4 x 9'3 | ||
| Main Level | Bedroom | 11'3 x 18'5 | ||
| Main Level | Dining Room | 11'8 x 7'10 | ||
| Main Level | Kitchen | 13'6 x 8'9 | ||
| Main Level | Living Room | 11'4 x 20'4 |
https://www.realtor.ca/real-estate/28373923/494-hilchey-rd-campbell-river-willow-point
Contact us for more information

Susan Mallinson
(250) 286-3293
(888) 286-1932
(250) 286-1932
www.campbellriverrealestate.com/

The trademarks REALTOR®, REALTORS®, and the REALTOR® logo are controlled by The Canadian Real Estate Association (CREA) and identify real estate professionals who are members of CREA. The trademarks MLS®, Multiple Listing Service® and the associated logos are owned by The Canadian Real Estate Association (CREA) and identify the quality of services provided by real estate professionals who are members of CREA. The trademark DDF® is owned by The Canadian Real Estate Association (CREA) and identifies CREA's Data Distribution Facility (DDF®)