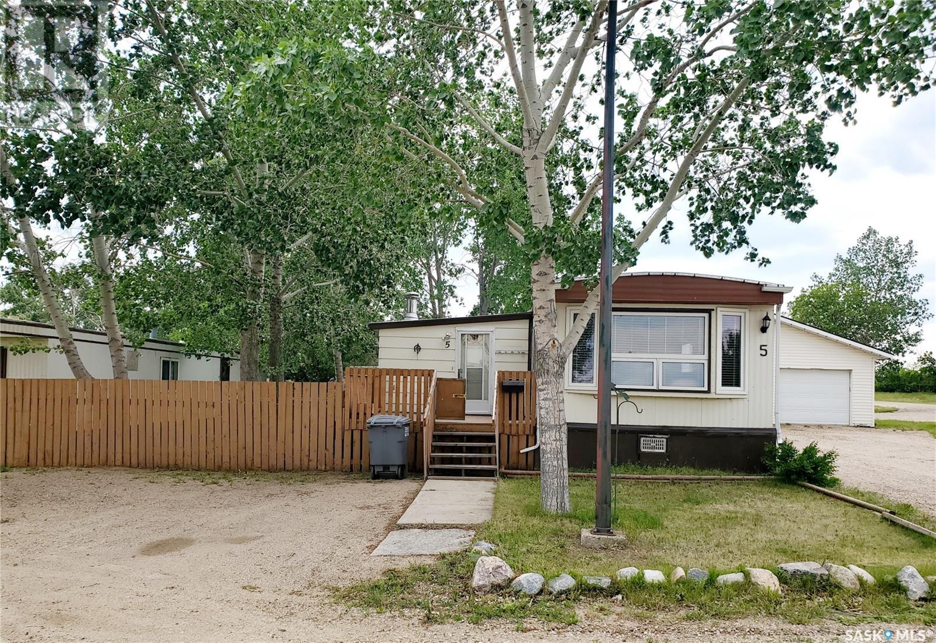


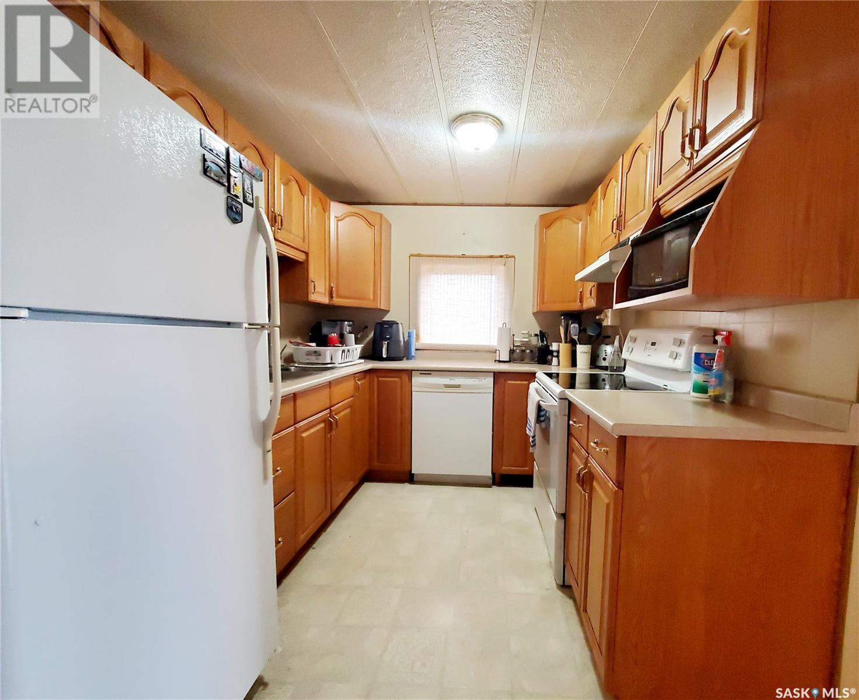
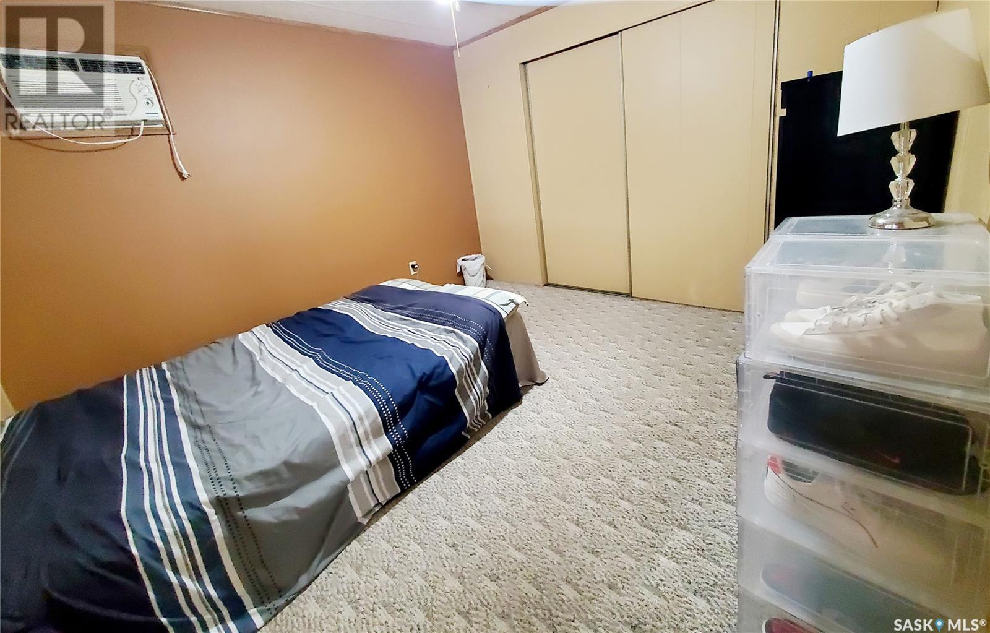
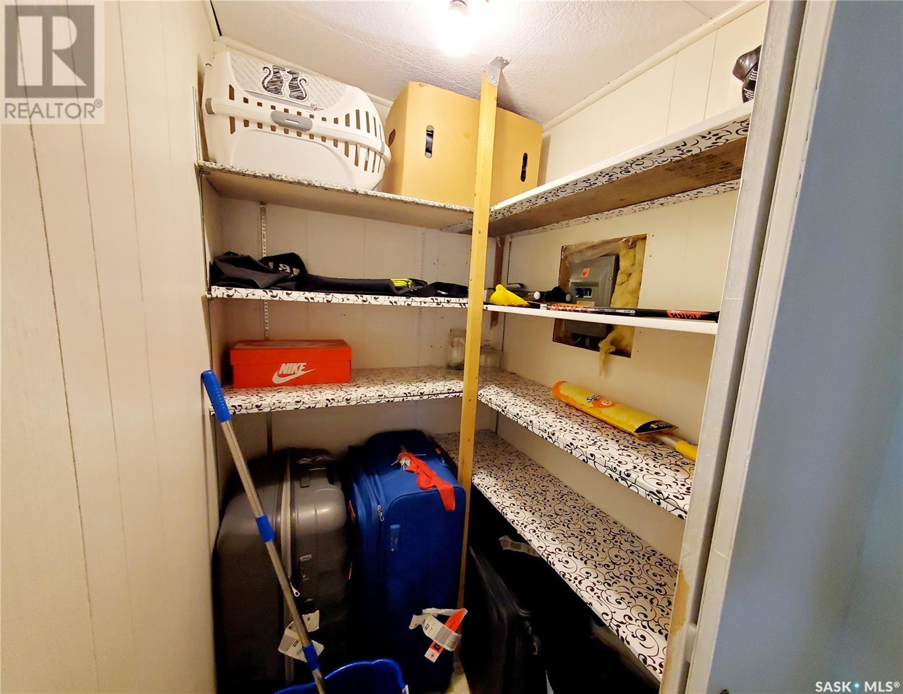
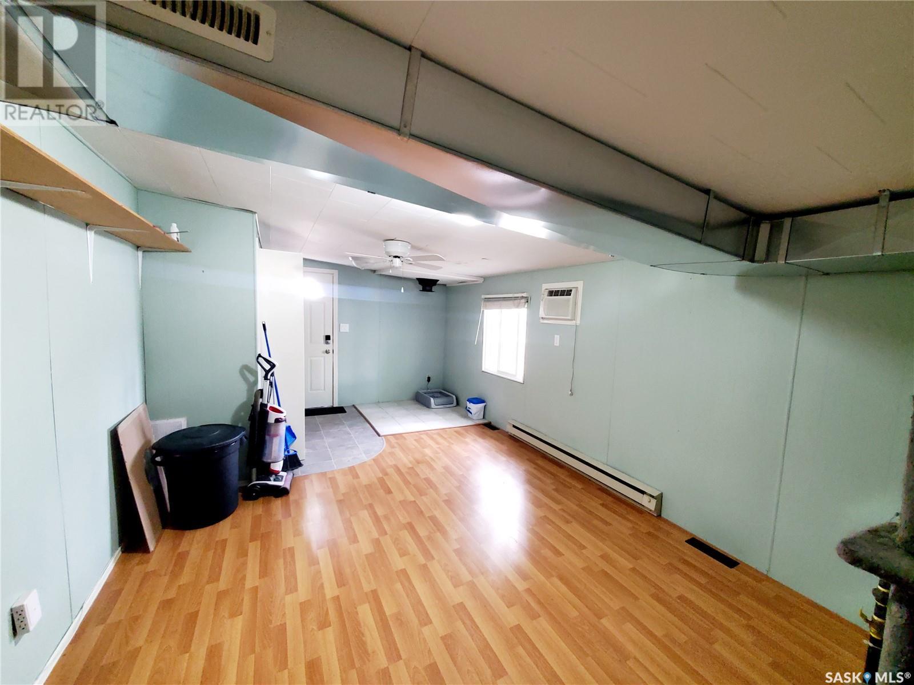
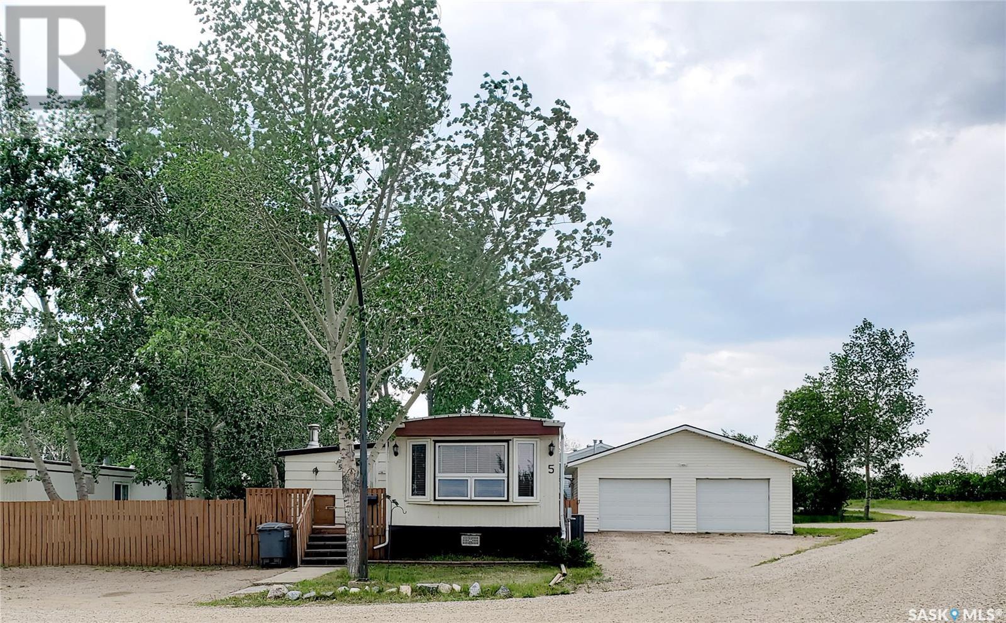
This well-maintained mobile home offers 3 bedrooms, 2 bathrooms, and a spacious mudroom—perfect for family living. An abundance of natural light fills the open-concept dining and living room, creating a warm and inviting space. Several windows have been upgraded to PVC, and a major recent upgrade includes the installation of a full-size furnace and central air conditioning, complete with all-new, larger ductwork for improved comfort year-round. Situated on an oversized lot, this property boasts a 26x24 heated double detached garage, two sheds, and both a covered west-facing deck (with patio furniture and BBQ included) and an open east-facing deck—ideal for enjoying morning coffee or evening sunsets. The yard is beautifully treed, features an above-ground pool, and offers added privacy with no neighbors to the north. A great opportunity for affordable, comfortable living with room to enjoy the outdoors! (id:57919)
| MLS® Number | SK008817 |
| Property Type | Single Family |
| Features | Irregular Lot Size |
| Pool Type | Pool |
| Bathroom Total | 2 |
| Bedrooms Total | 3 |
| Appliances | Washer, Refrigerator, Dishwasher, Dryer, Microwave, Window Coverings, Garage Door Opener Remote(s), Hood Fan, Storage Shed, Stove |
| Architectural Style | Mobile Home |
| Constructed Date | 1978 |
| Cooling Type | Central Air Conditioning |
| Heating Fuel | Natural Gas |
| Heating Type | Forced Air |
| Size Interior | 1,445 Sqft |
| Type | Mobile Home |
| Detached Garage | |
| Gravel | |
| Heated Garage | |
| Parking Space(s) | 4 |
| Acreage | No |
| Size Irregular | 0.00 |
| Size Total | 0.00 |
| Size Total Text | 0.00 |
| Level | Type | Length | Width | Dimensions |
|---|---|---|---|---|
| Main Level | Living Room | 19'8 x 11'8 | ||
| Main Level | Kitchen | 8'6 x 13'3 | ||
| Main Level | Dining Room | 10'9 x 13'4 | ||
| Main Level | 4pc Bathroom | 8'5 x 9'4 | ||
| Main Level | Primary Bedroom | 12'10 x 9'11 | ||
| Main Level | Bedroom | 11'5 x 11'5 | ||
| Main Level | Bedroom | 10'03 x 10'7 | ||
| Main Level | Enclosed Porch | 8'5 x 5'11 | ||
| Main Level | 2pc Bathroom | 4'1 x 5'6 | ||
| Main Level | Mud Room | 6'4 x 11'10 |
https://www.realtor.ca/real-estate/28438882/5-prairie-sun-court-swift-current
Contact us for more information

Alda Spanier
Salesperson
(306) 778-3933
(306) 773-0859
remaxofswiftcurrent.com/

The trademarks REALTOR®, REALTORS®, and the REALTOR® logo are controlled by The Canadian Real Estate Association (CREA) and identify real estate professionals who are members of CREA. The trademarks MLS®, Multiple Listing Service® and the associated logos are owned by The Canadian Real Estate Association (CREA) and identify the quality of services provided by real estate professionals who are members of CREA. The trademark DDF® is owned by The Canadian Real Estate Association (CREA) and identifies CREA's Data Distribution Facility (DDF®)