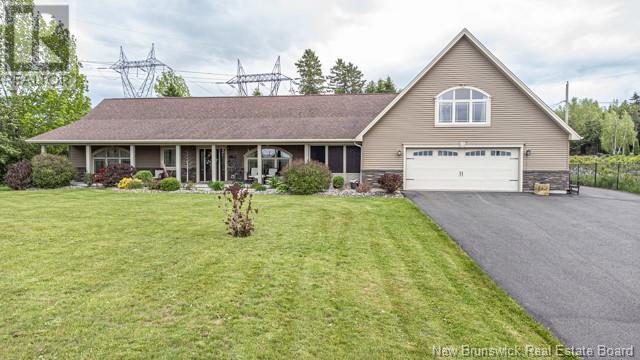
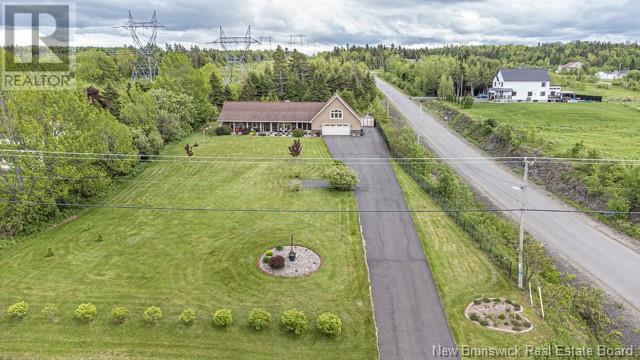
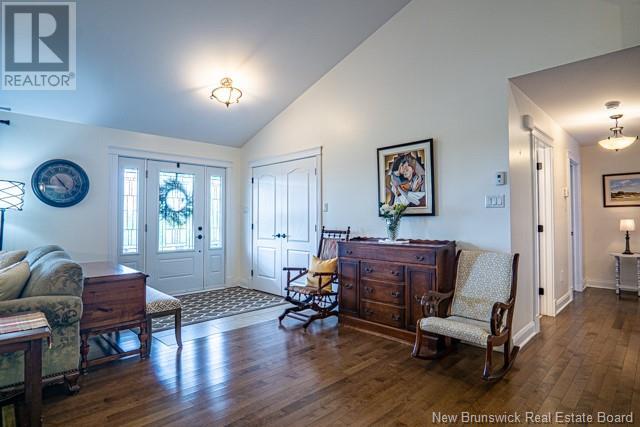
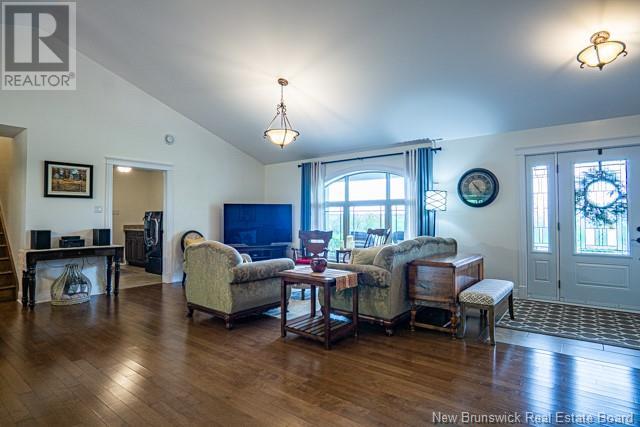
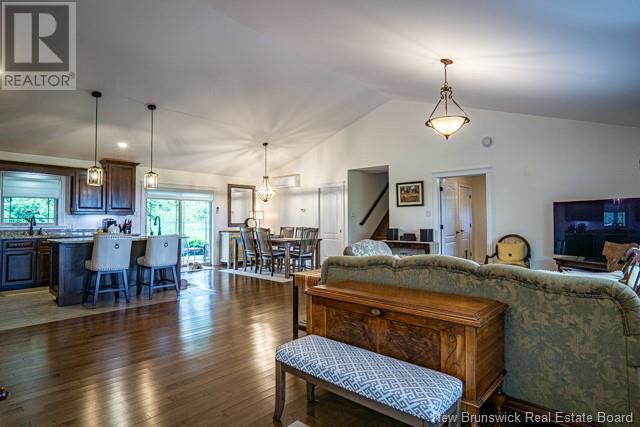
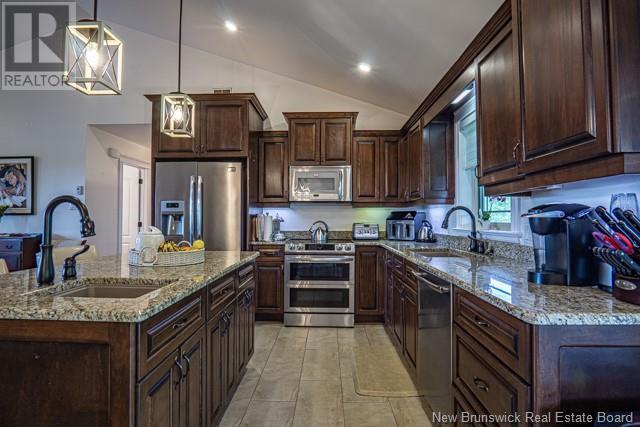
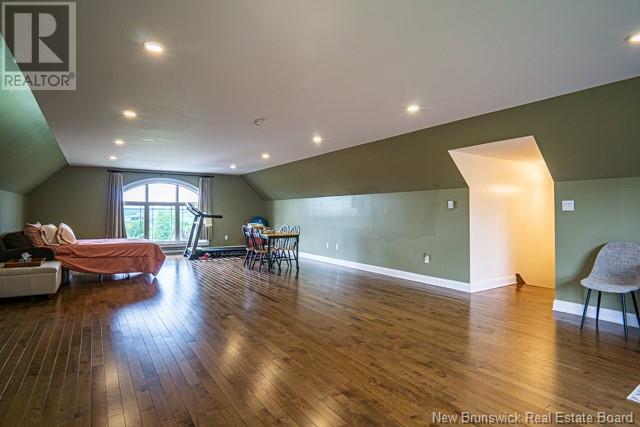
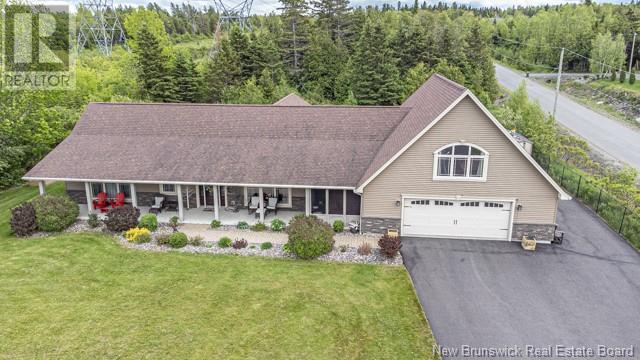
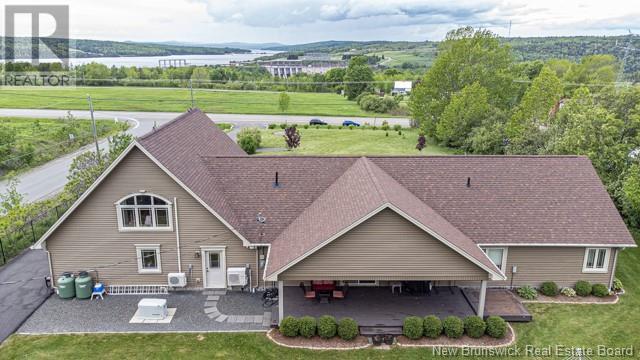
Private, Peaceful Living Just 15 Minutes from Fredericton Nestled in the serene community of Kingsclear, this immaculate bungalow offers one- level living on a beautifully landscaped one-acre lotjust a short drive from Fredericton. Step through the covered porch into a bright, open-concept layout with vaulted ceilings and hardwood floors throughout. The chefs kitchen features rich wood cabinetry, granite countertops, and a large island with a prep sinkflowing seamlessly into spacious living and dining areas, perfect for entertaining. The home includes a well-equipped laundry room, utility room, and an impressive triple- car garage with ample space and a screened-in sunroom. Above the garage, a large bonus room offers flexible use for a studio, gym, or guest bedroom . The private bedroom wing features a luxurious primary suite with walk-in closet, spa- like ensuite, soaker tub, tiled shower, and double vanity, plus a second bedroom and full bath. Energy-efficient geothermal in-floor heating, ductless heat pumps, a whole-home water treatment system, Generac generator, and fenced backyard complete this exceptional package. Book your private showing today! (id:57919)
| MLS® Number | NB120187 |
| Property Type | Single Family |
| Features | Corner Site, Sloping, Balcony/deck/patio |
| Structure | Shed |
| Bathroom Total | 2 |
| Bedrooms Above Ground | 3 |
| Bedrooms Total | 3 |
| Architectural Style | Bungalow |
| Constructed Date | 2014 |
| Cooling Type | Heat Pump |
| Exterior Finish | Vinyl |
| Flooring Type | Ceramic, Hardwood |
| Foundation Type | Concrete, Concrete Slab |
| Heating Fuel | Geo Thermal |
| Heating Type | Heat Pump, Hot Water |
| Stories Total | 1 |
| Size Interior | 2,541 Sqft |
| Total Finished Area | 2541 Sqft |
| Type | House |
| Utility Water | Well |
| Garage |
| Access Type | Year-round Access |
| Acreage | No |
| Landscape Features | Landscaped |
| Size Irregular | 4000 |
| Size Total | 4000 M2 |
| Size Total Text | 4000 M2 |
| Level | Type | Length | Width | Dimensions |
|---|---|---|---|---|
| Second Level | Other | 39' x 24'3'' | ||
| Main Level | Other | 9'1'' x 6' | ||
| Main Level | Utility Room | 10'1'' x 10'2'' | ||
| Main Level | Sunroom | 11'5'' x 9'9'' | ||
| Main Level | Primary Bedroom | 14'1'' x 18'4'' | ||
| Main Level | Living Room | 8' x 10'2'' | ||
| Main Level | Laundry Room | 8' x 10'2'' | ||
| Main Level | Kitchen | 10'6'' x 11'4'' | ||
| Main Level | Foyer | 6'10'' x 6'10'' | ||
| Main Level | Dining Room | 10'6'' x 12'10'' | ||
| Main Level | Bedroom | 10'1'' x 11' | ||
| Main Level | Other | 14'8'' x 12'10'' | ||
| Main Level | 5pc Bathroom | 14'1'' x 7'9'' |
https://www.realtor.ca/real-estate/28429762/5-snowshoe-street-lower-kingsclear
Contact us for more information

Darcy Simon
Salesperson
(506) 458-9999
(506) 452-8953
royallepageatlantic.com/

The trademarks REALTOR®, REALTORS®, and the REALTOR® logo are controlled by The Canadian Real Estate Association (CREA) and identify real estate professionals who are members of CREA. The trademarks MLS®, Multiple Listing Service® and the associated logos are owned by The Canadian Real Estate Association (CREA) and identify the quality of services provided by real estate professionals who are members of CREA. The trademark DDF® is owned by The Canadian Real Estate Association (CREA) and identifies CREA's Data Distribution Facility (DDF®)