Maintenance,
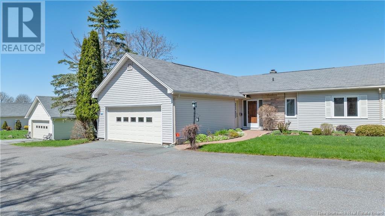
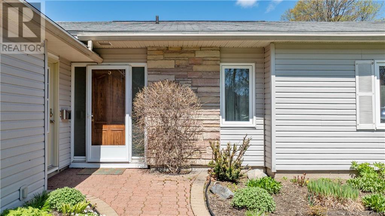
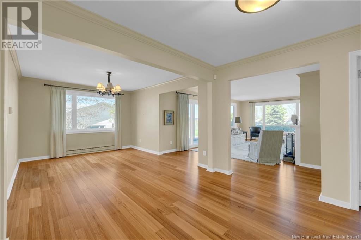
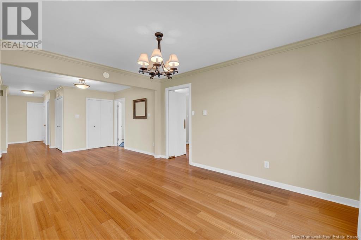
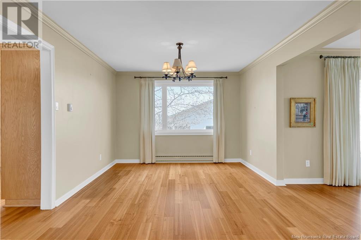
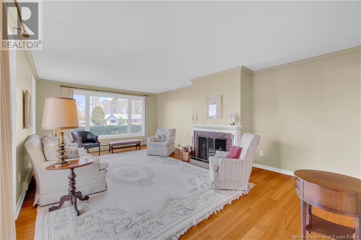
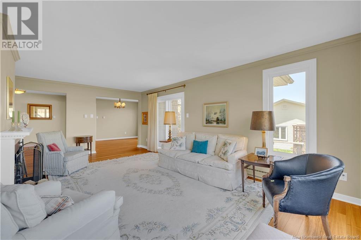
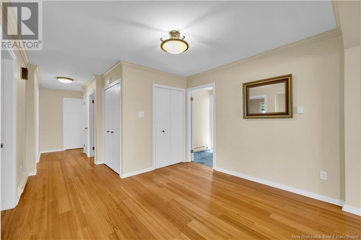
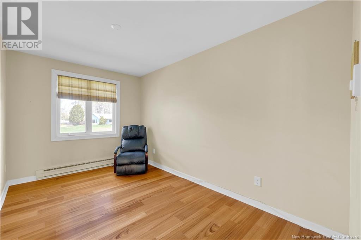
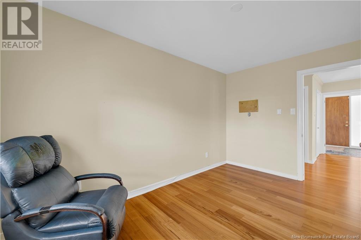
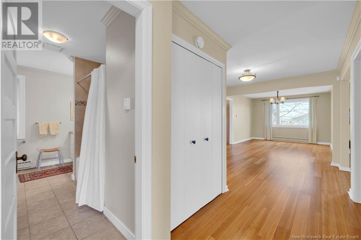
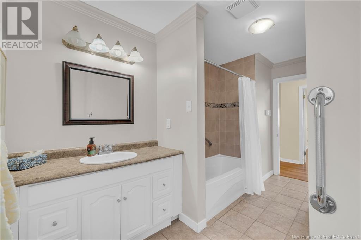
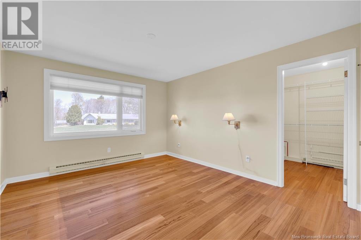
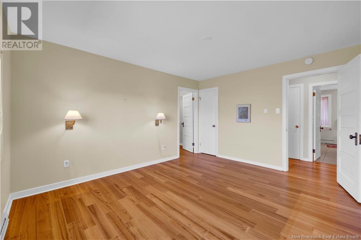
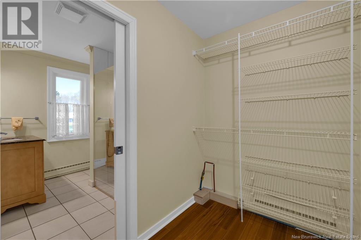
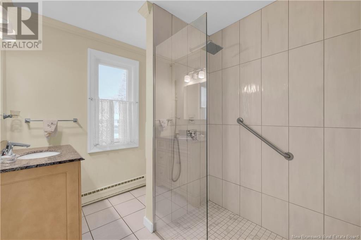
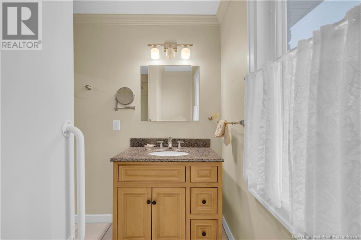
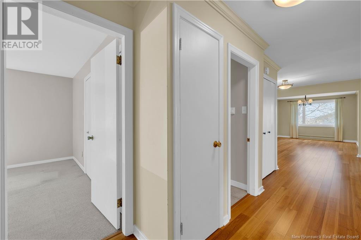
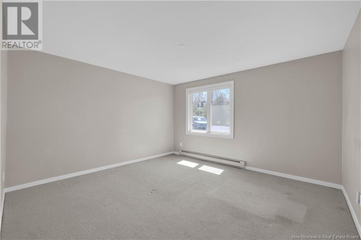
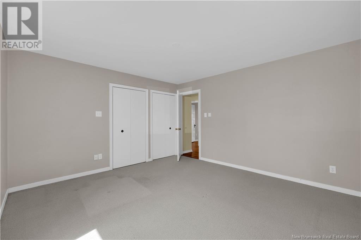
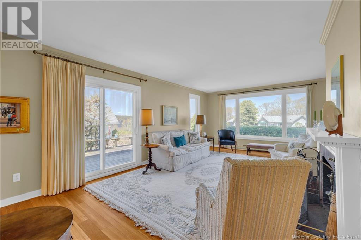
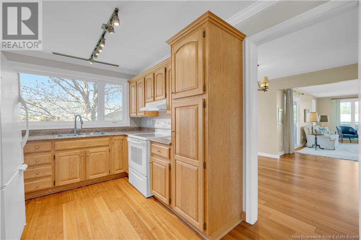
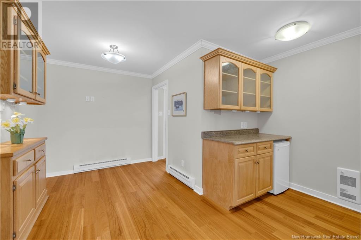
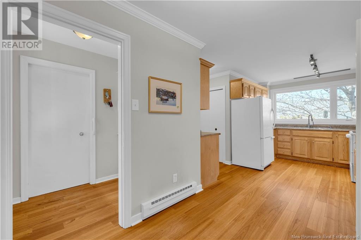
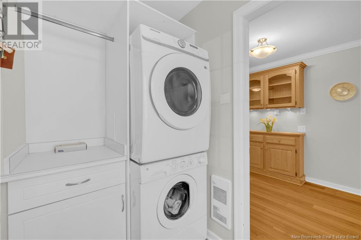
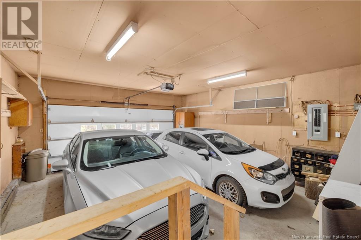
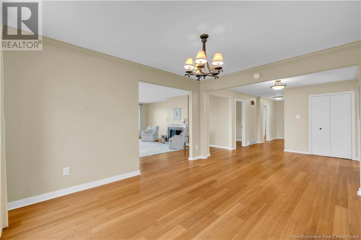
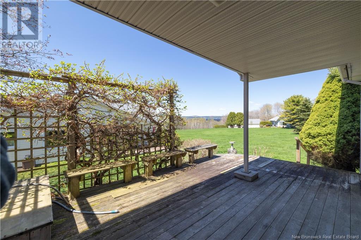
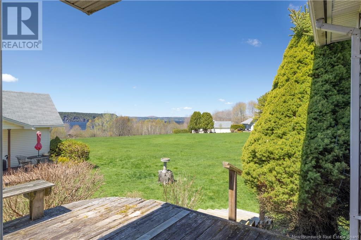
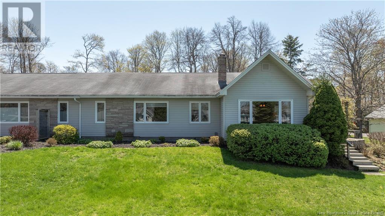
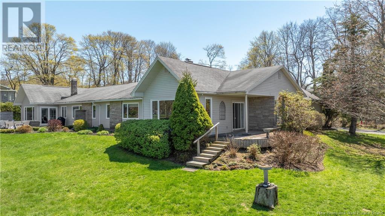
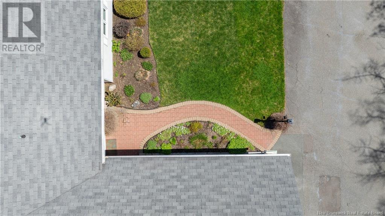
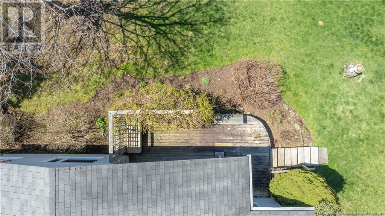
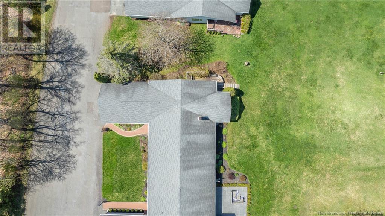
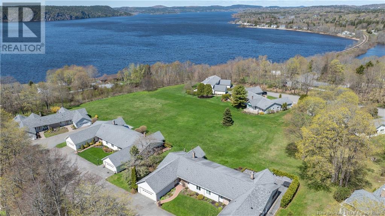
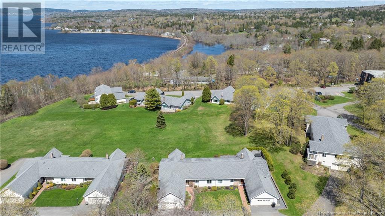
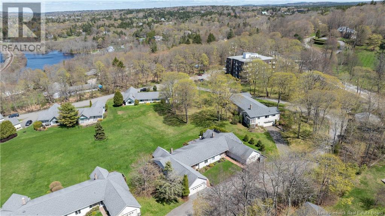
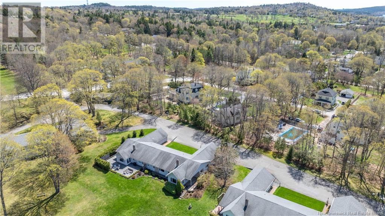
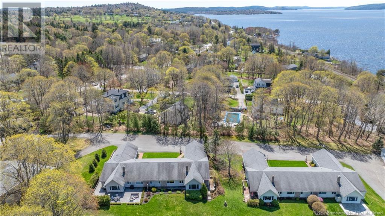
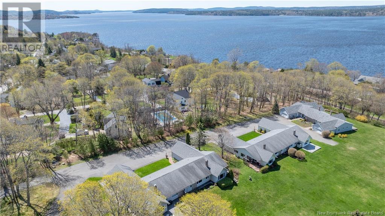
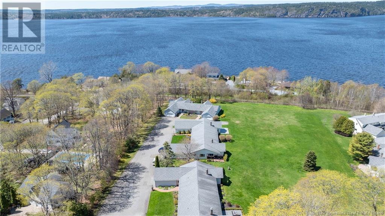
$701.27 MonthlyStunning 2 Bedroom Semi-Detached Condo with river view . Prime Location which adds to the blend of comfort and elegance in the 1712 sq.ft. of living space and well maintained grounds . Impressive layout with spacious Dining room , great Living room with fireplace and doorway to private patio with overhanging roof and nice view of river and lawn . Updated Kitchen with appliances to stay . Nice cozy Den and 2 generous Bedrooms , Master has a walk-in closet and ensuite . Utility room with pull down staircase to attic area . Two car garage with remote control opener . Monthly condo fee covers : snow removal ,lawn care and exterior building maintenance {excluding decks/patios , and personal gardens. (id:57919)
| MLS® Number | NB117744 |
| Property Type | Single Family |
| Features | Balcony/deck/patio |
| Bathroom Total | 2 |
| Bedrooms Above Ground | 2 |
| Bedrooms Total | 2 |
| Constructed Date | 1967 |
| Exterior Finish | Stone, Vinyl |
| Flooring Type | Ceramic, Stone, Wood |
| Foundation Type | Concrete Slab |
| Heating Fuel | Electric |
| Heating Type | Baseboard Heaters |
| Size Interior | 1,712 Sqft |
| Total Finished Area | 1712 Sqft |
| Utility Water | Municipal Water |
| Attached Garage | |
| Garage |
| Access Type | Year-round Access |
| Acreage | No |
| Sewer | Municipal Sewage System |
| Level | Type | Length | Width | Dimensions |
|---|---|---|---|---|
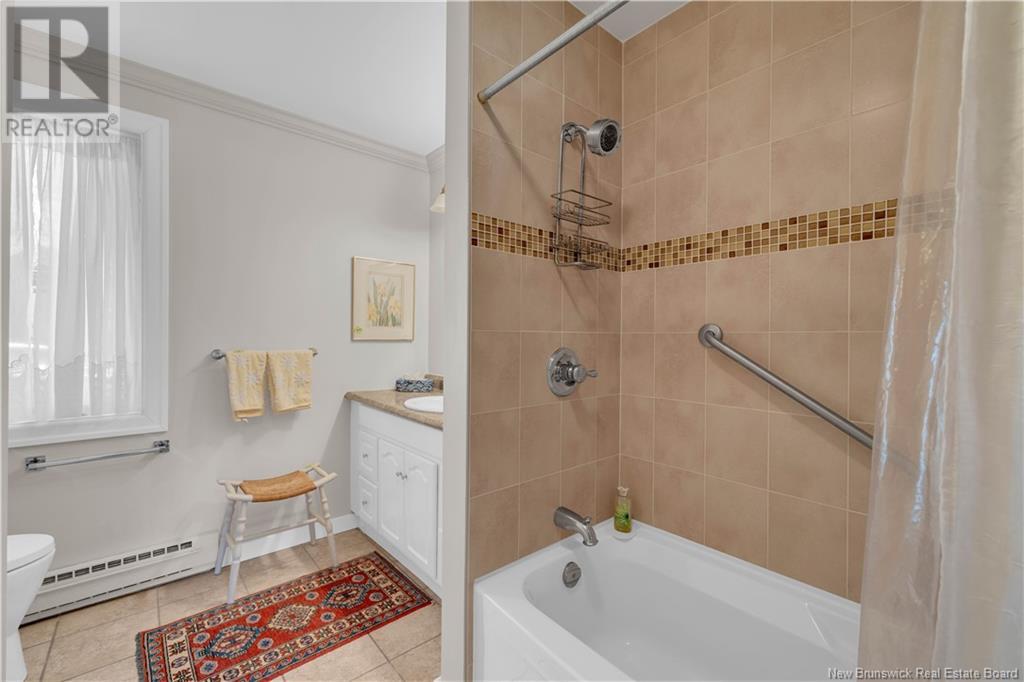
| Main Level | 4pc Bathroom | 12'8'' x 8' | ||
| Main Level | 3pc Ensuite Bath | 8'3'' x 7'1'' | ||
| Main Level | Bedroom | 13'4'' x 12'7'' | ||
| Main Level | Primary Bedroom | 14' x 11'7'' | ||
| Main Level | Office | 13'6'' x 8'3'' | ||
| Main Level | Living Room | 21' x 14' | ||
| Main Level | Dining Room | 24' x 11' | ||
| Main Level | Kitchen | 20'2'' x 12'9'' |
https://www.realtor.ca/real-estate/28302227/5-white-lane-rothesay
Contact us for more information

Charles Turnbull
Salesperson
(506) 847-0522
(506) 847-0524
www.coldwellbankerselect.ca/

The trademarks REALTOR®, REALTORS®, and the REALTOR® logo are controlled by The Canadian Real Estate Association (CREA) and identify real estate professionals who are members of CREA. The trademarks MLS®, Multiple Listing Service® and the associated logos are owned by The Canadian Real Estate Association (CREA) and identify the quality of services provided by real estate professionals who are members of CREA. The trademark DDF® is owned by The Canadian Real Estate Association (CREA) and identifies CREA's Data Distribution Facility (DDF®)