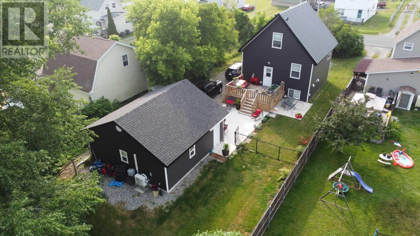
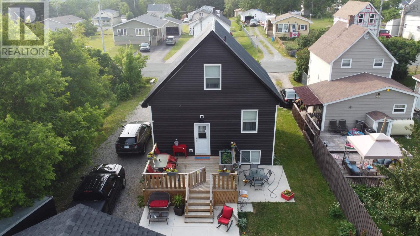
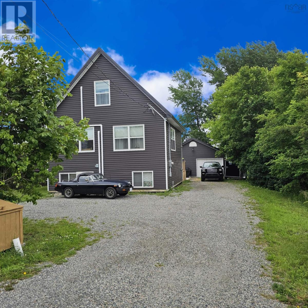
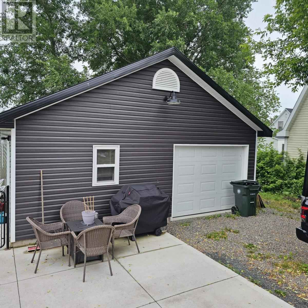
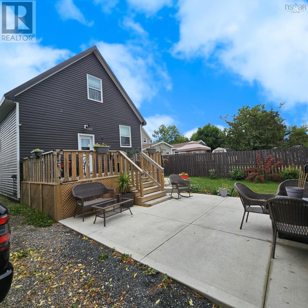
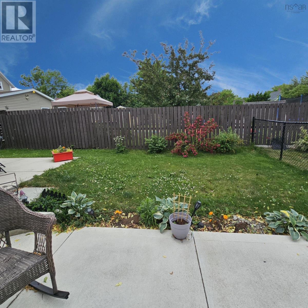
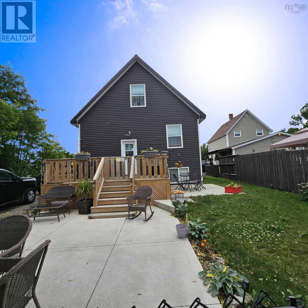
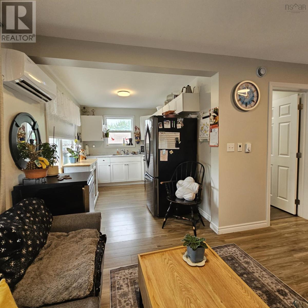
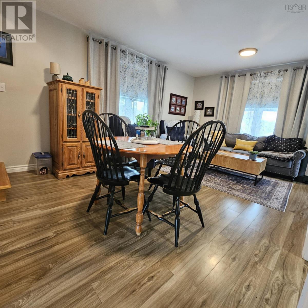
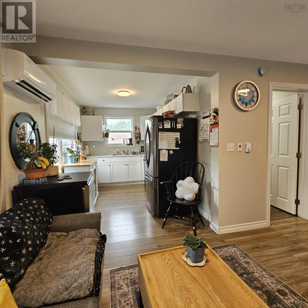
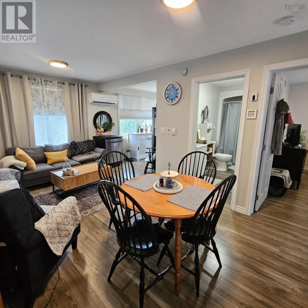
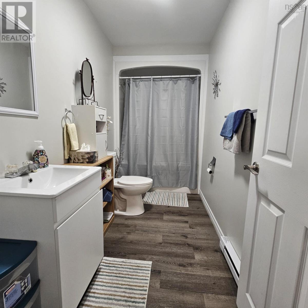
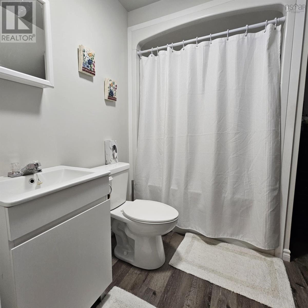
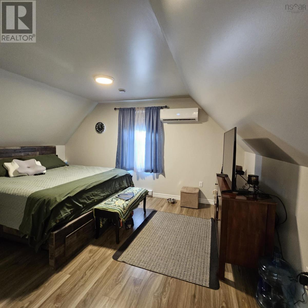
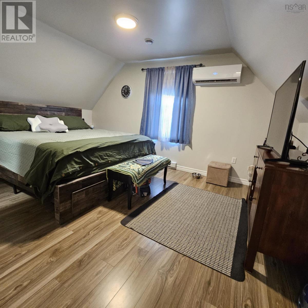
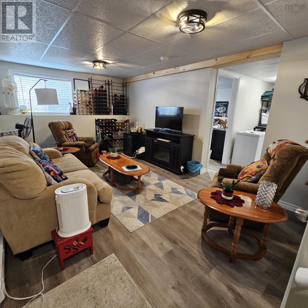
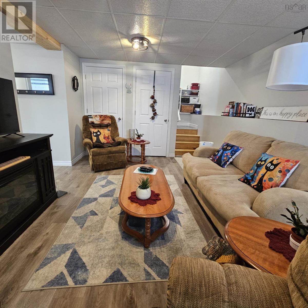
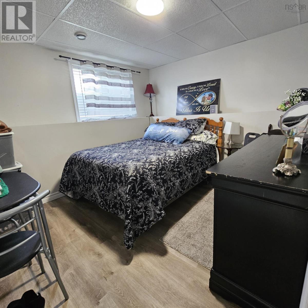
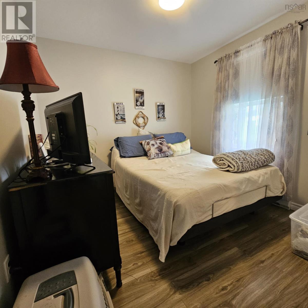
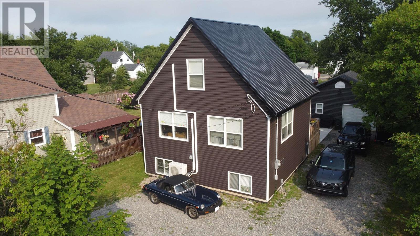
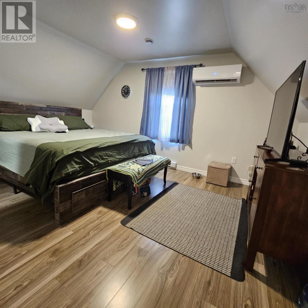
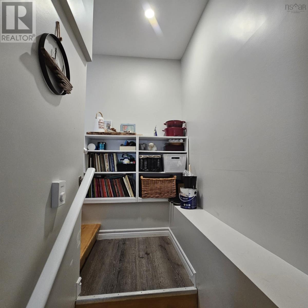
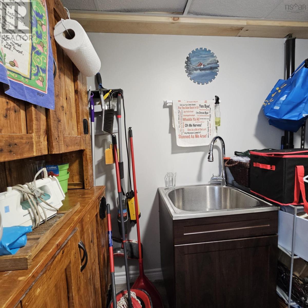
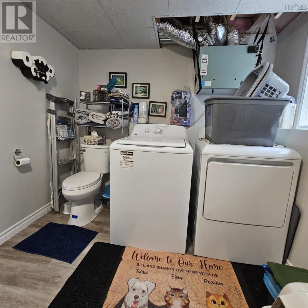
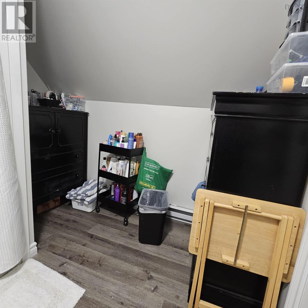
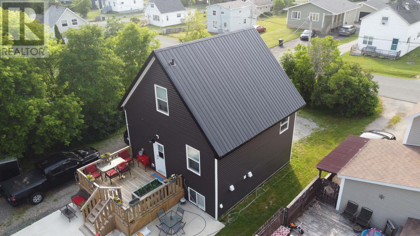
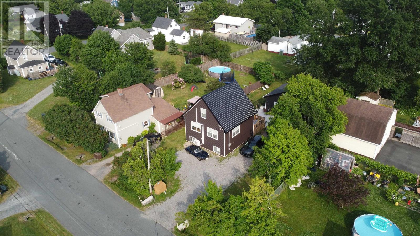
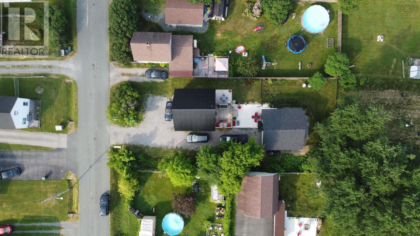
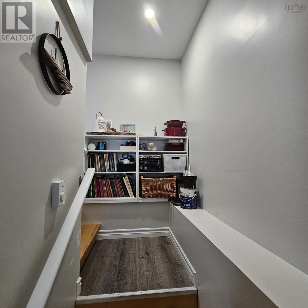
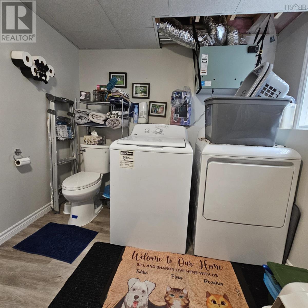
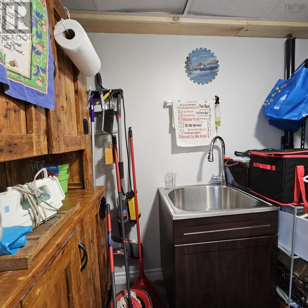
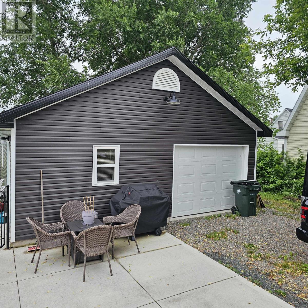
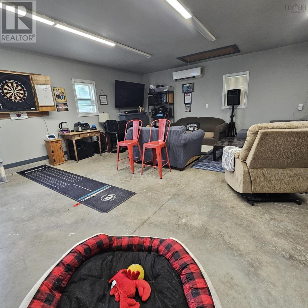
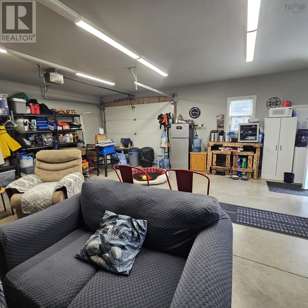
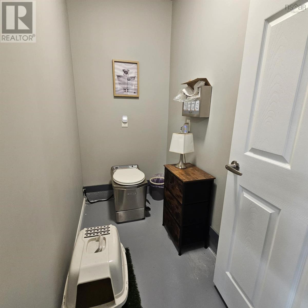
Stylish, Spacious & Move-In Ready 3 Bedrooms | 3.5 Bath | Detached Garage- Why build when you can move right in? This beautifully maintained 4-year-old home offers a seamless blend of comfort, style, and functionalitywithout the delays, costs, or stress of new construction. Designed with modern living in mind, it features an open-concept layout and thoughtful upgrades throughout. The main level boasts a bright, welcoming space perfect for everyday living or entertaining. The kitchen is fully equipped with all major appliances and opens to a spacious living area, creating a warm and inviting atmosphere. Upstairs, a versatile loft-style bedroom with a full bath offers endless possibilitiesideal for a home office, hobby room, or guest retreat. The fully finished lower level includes two additional bedrooms, another full bath, a laundry area, and generous storage. With bathrooms on every leveland an additional restroom with a composting toilet in the detached 24x24 garageconvenience is built in. The garage is finished with heat and power, making it perfect for a workshop, home business, or future conversion. Outside, enjoy a large deck, fenced-in yard, and beautifully maintained outdoor spaceideal for relaxing, entertaining, or family fun. A durable metal roof and ample parking add long-term value and peace of mind. Set in a welcoming, established community, this move-in ready home is perfect for families, professionals, or anyone seeking a fresh startwith style, space, and functionality already in place. (id:57919)
| MLS® Number | 202516707 |
| Property Type | Single Family |
| Community Name | Florence |
| Amenities Near By | Park, Playground, Public Transit, Shopping, Place Of Worship |
| Bathroom Total | 4 |
| Bedrooms Above Ground | 3 |
| Bedrooms Total | 3 |
| Basement Type | Full |
| Constructed Date | 2021 |
| Construction Style Attachment | Detached |
| Cooling Type | Heat Pump |
| Exterior Finish | Vinyl |
| Flooring Type | Laminate, Tile |
| Foundation Type | Poured Concrete |
| Half Bath Total | 2 |
| Stories Total | 2 |
| Size Interior | 1,416 Sqft |
| Total Finished Area | 1416 Sqft |
| Type | House |
| Utility Water | Municipal Water |
| Garage | |
| Detached Garage | |
| Gravel |
| Acreage | No |
| Land Amenities | Park, Playground, Public Transit, Shopping, Place Of Worship |
| Landscape Features | Landscaped |
| Sewer | Municipal Sewage System |
| Size Irregular | 0.1759 |
| Size Total | 0.1759 Ac |
| Size Total Text | 0.1759 Ac |
| Level | Type | Length | Width | Dimensions |
|---|---|---|---|---|
| Second Level | Other | Loft 6.9x12.4 and 10x14 | ||
| Second Level | Bath (# Pieces 1-6) | Fuill | ||
| Lower Level | Family Room | 11X15 | ||
| Lower Level | Bedroom | 9.11X11 | ||
| Lower Level | Laundry Room | 11X8 | ||
| Lower Level | Storage | 8X3 | ||
| Main Level | Living Room | 16X10.11 | ||
| Main Level | Kitchen | 13X7.11 | ||
| Main Level | Bedroom | 11X9.4 | ||
| Main Level | Bath (# Pieces 1-6) | Full |
https://www.realtor.ca/real-estate/28563342/50-school-street-florence-florence
Contact us for more information

Cheryl Vickers
(902) 471-3500

The trademarks REALTOR®, REALTORS®, and the REALTOR® logo are controlled by The Canadian Real Estate Association (CREA) and identify real estate professionals who are members of CREA. The trademarks MLS®, Multiple Listing Service® and the associated logos are owned by The Canadian Real Estate Association (CREA) and identify the quality of services provided by real estate professionals who are members of CREA. The trademark DDF® is owned by The Canadian Real Estate Association (CREA) and identifies CREA's Data Distribution Facility (DDF®)