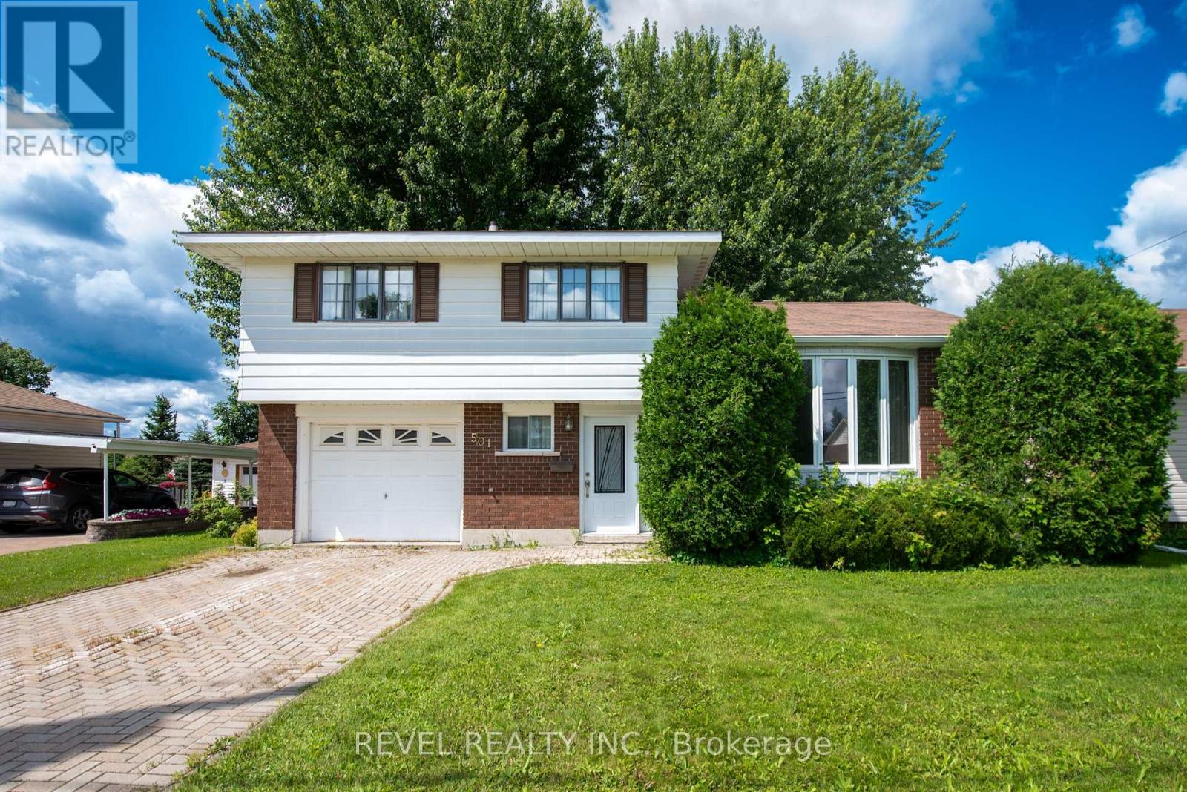
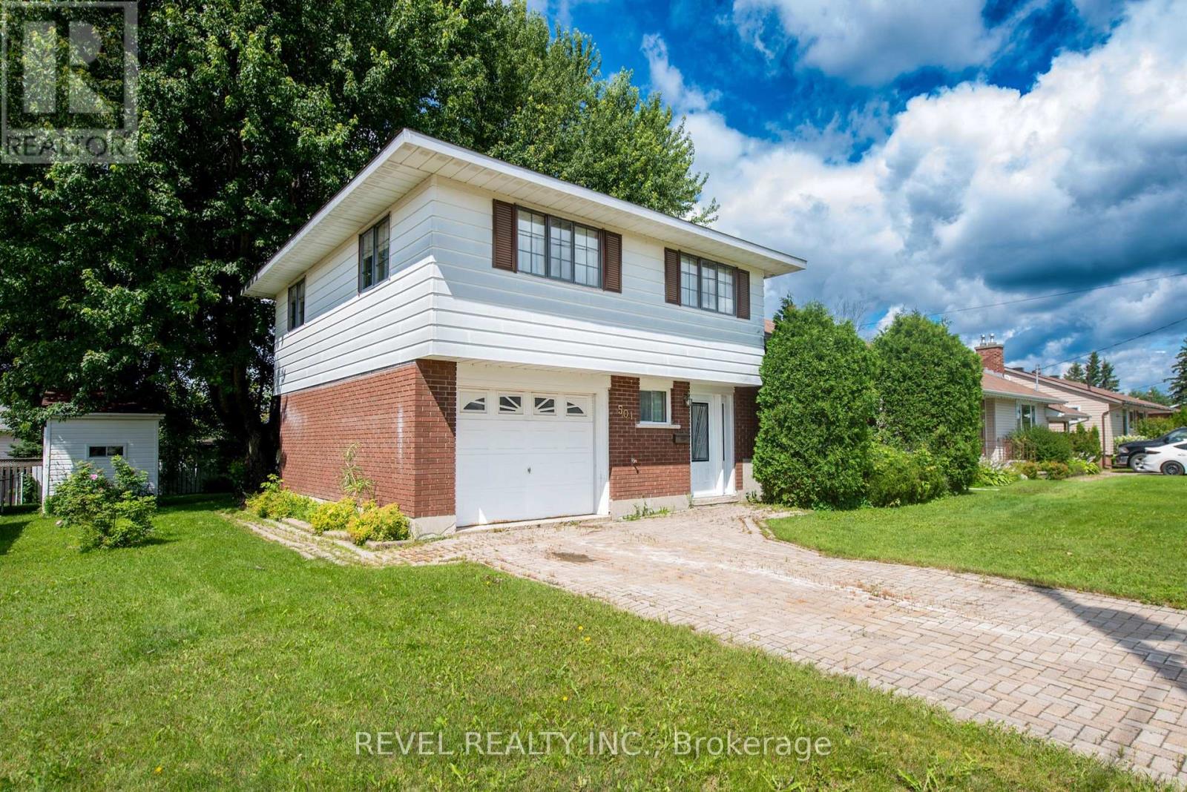
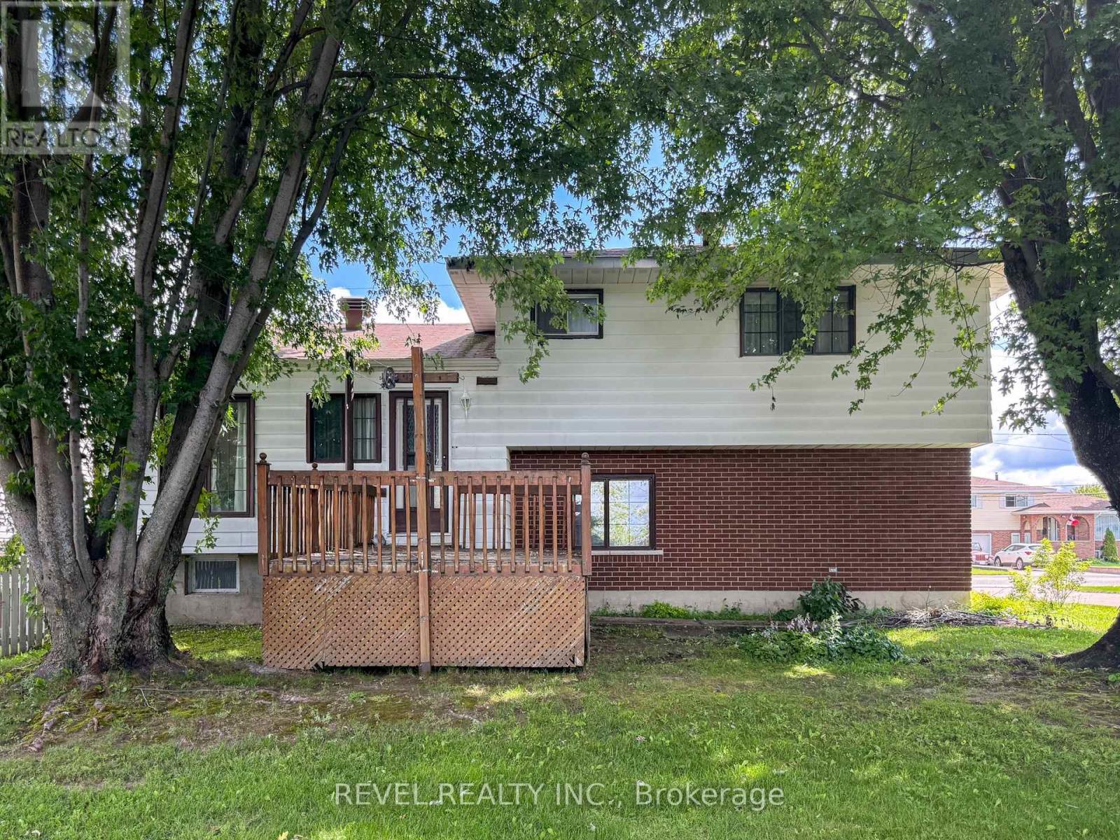
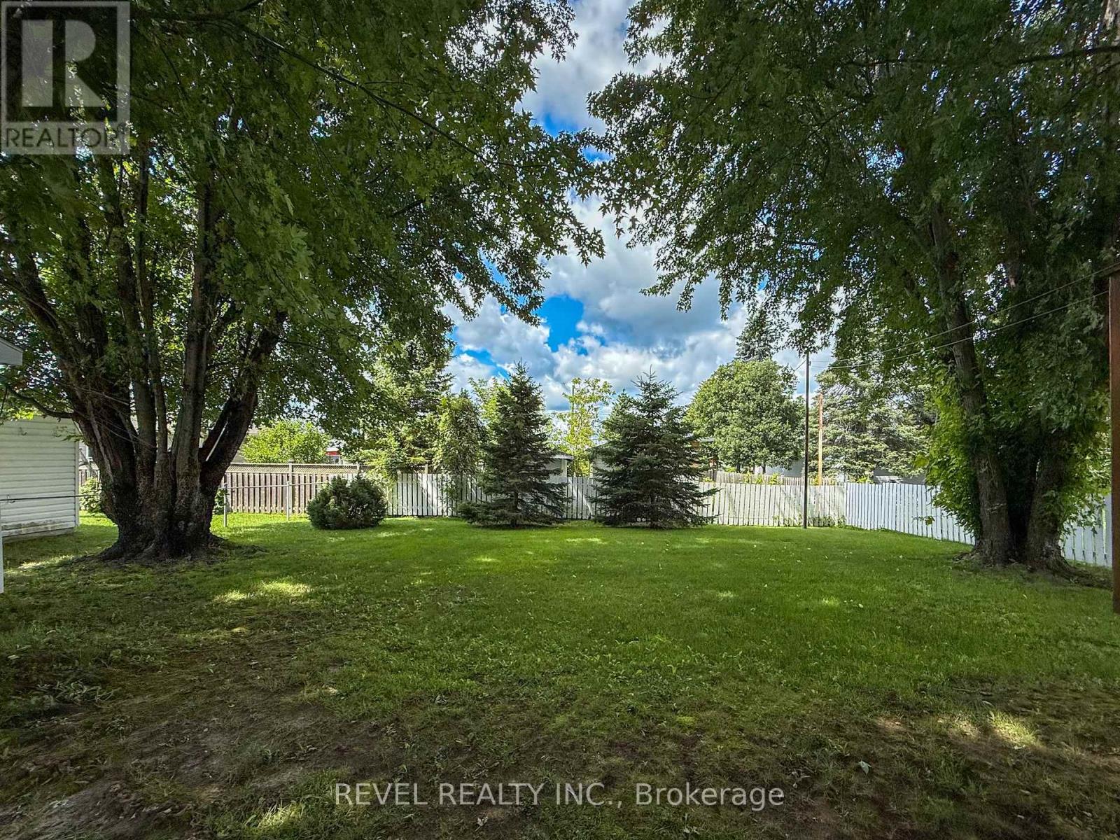

Welcome to this charming and meticulously maintained side-split home, perfectly nestled in a desirable neighborhood. This spacious 4-bedroom, 2-bathroom gem boasts gleaming hardwood floors throughout and a warm, inviting atmosphere that instantly feels like home. Step into the elegant formal living room ideal for entertaining or quiet evenings and enjoy the seamless flow of the thoughtfully designed layout. The bright kitchen and dining area overlook a beautifully landscaped backyard featuring a spacious deck, perfect for outdoor dining, summer barbecues, or simply relaxing in the sun. An attached garage provides convenience and extra storage, while the lush outdoor space offers both privacy and serenity. With timeless character and modern comfort, this lovely home is ready to welcome its next chapter. (id:57919)
| MLS® Number | T12331054 |
| Property Type | Single Family |
| Community Name | TS - SE |
| Equipment Type | Water Heater |
| Parking Space Total | 3 |
| Rental Equipment Type | Water Heater |
| Structure | Deck, Shed |
| Bathroom Total | 2 |
| Bedrooms Above Ground | 3 |
| Bedrooms Total | 3 |
| Appliances | Dishwasher, Dryer, Microwave, Stove, Washer, Refrigerator |
| Basement Development | Finished |
| Basement Type | Partial (finished) |
| Construction Style Attachment | Detached |
| Construction Style Split Level | Sidesplit |
| Exterior Finish | Brick, Vinyl Siding |
| Foundation Type | Concrete |
| Half Bath Total | 1 |
| Heating Fuel | Electric |
| Heating Type | Baseboard Heaters |
| Size Interior | 1,500 - 2,000 Sqft |
| Type | House |
| Utility Water | Municipal Water |
| Attached Garage | |
| Garage |
| Acreage | No |
| Sewer | Sanitary Sewer |
| Size Depth | 120 Ft |
| Size Frontage | 61 Ft ,10 In |
| Size Irregular | 61.9 X 120 Ft |
| Size Total Text | 61.9 X 120 Ft|under 1/2 Acre |
| Zoning Description | Na-r2 |
| Level | Type | Length | Width | Dimensions |
|---|---|---|---|---|
| Basement | Recreational, Games Room | 3.6 m | 5.38 m | 3.6 m x 5.38 m |
| Basement | Laundry Room | 3.06 m | 3.1 m | 3.06 m x 3.1 m |
| Main Level | Kitchen | 2.76 m | 3.87 m | 2.76 m x 3.87 m |
| Main Level | Dining Room | 2.69 m | 4.02 m | 2.69 m x 4.02 m |
| Main Level | Living Room | 3.62 m | 5.56 m | 3.62 m x 5.56 m |
| Upper Level | Primary Bedroom | 3.65 m | 5.24 m | 3.65 m x 5.24 m |
| Upper Level | Bedroom 3 | 3.72 m | 3.96 m | 3.72 m x 3.96 m |
| Upper Level | Bedroom 4 | 2.94 m | 3.04 m | 2.94 m x 3.04 m |
| Ground Level | Bedroom | 3.04 m | 3.04 m | 3.04 m x 3.04 m |
| Cable | Installed |
| Electricity | Installed |
| Sewer | Installed |
https://www.realtor.ca/real-estate/28704052/501-birch-street-s-timmins-ts-se-ts-se
Contact us for more information

Michelle Beaudry-Seguin
Salesperson
(705) 288-3834

Stephanie Seguin
Salesperson
(705) 288-3834

The trademarks REALTOR®, REALTORS®, and the REALTOR® logo are controlled by The Canadian Real Estate Association (CREA) and identify real estate professionals who are members of CREA. The trademarks MLS®, Multiple Listing Service® and the associated logos are owned by The Canadian Real Estate Association (CREA) and identify the quality of services provided by real estate professionals who are members of CREA. The trademark DDF® is owned by The Canadian Real Estate Association (CREA) and identifies CREA's Data Distribution Facility (DDF®)