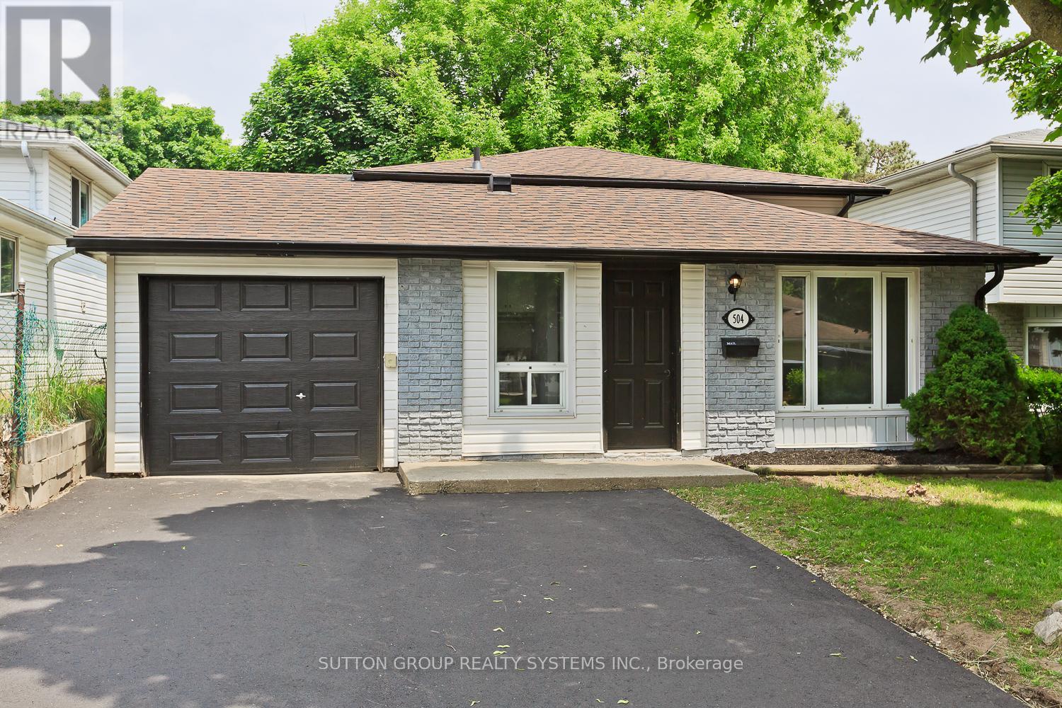
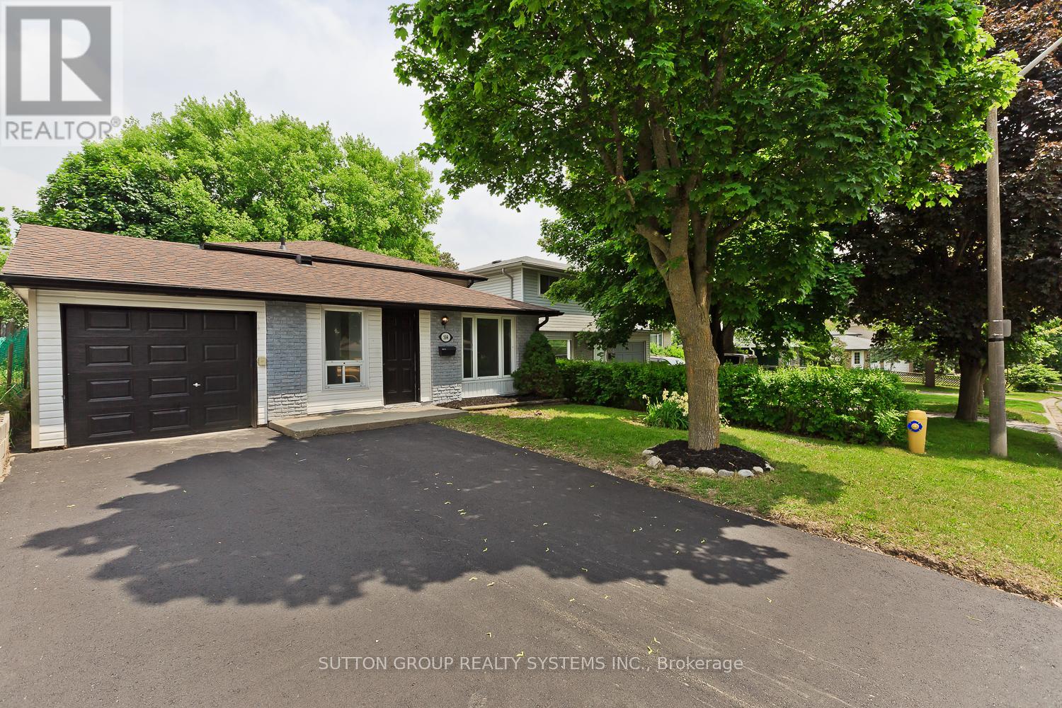
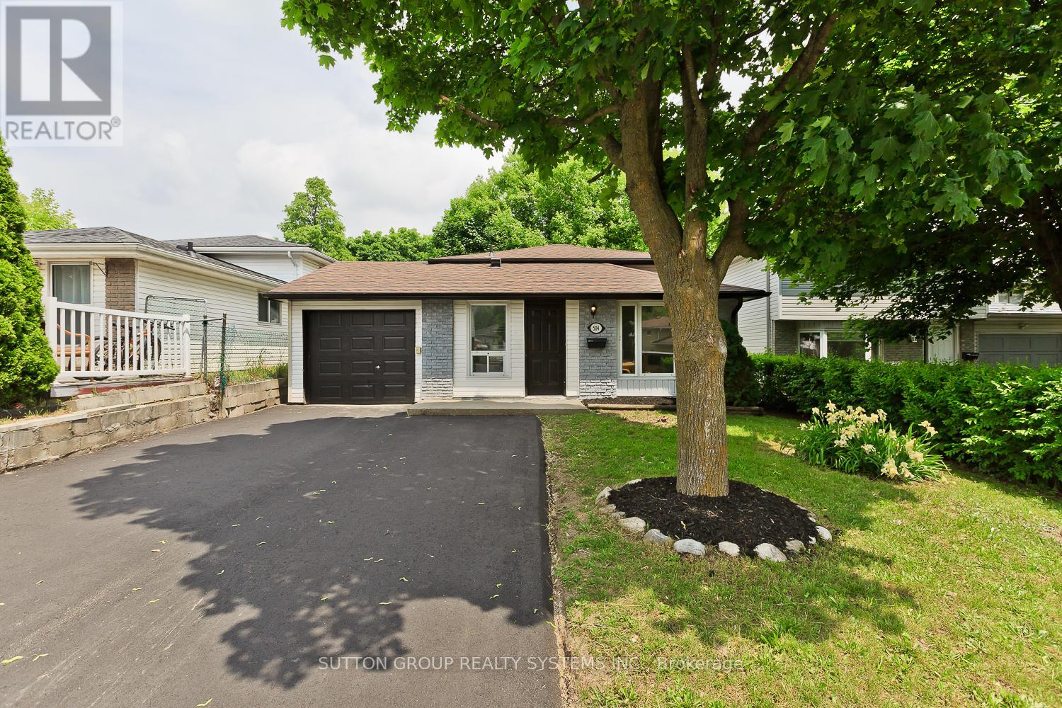
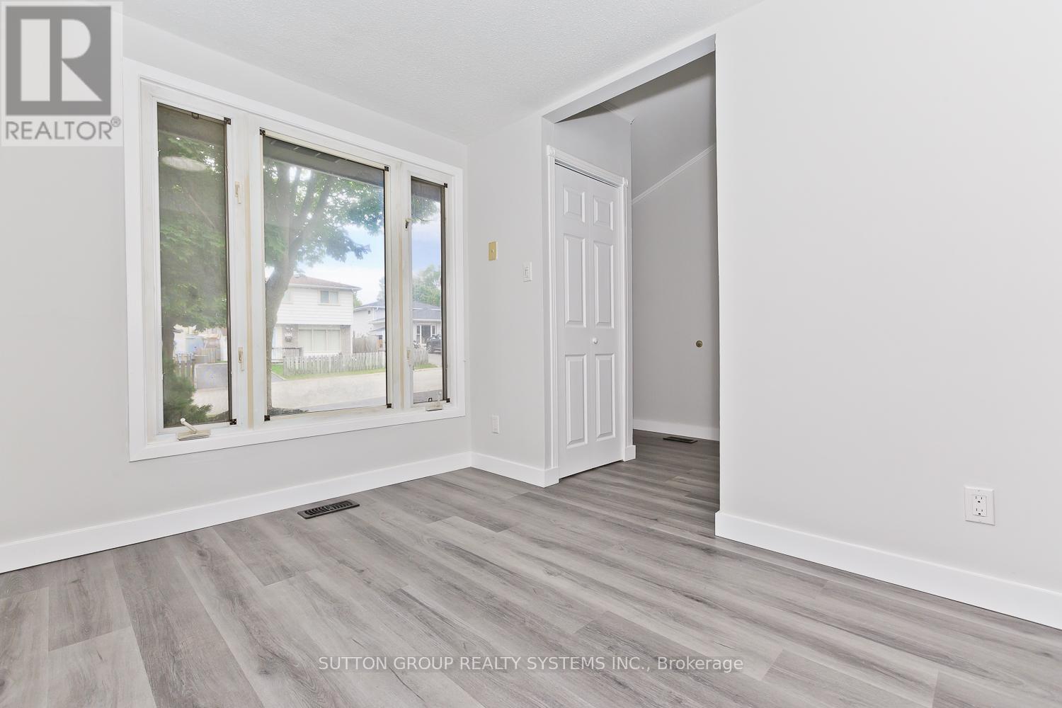
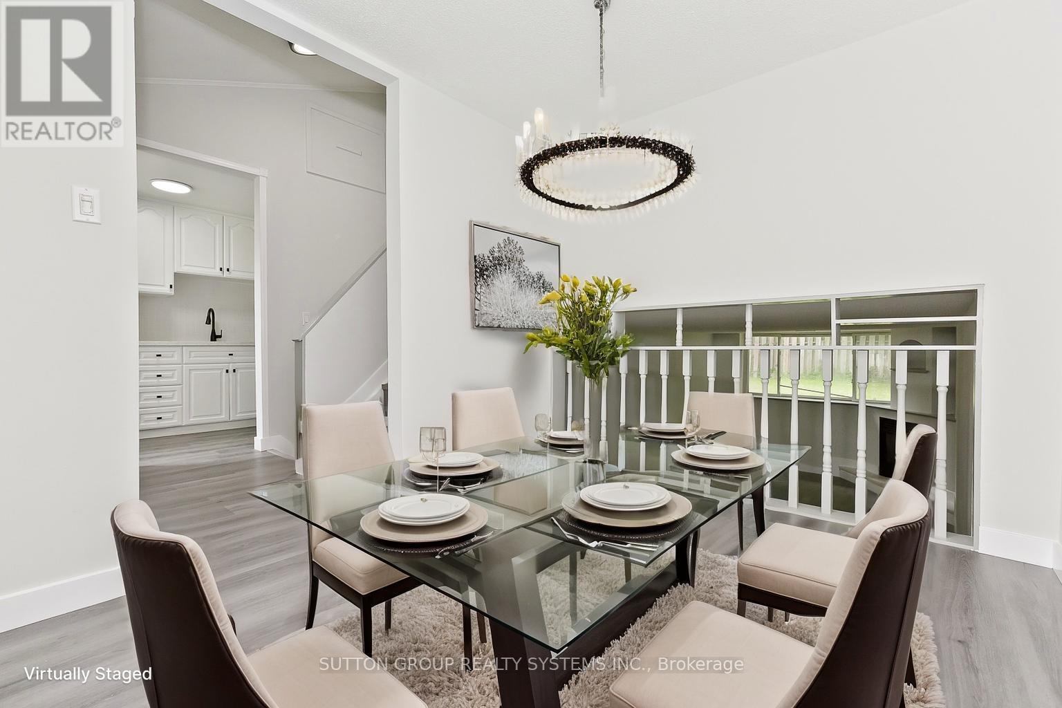
Beautifully Renovated Bungalow in Prime Family-Friendly Neighborhood! This fully updated 3-bedroom bungalow offers stylish, turnkey living in a quiet, sought-after area. Thoughtfully designed with a separate living room, dining room, and a dedicated home office ideal for work-from-home professionals. Enjoy modern finishes from top to bottom, including upgraded flooring, lighting, kitchen, and baths. The private backyard features a separate rear entrance perfect for in-law potential or future income opportunities. New double driveway, Located just minutes from top amenities: schools, Costco, No Frills, 401, the upcoming LRT, library, hospital, Conestoga College, Riverside Park, and more. A perfect blend of comfort, convenience, and long-term value! (id:57919)
| MLS® Number | X12261731 |
| Property Type | Single Family |
| Amenities Near By | Hospital |
| Equipment Type | Water Heater |
| Features | Carpet Free |
| Parking Space Total | 3 |
| Rental Equipment Type | Water Heater |
| Bathroom Total | 1 |
| Bedrooms Above Ground | 3 |
| Bedrooms Below Ground | 1 |
| Bedrooms Total | 4 |
| Age | 31 To 50 Years |
| Appliances | Water Softener, Dryer, Stove, Washer, Refrigerator |
| Basement Development | Finished |
| Basement Type | Full (finished) |
| Construction Style Attachment | Detached |
| Cooling Type | Central Air Conditioning |
| Exterior Finish | Vinyl Siding, Brick |
| Foundation Type | Poured Concrete |
| Heating Fuel | Natural Gas |
| Heating Type | Forced Air |
| Size Interior | 1,100 - 1,500 Sqft |
| Type | House |
| Utility Water | Municipal Water |
| Attached Garage | |
| Garage |
| Acreage | No |
| Fence Type | Fenced Yard |
| Land Amenities | Hospital |
| Sewer | Sanitary Sewer |
| Size Depth | 85 Ft ,2 In |
| Size Frontage | 38 Ft |
| Size Irregular | 38 X 85.2 Ft ; 85 |
| Size Total Text | 38 X 85.2 Ft ; 85|under 1/2 Acre |
| Zoning Description | Res |
| Level | Type | Length | Width | Dimensions |
|---|---|---|---|---|
| Second Level | Bedroom | 3.88 m | 2.92 m | 3.88 m x 2.92 m |
| Second Level | Bedroom | 3.58 m | 2.92 m | 3.58 m x 2.92 m |
| Second Level | Bedroom | 2.54 m | 2.54 m | 2.54 m x 2.54 m |
| Second Level | Bathroom | 3 m | 2 m | 3 m x 2 m |
| Basement | Other | 3.04 m | 4.26 m | 3.04 m x 4.26 m |
| Lower Level | Living Room | 5.94 m | 3.32 m | 5.94 m x 3.32 m |
| Lower Level | Office | 2.74 m | 3.27 m | 2.74 m x 3.27 m |
| Main Level | Kitchen | 1.87 m | 3.04 m | 1.87 m x 3.04 m |
| Main Level | Dining Room | 2.54 m | 3.04 m | 2.54 m x 3.04 m |
https://www.realtor.ca/real-estate/28556988/504-pinetree-crescent-cambridge
Contact us for more information
Manuel Jaramillo
Salesperson
(905) 896-3333
(905) 848-5327
www.suttonrealty.com/

The trademarks REALTOR®, REALTORS®, and the REALTOR® logo are controlled by The Canadian Real Estate Association (CREA) and identify real estate professionals who are members of CREA. The trademarks MLS®, Multiple Listing Service® and the associated logos are owned by The Canadian Real Estate Association (CREA) and identify the quality of services provided by real estate professionals who are members of CREA. The trademark DDF® is owned by The Canadian Real Estate Association (CREA) and identifies CREA's Data Distribution Facility (DDF®)