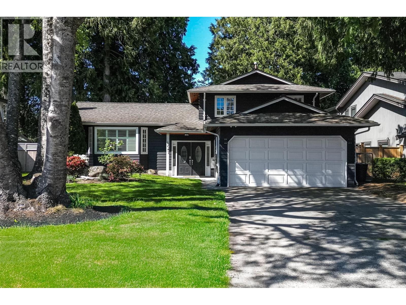
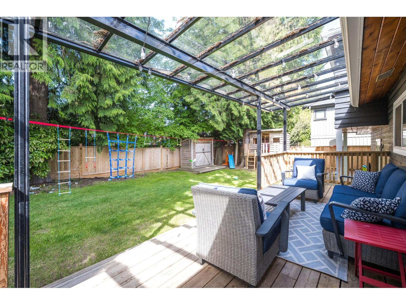
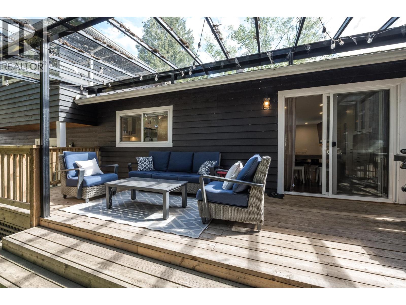
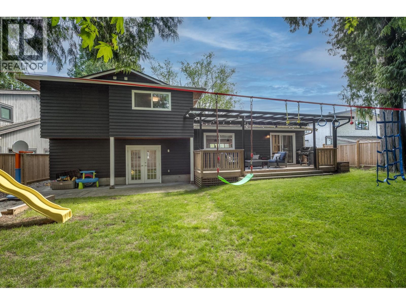
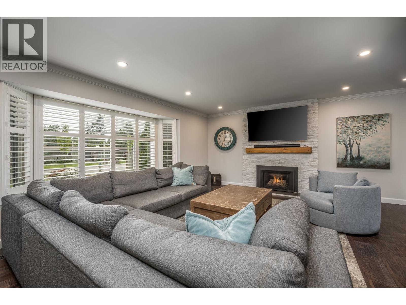
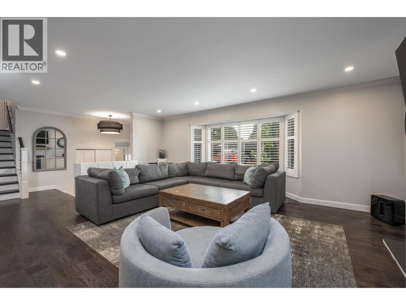
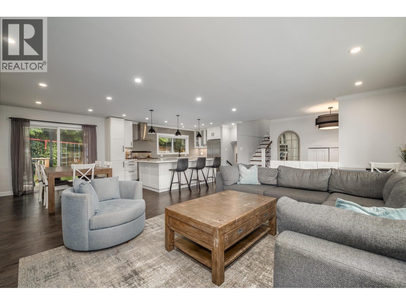
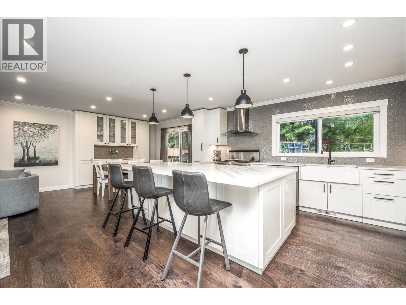
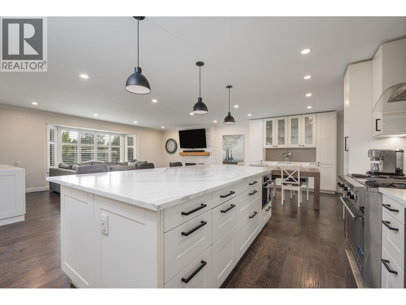
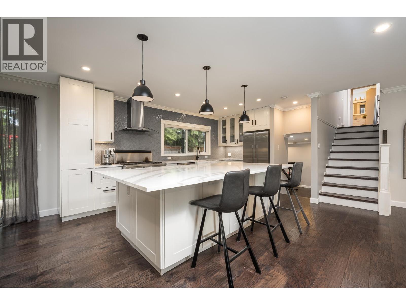
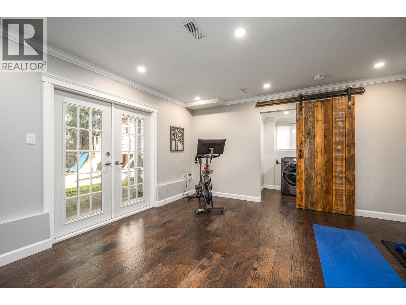
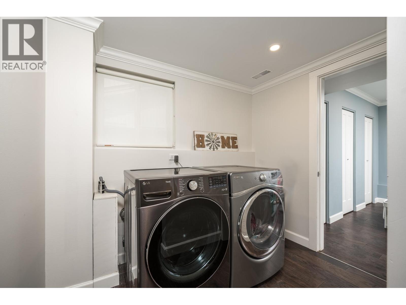
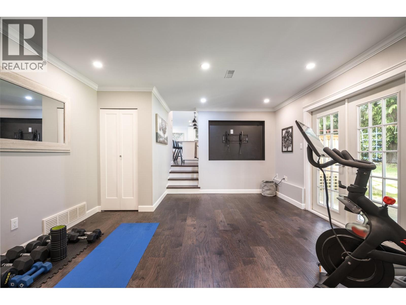
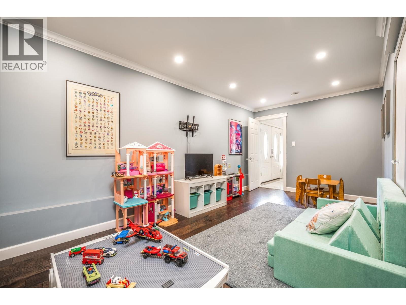
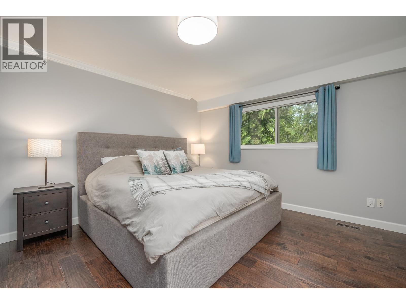
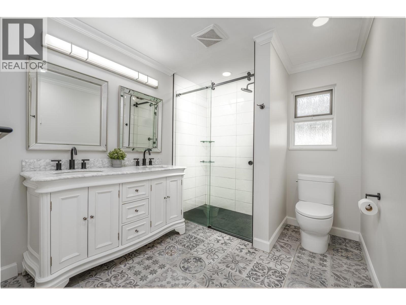
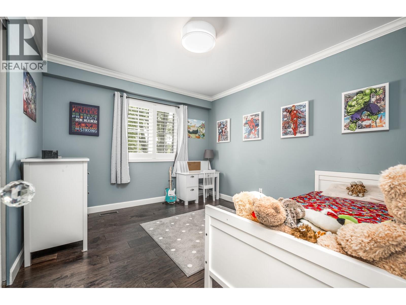
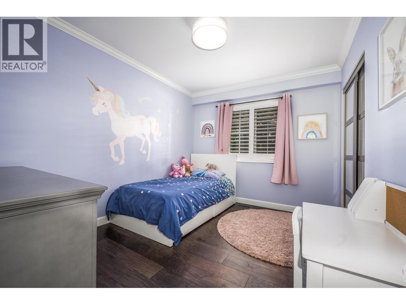
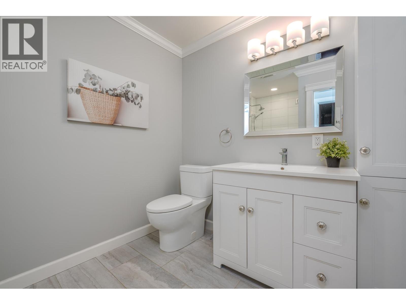
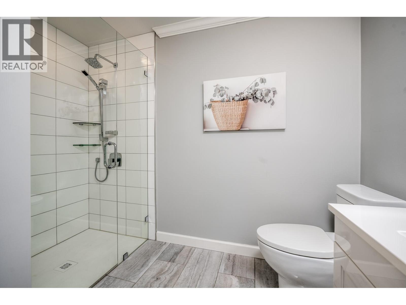
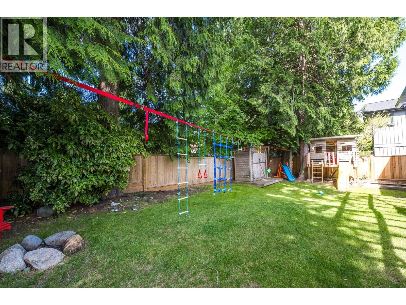
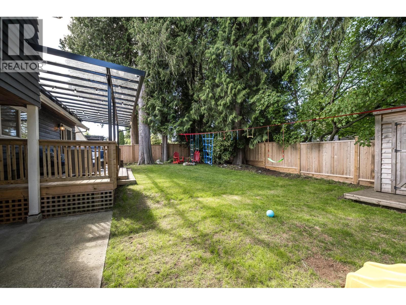
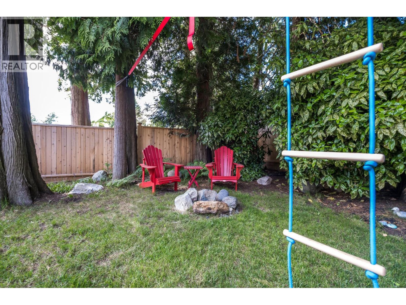
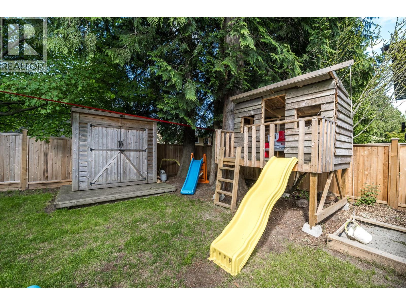
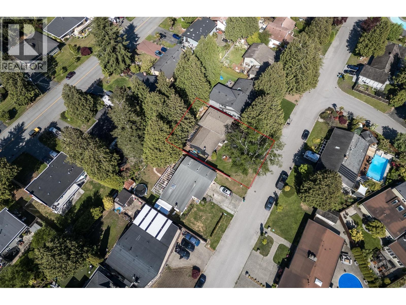
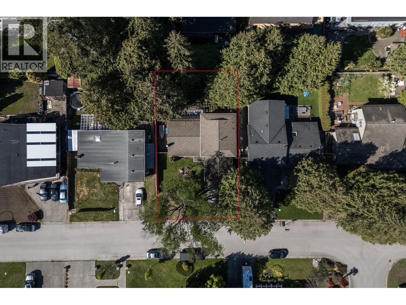
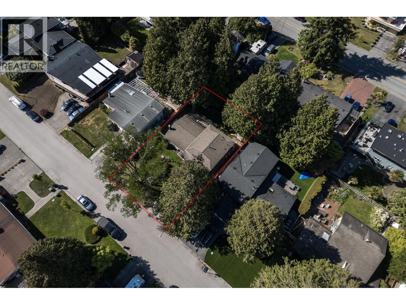
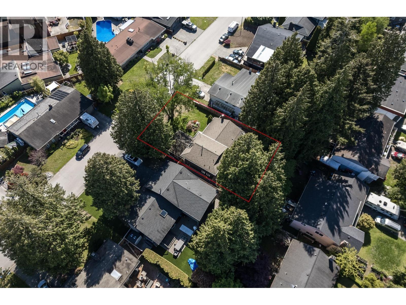
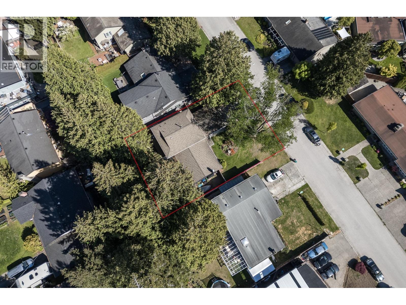
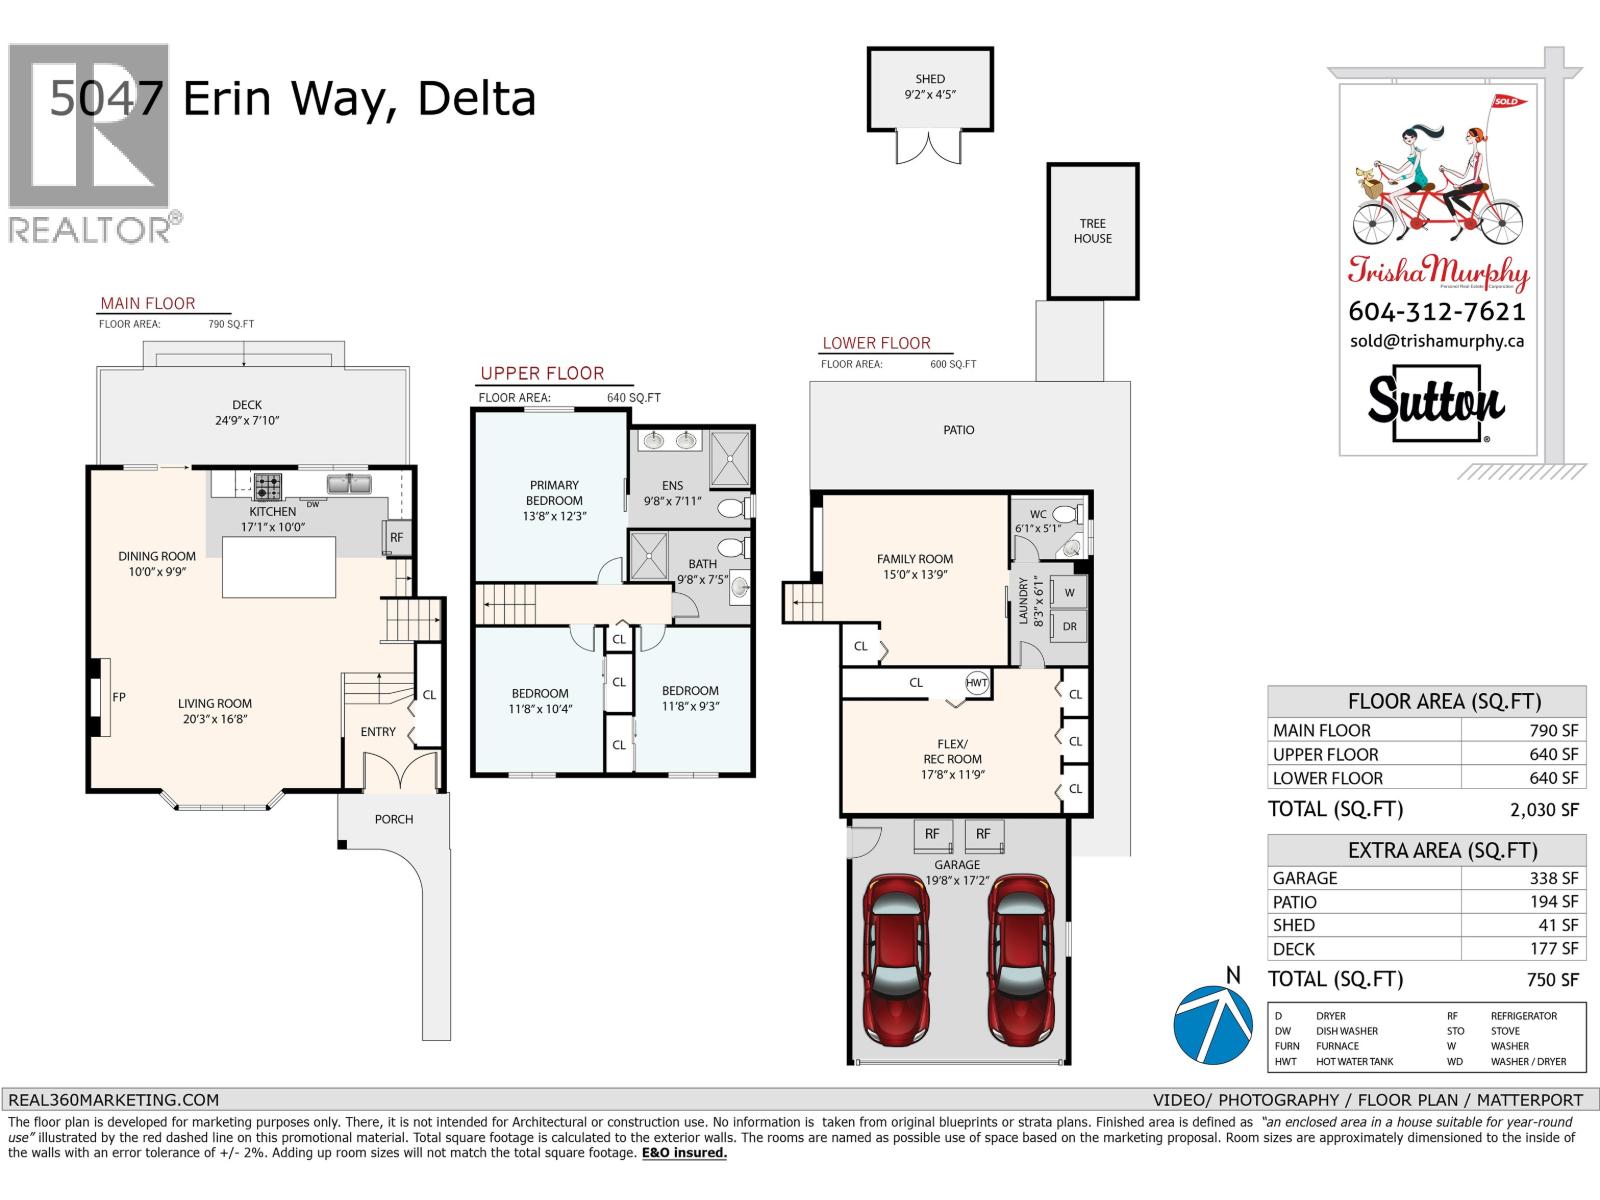
Beautifully renovated Pebble Hill home with high-end finishing's throughout. The grand room concept showcases a stunning chef's kitchen with a large quartz island, Viking gas range, farmhouse sink, and updated recessed lighting-perfect for entertaining. Walk out to a glass-covered deck overlooking a private, fenced yard with a charming treehouse. New windows and hardwood flooring throughout. Upstairs offers 3 bedrooms and spa-inspired baths. Downstairs includes a den and flex family space-ideal for working from home. Functional floor plan for families. Double garage plus RV parking with 30-amp plug-in. Prime location-walk to schools and park! (id:57919)
| MLS® Number | R3039394 |
| Property Type | Single Family |
| Parking Space Total | 4 |
| Bathroom Total | 3 |
| Bedrooms Total | 3 |
| Appliances | All |
| Basement Development | Unknown |
| Basement Features | Unknown |
| Basement Type | Crawl Space (unknown) |
| Constructed Date | 1973 |
| Construction Style Attachment | Detached |
| Fire Protection | Smoke Detectors |
| Fireplace Present | Yes |
| Fireplace Total | 1 |
| Fixture | Drapes/window Coverings |
| Heating Fuel | Natural Gas |
| Heating Type | Forced Air |
| Size Interior | 2,030 Sqft |
| Type | House |
| Garage | 2 |
| Acreage | No |
| Size Frontage | 68 Ft |
| Size Irregular | 7477 |
| Size Total | 7477 Sqft |
| Size Total Text | 7477 Sqft |
https://www.realtor.ca/real-estate/28762376/5047-erin-way-delta
Contact us for more information

Trisha Murphy
Personal Real Estate Corporation
(604) 943-3110
(604) 943-6155

The trademarks REALTOR®, REALTORS®, and the REALTOR® logo are controlled by The Canadian Real Estate Association (CREA) and identify real estate professionals who are members of CREA. The trademarks MLS®, Multiple Listing Service® and the associated logos are owned by The Canadian Real Estate Association (CREA) and identify the quality of services provided by real estate professionals who are members of CREA. The trademark DDF® is owned by The Canadian Real Estate Association (CREA) and identifies CREA's Data Distribution Facility (DDF®)