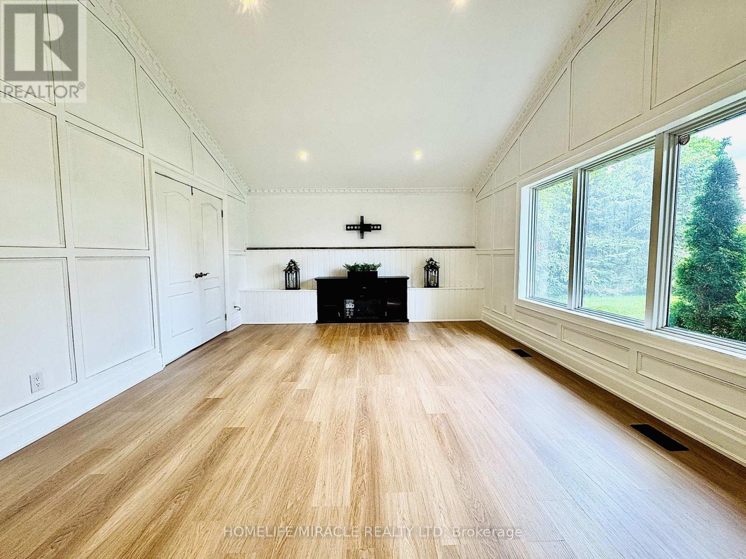
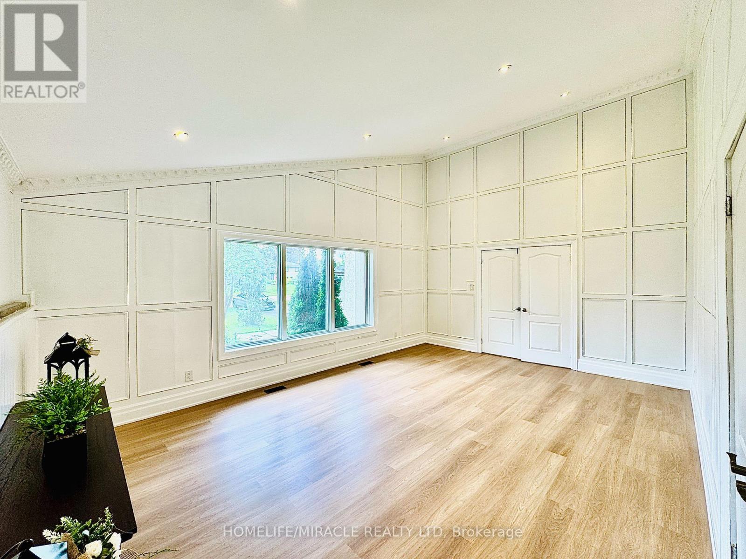
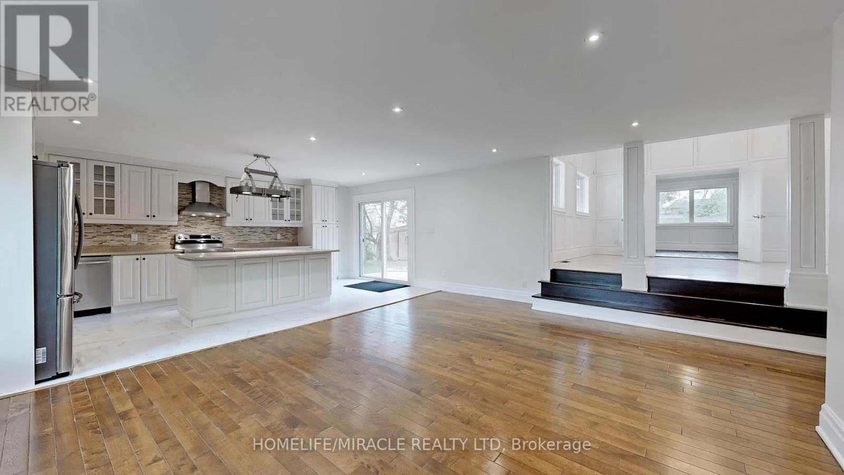
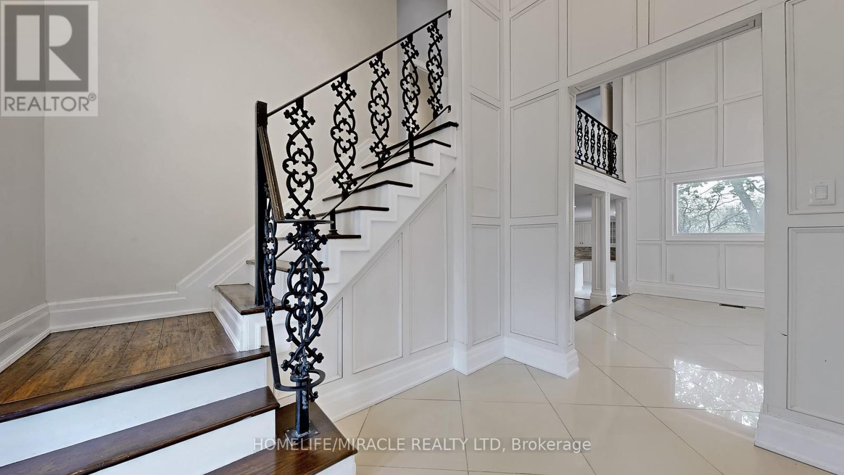
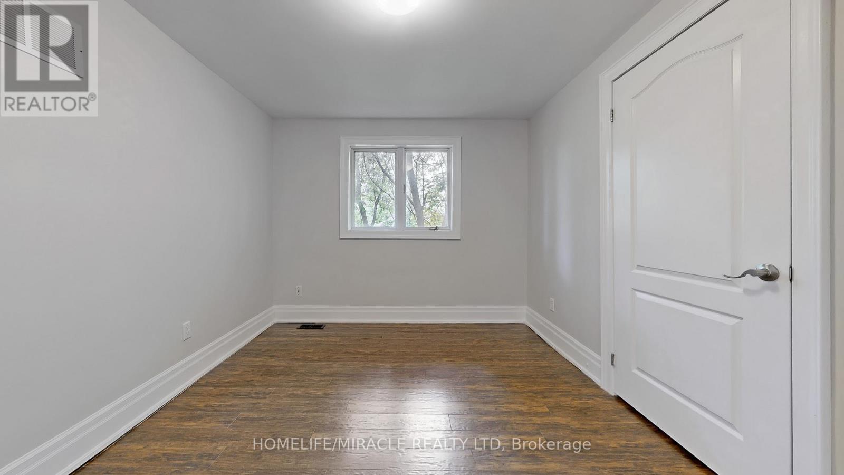
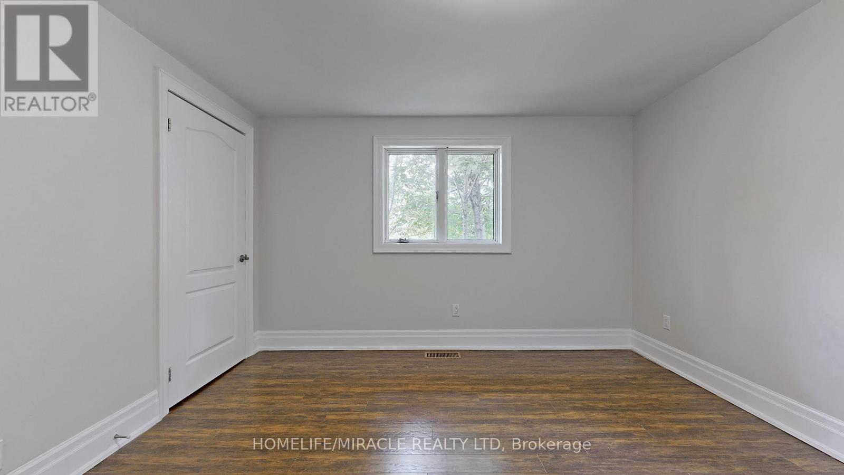
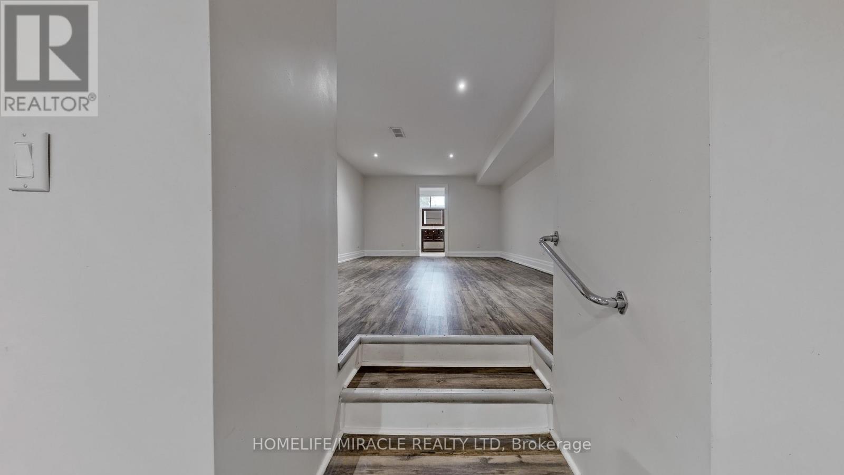
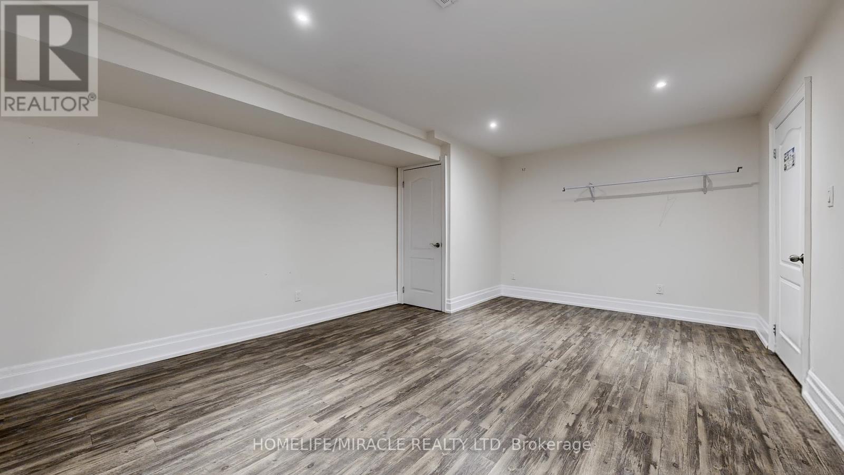
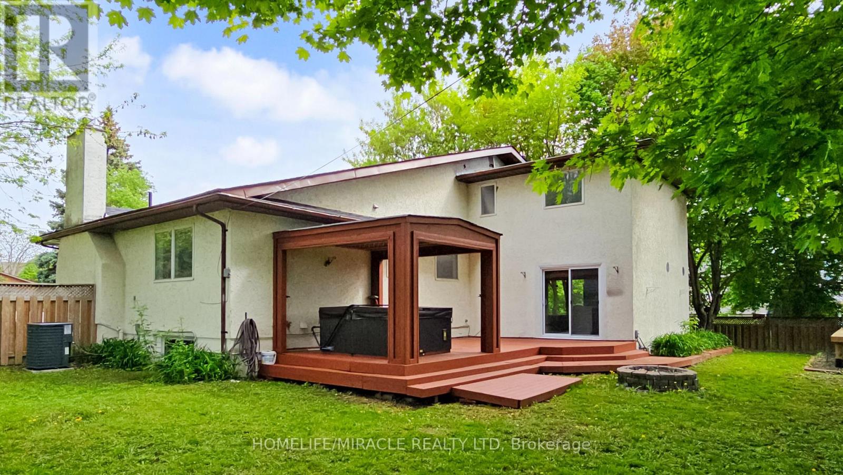
A truly exceptional, fully renovated custom residence situated on a generous lot in the prestigious Kedron community. This thoughtfully designed home showcases a stunning chef-inspired kitchen with stainless steel appliances, a vaulted living room anchored by a sophisticated fireplace, elegant marble flooring, and raised panel wall detailing. The striking two-storey dining room adds dramatic flair, while the main floor also offers a private den and a fifth bedroom ideal for guests or multi-generational living. The opulent primary suite features a spa-like five-piece ensuite and a private balcony retreat. The professionally finished basement extends the living space with two additional bedrooms, a full bathroom, a second kitchen, and an expansive recreation room perfect for entertaining or extended family. Step outside to a beautifully landscaped backyard oasis, complete with custom wood pergolas, an entertainment-ready deck, a heated above-ground pool, and a hot tub. Located just minutes from Ontario Tech University, Durham College, shopping centres, and a variety of dining options, this home offers both luxury and convenience in one of Oshawas most coveted neighbourhoods. (id:57919)
| MLS® Number | E12192719 |
| Property Type | Single Family |
| Community Name | Kedron |
| Amenities Near By | Golf Nearby, Park, Public Transit, Schools, Hospital |
| Equipment Type | Water Heater |
| Features | Lighting, Carpet Free, Gazebo, Sump Pump, In-law Suite |
| Parking Space Total | 8 |
| Pool Type | Above Ground Pool |
| Rental Equipment Type | Water Heater |
| Structure | Deck, Patio(s), Porch, Shed |
| Bathroom Total | 4 |
| Bedrooms Above Ground | 5 |
| Bedrooms Below Ground | 1 |
| Bedrooms Total | 6 |
| Age | 31 To 50 Years |
| Amenities | Fireplace(s) |
| Appliances | Hot Tub, Water Meter, Dryer, Washer, Window Coverings |
| Basement Development | Finished |
| Basement Features | Apartment In Basement |
| Basement Type | N/a (finished) |
| Construction Style Attachment | Detached |
| Cooling Type | Central Air Conditioning |
| Exterior Finish | Stucco |
| Fire Protection | Security System, Smoke Detectors |
| Fireplace Present | Yes |
| Fireplace Total | 1 |
| Flooring Type | Laminate |
| Foundation Type | Block |
| Half Bath Total | 1 |
| Heating Fuel | Natural Gas |
| Heating Type | Forced Air |
| Stories Total | 2 |
| Size Interior | 2,500 - 3,000 Sqft |
| Type | House |
| Utility Water | Municipal Water |
| Attached Garage | |
| Garage |
| Acreage | No |
| Fence Type | Fully Fenced, Fenced Yard |
| Land Amenities | Golf Nearby, Park, Public Transit, Schools, Hospital |
| Sewer | Sanitary Sewer |
| Size Depth | 166 Ft ,9 In |
| Size Frontage | 106 Ft |
| Size Irregular | 106 X 166.8 Ft |
| Size Total Text | 106 X 166.8 Ft|under 1/2 Acre |
| Zoning Description | R1-a |
| Level | Type | Length | Width | Dimensions |
|---|---|---|---|---|
| Second Level | Bedroom 3 | 3.55 m | 4.4 m | 3.55 m x 4.4 m |
| Second Level | Bedroom 4 | 2.22 m | 4.95 m | 2.22 m x 4.95 m |
| Second Level | Bathroom | 3.67 m | 2.25 m | 3.67 m x 2.25 m |
| Second Level | Bathroom | 3.67 m | 2.15 m | 3.67 m x 2.15 m |
| Second Level | Primary Bedroom | 4.68 m | 4.35 m | 4.68 m x 4.35 m |
| Second Level | Bedroom 2 | 3.66 m | 2.84 m | 3.66 m x 2.84 m |
| Basement | Recreational, Games Room | 5.6 m | 8.72 m | 5.6 m x 8.72 m |
| Basement | Kitchen | 5.22 m | 4.34 m | 5.22 m x 4.34 m |
| Basement | Bedroom | 5.61 m | 4.06 m | 5.61 m x 4.06 m |
| Basement | Bedroom | 5.78 m | 4 m | 5.78 m x 4 m |
| Main Level | Living Room | 65.78 m | 4 m | 65.78 m x 4 m |
| Main Level | Family Room | 4.7 m | 4.25 m | 4.7 m x 4.25 m |
| Main Level | Kitchen | 5.84 m | 3.25 m | 5.84 m x 3.25 m |
| Main Level | Dining Room | 3.66 m | 4.24 m | 3.66 m x 4.24 m |
| Main Level | Eating Area | 5.84 m | 4.5 m | 5.84 m x 4.5 m |
| Main Level | Bedroom 5 | 3.6 m | 4.4 m | 3.6 m x 4.4 m |
| Main Level | Bathroom | 2.32 m | 1.28 m | 2.32 m x 1.28 m |
| Cable | Available |
| Electricity | Installed |
| Sewer | Installed |
https://www.realtor.ca/real-estate/28408967/509-maine-street-oshawa-kedron-kedron
Contact us for more information
Marmik Patel
Salesperson
(416) 289-3000
(416) 289-3008
Manjil Sathavara
Salesperson
(416) 289-3000
(416) 289-3008

The trademarks REALTOR®, REALTORS®, and the REALTOR® logo are controlled by The Canadian Real Estate Association (CREA) and identify real estate professionals who are members of CREA. The trademarks MLS®, Multiple Listing Service® and the associated logos are owned by The Canadian Real Estate Association (CREA) and identify the quality of services provided by real estate professionals who are members of CREA. The trademark DDF® is owned by The Canadian Real Estate Association (CREA) and identifies CREA's Data Distribution Facility (DDF®)