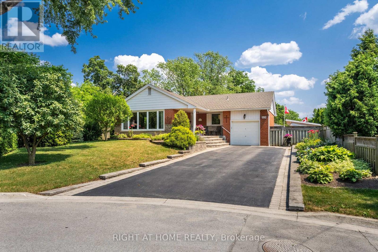
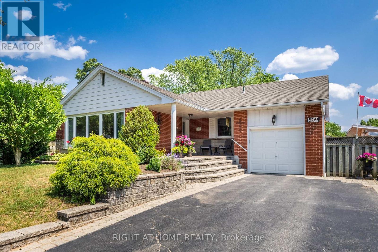
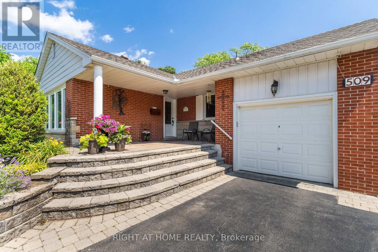
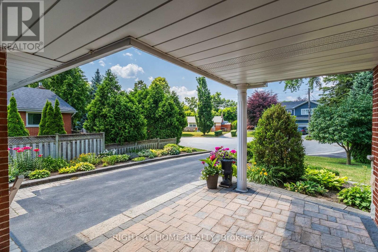
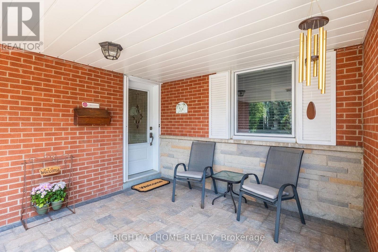
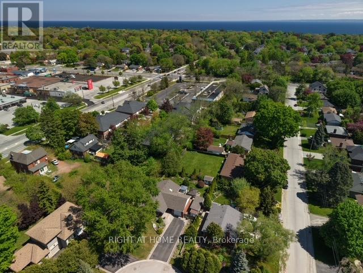
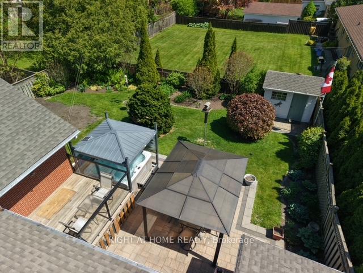
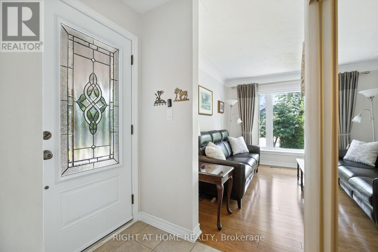
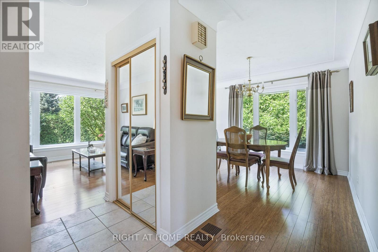
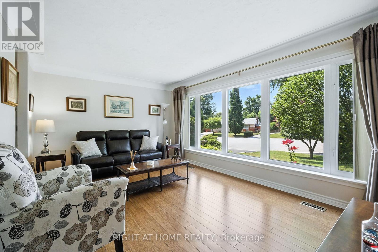
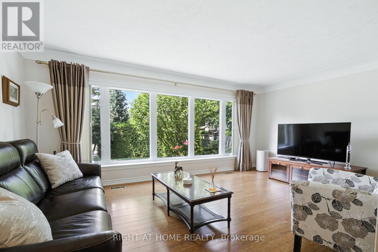
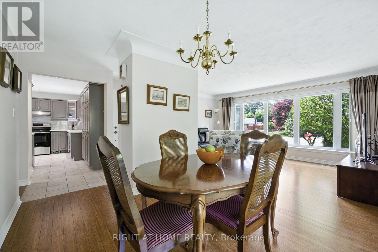
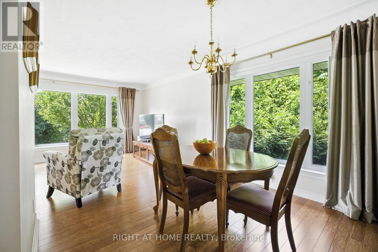
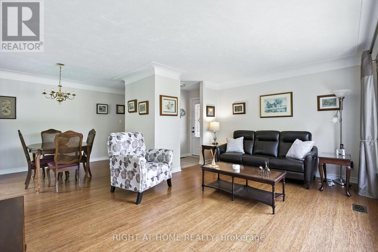
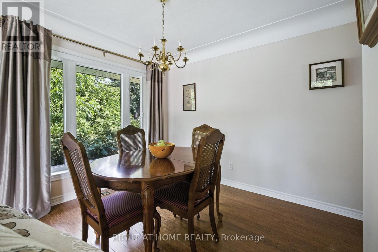
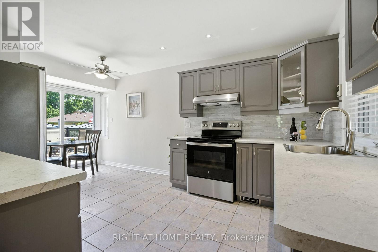
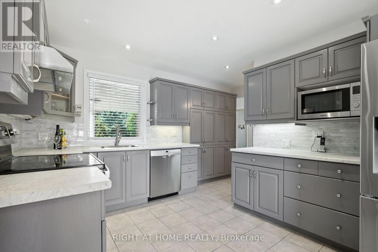
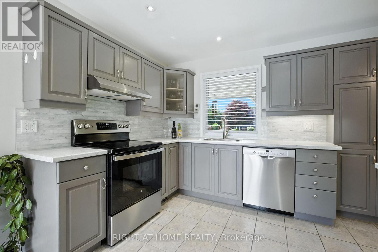
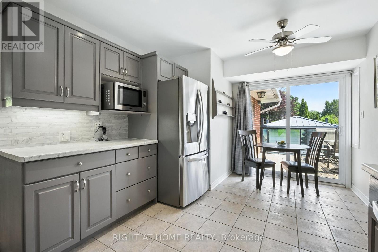
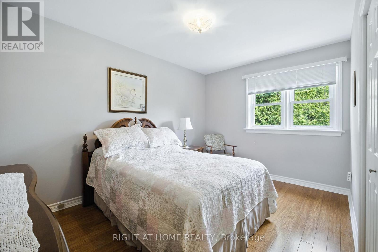
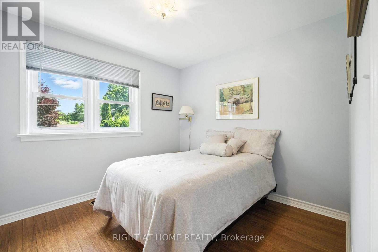
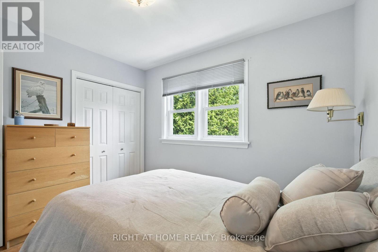
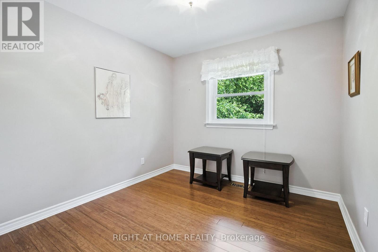
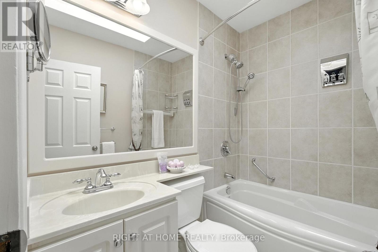
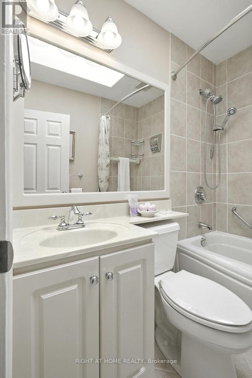
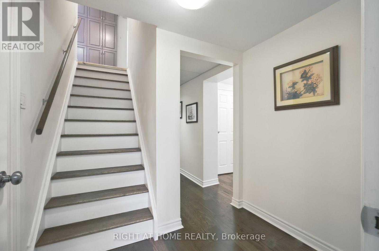
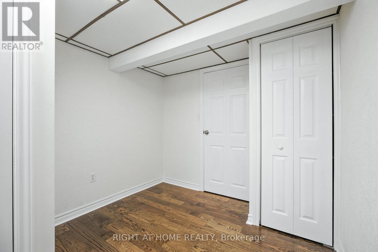
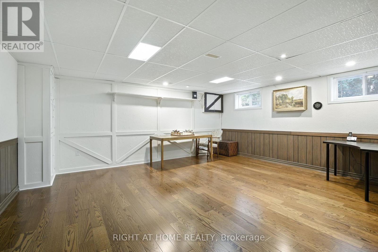
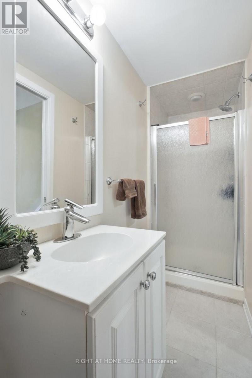
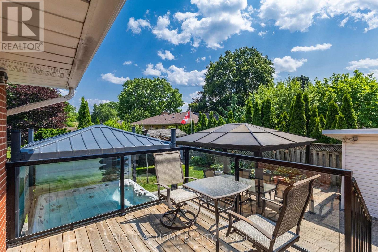
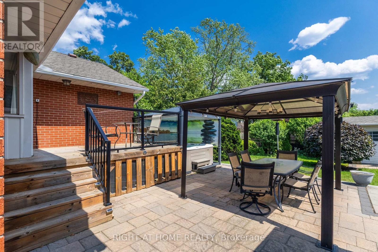
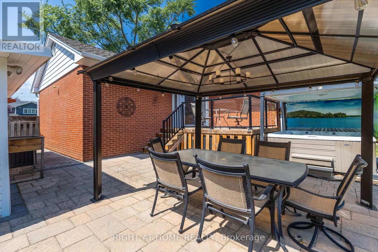
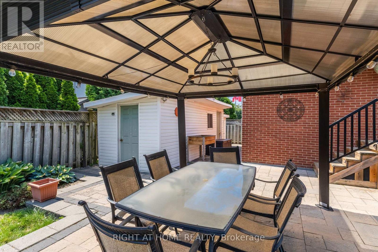
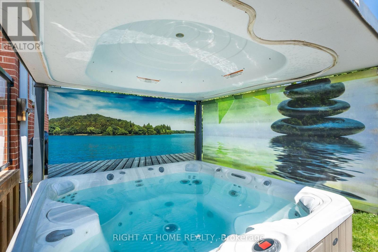
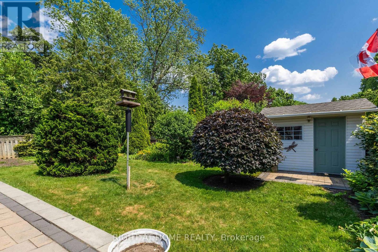
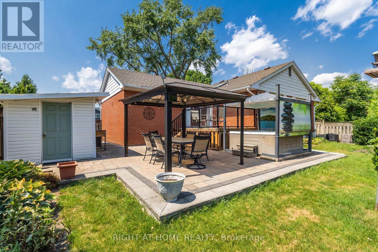
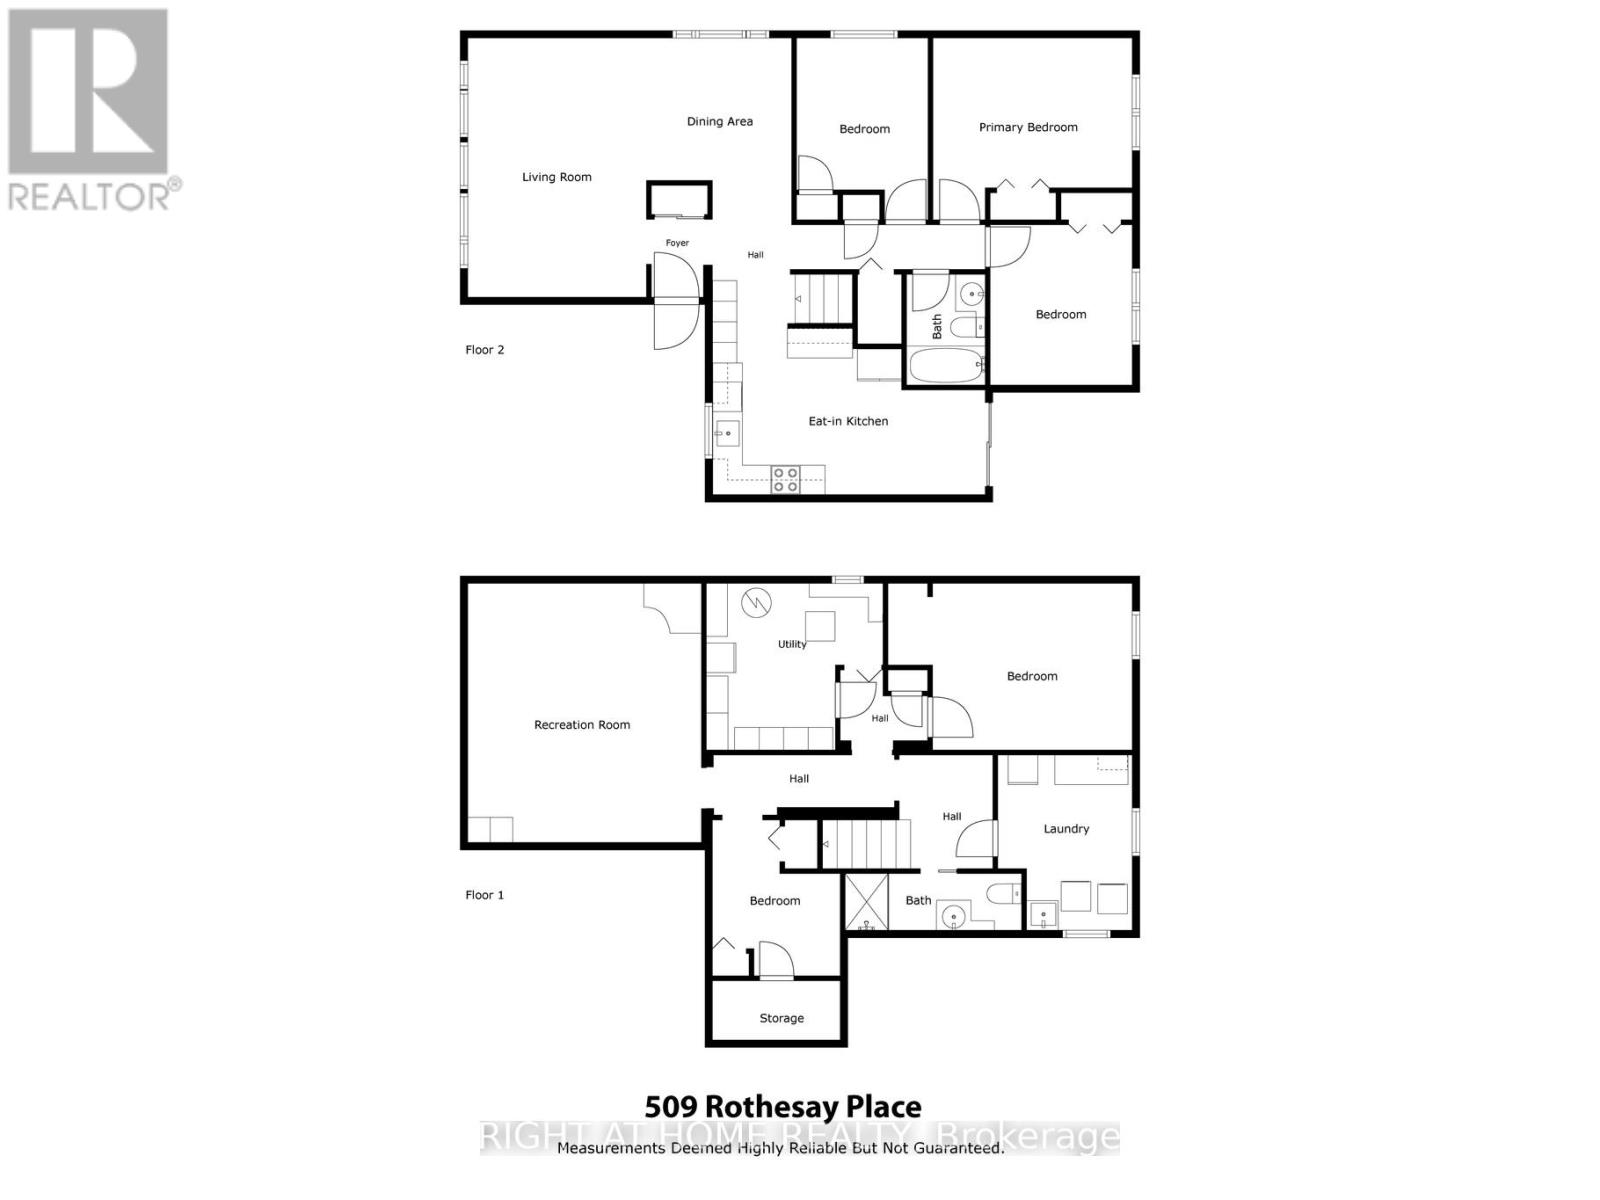
Superbly Updated 3+1 Bedroom Brick Bungalow in Prime location Tucked Away at the End of a Quiet Cul-de-Sac w/Easy Access to Walking/ Bike Trail! Numerous Improvements & Upgrades incl: Refinished Kitchen w/Dinette extension & Walkout to Deck/Patio, Sparkling 4 pc & 3 pc Baths, Windows, Extensive Hardwood & Porcelain Tile Flooring, Doors, Trim, Custom Blinds, Finished Basement, Deck, Patio, Front Porch, Hot Tub, Landscaping & more! Don't Miss This One! (id:57919)
| MLS® Number | W12266928 |
| Property Type | Single Family |
| Community Name | Roseland |
| Amenities Near By | Park, Public Transit, Schools |
| Community Features | Community Centre |
| Equipment Type | Water Heater |
| Features | Cul-de-sac, Wooded Area, Level |
| Parking Space Total | 5 |
| Rental Equipment Type | Water Heater |
| Structure | Deck, Patio(s), Porch, Shed, Workshop |
| Bathroom Total | 2 |
| Bedrooms Above Ground | 3 |
| Bedrooms Below Ground | 1 |
| Bedrooms Total | 4 |
| Age | 51 To 99 Years |
| Appliances | Hot Tub, Water Meter, Blinds, Central Vacuum, Dishwasher, Dryer, Freezer, Stove, Washer, Refrigerator |
| Architectural Style | Bungalow |
| Basement Development | Finished |
| Basement Type | N/a (finished) |
| Construction Style Attachment | Detached |
| Cooling Type | Central Air Conditioning |
| Exterior Finish | Brick |
| Flooring Type | Hardwood |
| Foundation Type | Block |
| Heating Fuel | Natural Gas |
| Heating Type | Forced Air |
| Stories Total | 1 |
| Size Interior | 1,100 - 1,500 Sqft |
| Type | House |
| Utility Water | Municipal Water |
| Attached Garage | |
| Garage |
| Acreage | No |
| Land Amenities | Park, Public Transit, Schools |
| Landscape Features | Landscaped |
| Sewer | Sanitary Sewer |
| Size Depth | 115 Ft ,8 In |
| Size Frontage | 64 Ft ,4 In |
| Size Irregular | 64.4 X 115.7 Ft |
| Size Total Text | 64.4 X 115.7 Ft|under 1/2 Acre |
| Zoning Description | R2.1 |
| Level | Type | Length | Width | Dimensions |
|---|---|---|---|---|
| Basement | Other | 3.04 m | 2.43 m | 3.04 m x 2.43 m |
| Basement | Recreational, Games Room | 5.36 m | 4.57 m | 5.36 m x 4.57 m |
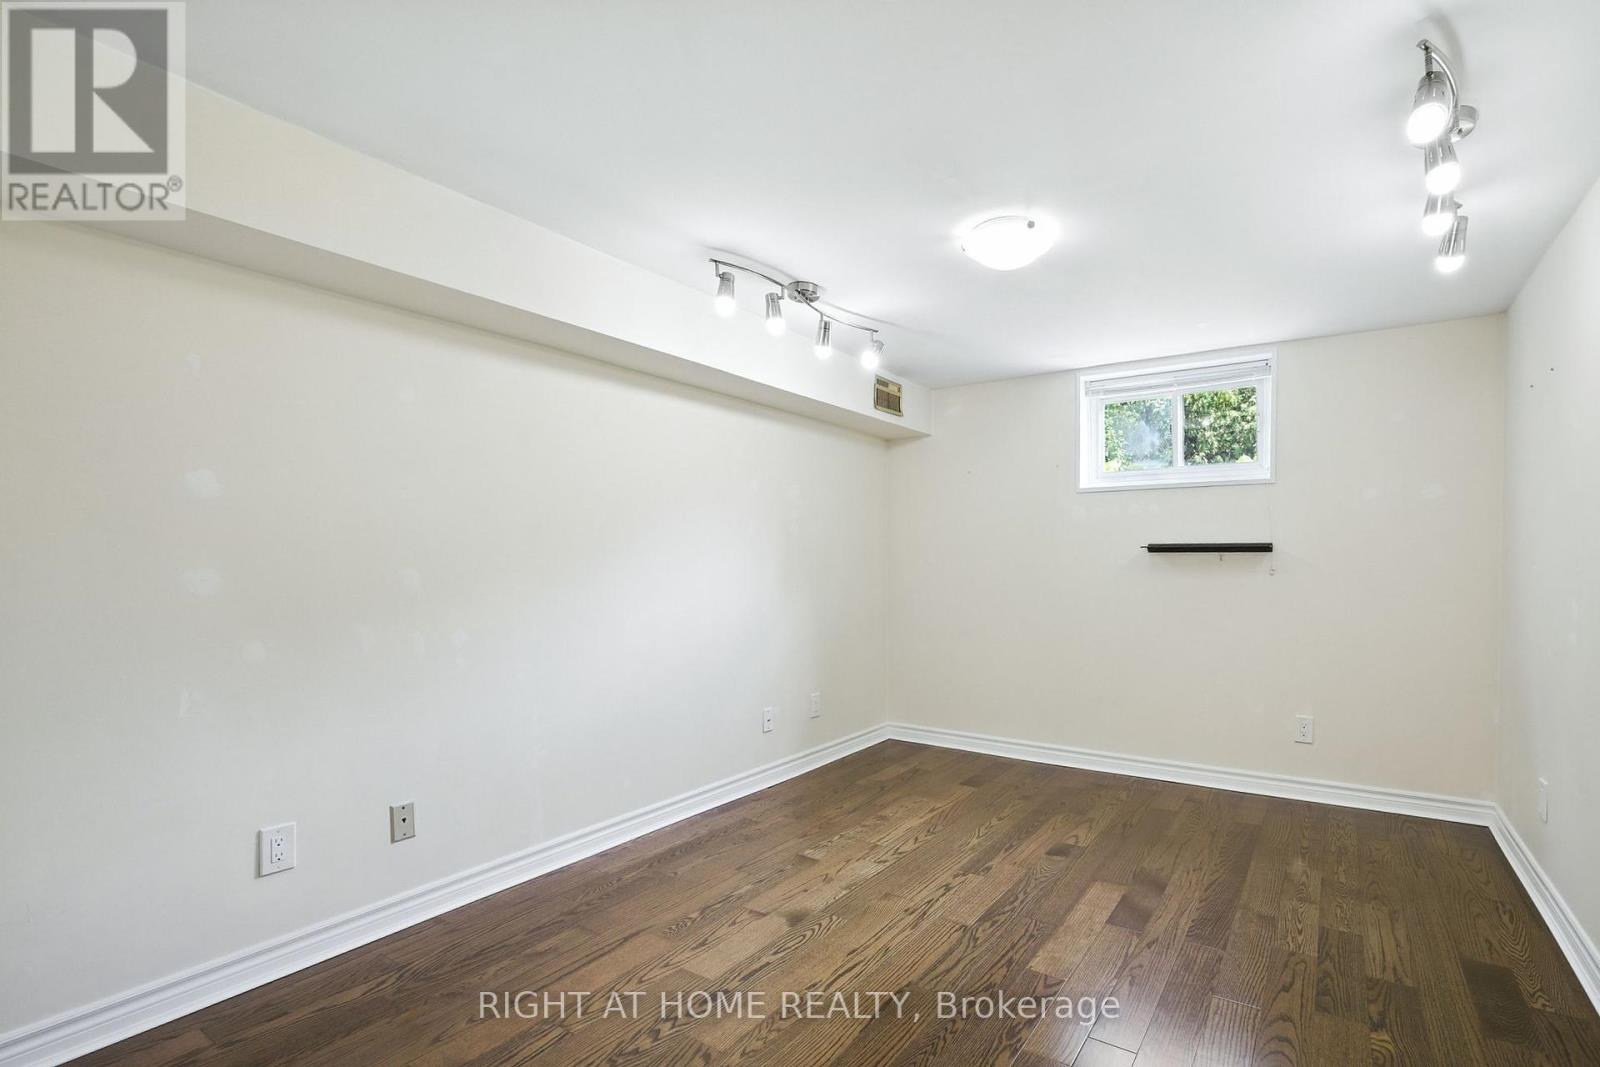
| Basement | Bedroom | 4.2 m | 3.23 m | 4.2 m x 3.23 m |
| Basement | Office | 3.1 m | 2.59 m | 3.1 m x 2.59 m |
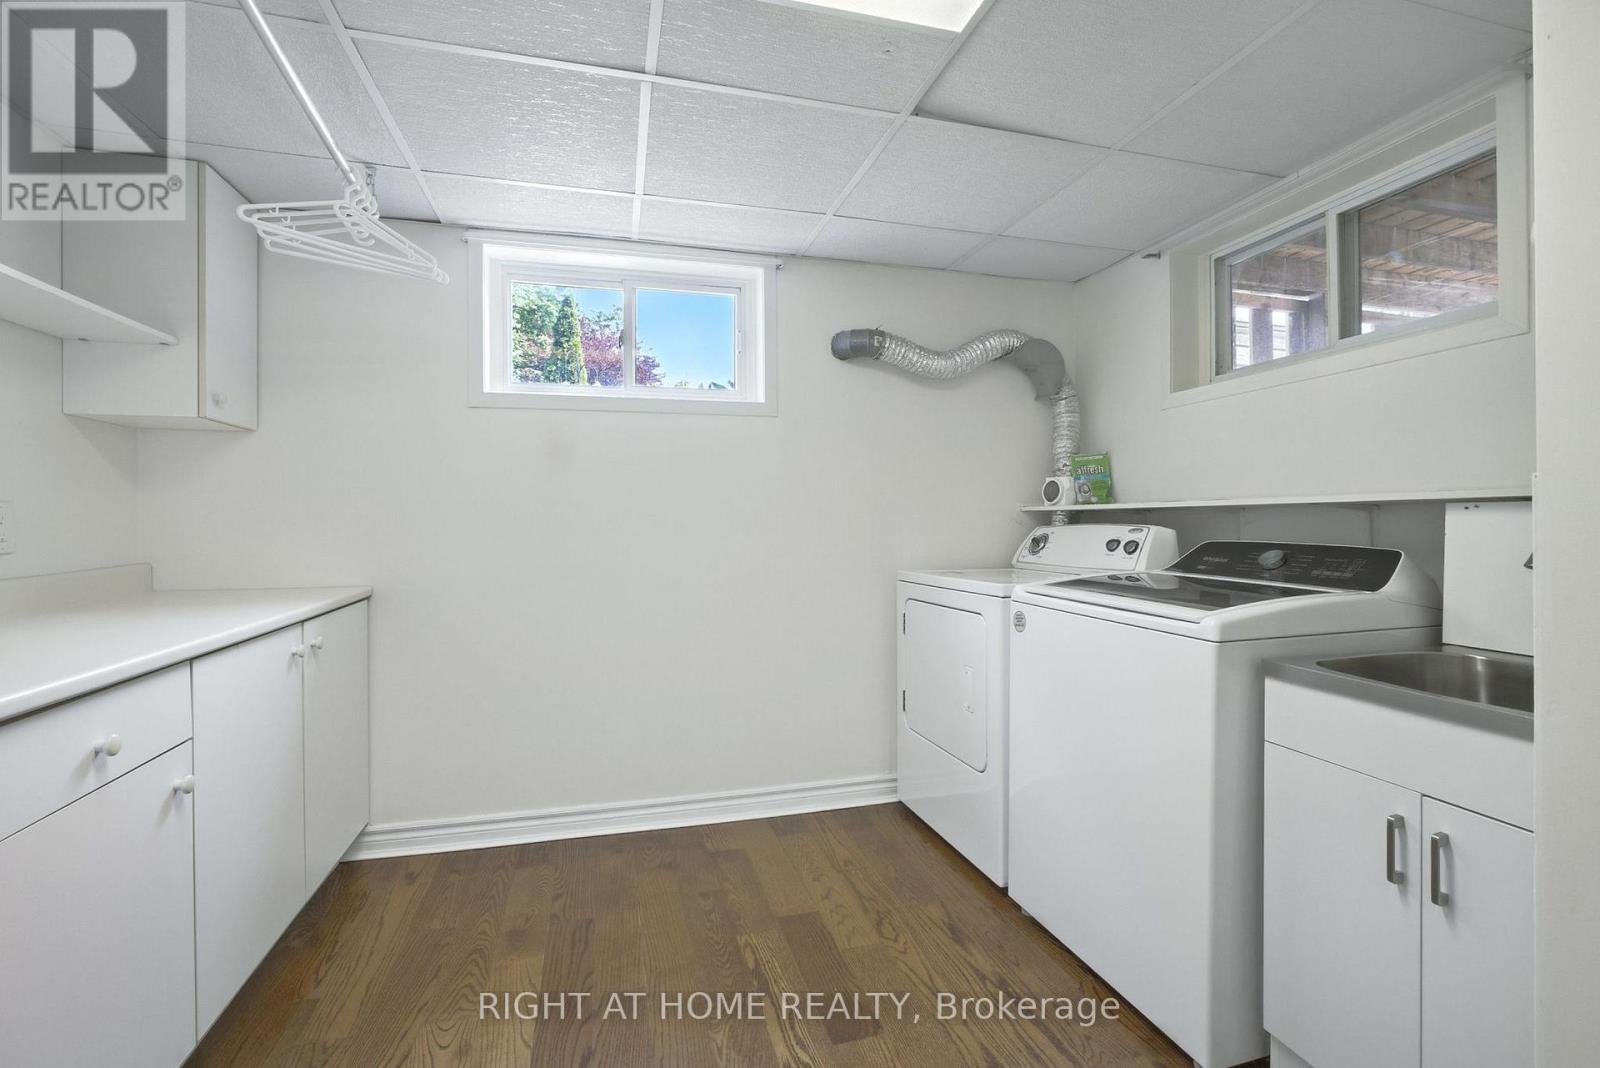
| Basement | Laundry Room | 3.07 m | 2.86 m | 3.07 m x 2.86 m |
| Ground Level | Kitchen | 4.91 m | 3.2 m | 4.91 m x 3.2 m |
| Ground Level | Dining Room | 2.77 m | 2.83 m | 2.77 m x 2.83 m |
| Ground Level | Living Room | 5.45 m | 3.53 m | 5.45 m x 3.53 m |
| Ground Level | Primary Bedroom | 4.08 m | 2.86 m | 4.08 m x 2.86 m |
| Ground Level | Bedroom | 3.16 m | 2.86 m | 3.16 m x 2.86 m |
| Ground Level | Bedroom | 2.89 m | 2.74 m | 2.89 m x 2.74 m |
| Cable | Installed |
| Electricity | Installed |
| Sewer | Installed |
https://www.realtor.ca/real-estate/28567300/509-rothesay-place-burlington-roseland-roseland
Contact us for more information

Nigel B. Maunder
Broker
(905) 681-7900
(905) 897-9610

The trademarks REALTOR®, REALTORS®, and the REALTOR® logo are controlled by The Canadian Real Estate Association (CREA) and identify real estate professionals who are members of CREA. The trademarks MLS®, Multiple Listing Service® and the associated logos are owned by The Canadian Real Estate Association (CREA) and identify the quality of services provided by real estate professionals who are members of CREA. The trademark DDF® is owned by The Canadian Real Estate Association (CREA) and identifies CREA's Data Distribution Facility (DDF®)