Maintenance, Exterior Maintenance, Heat, Insurance, Landscaping, Property Management, Other, See Remarks, Water
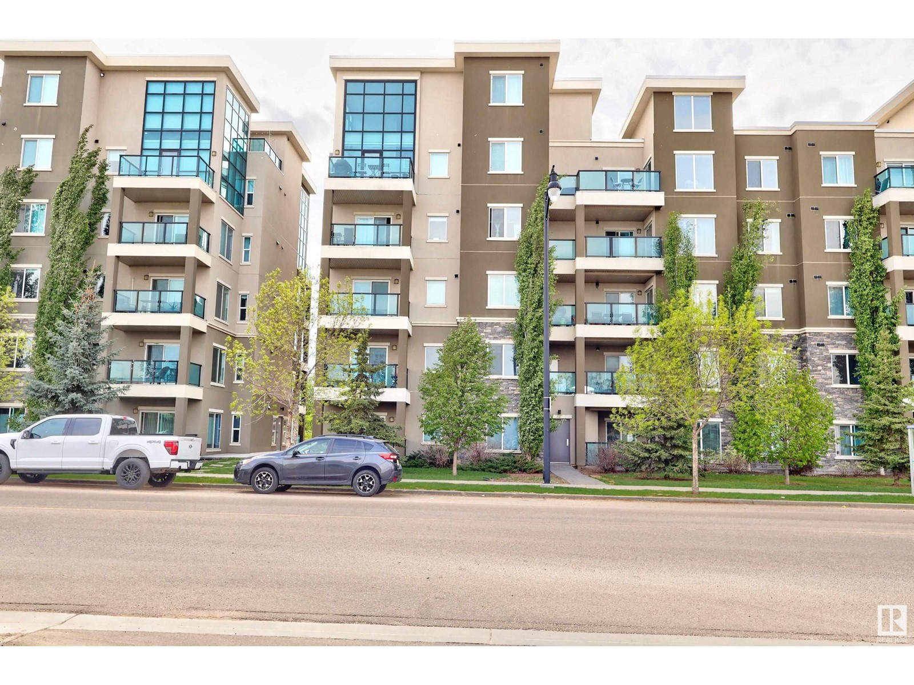
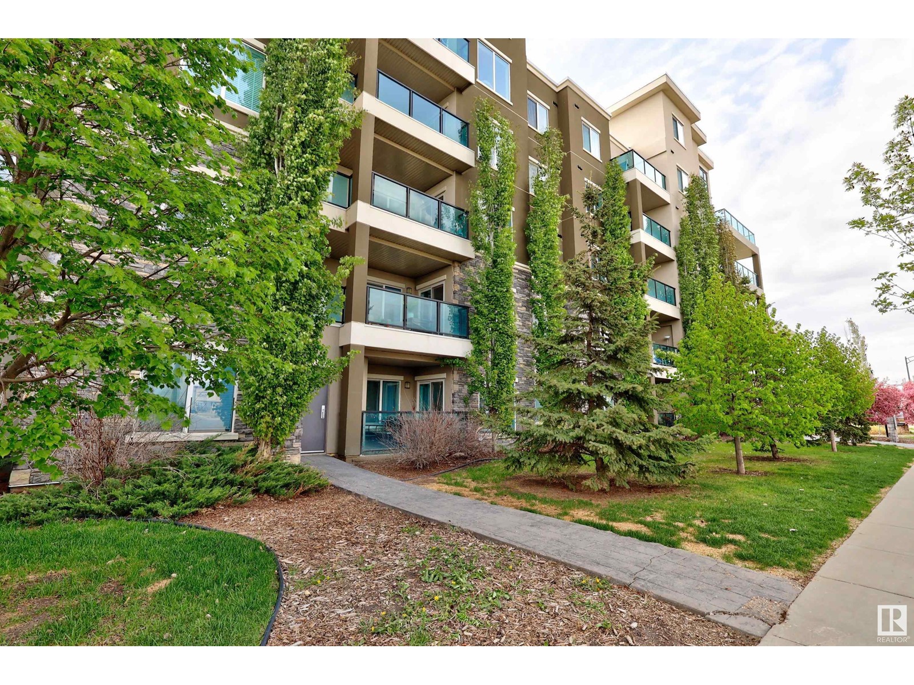
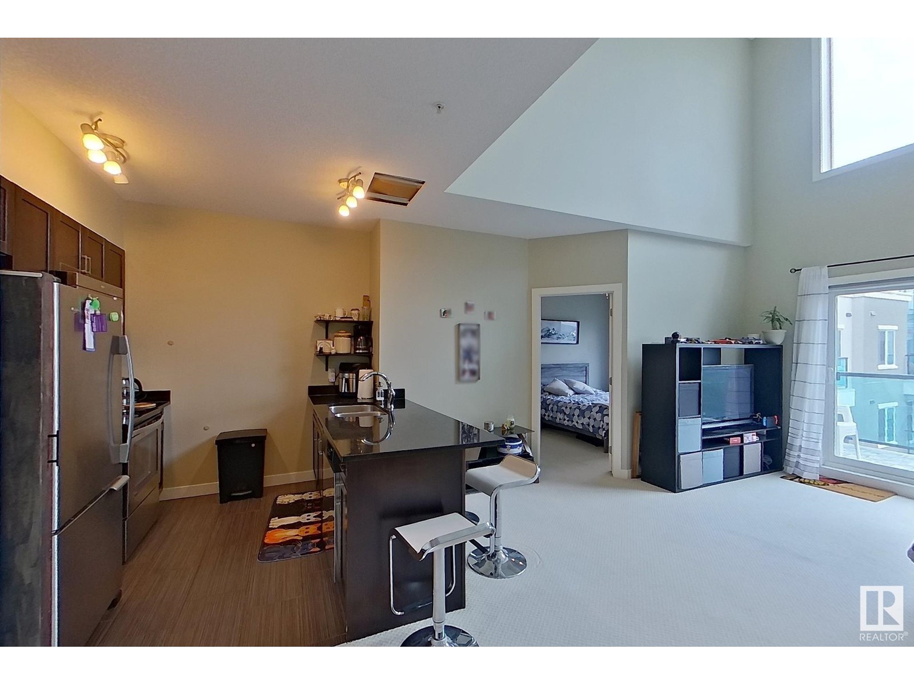
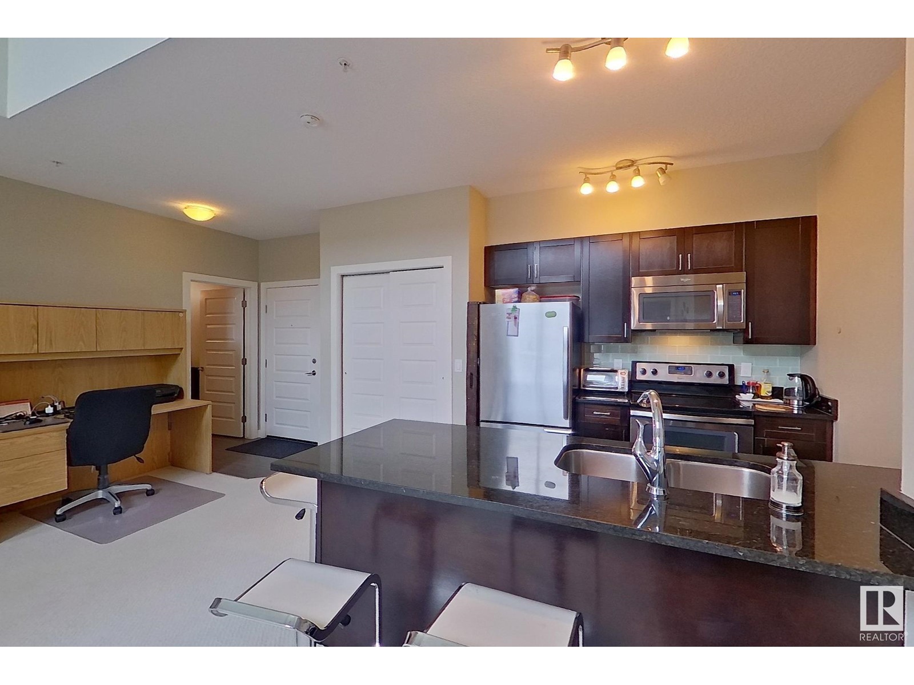
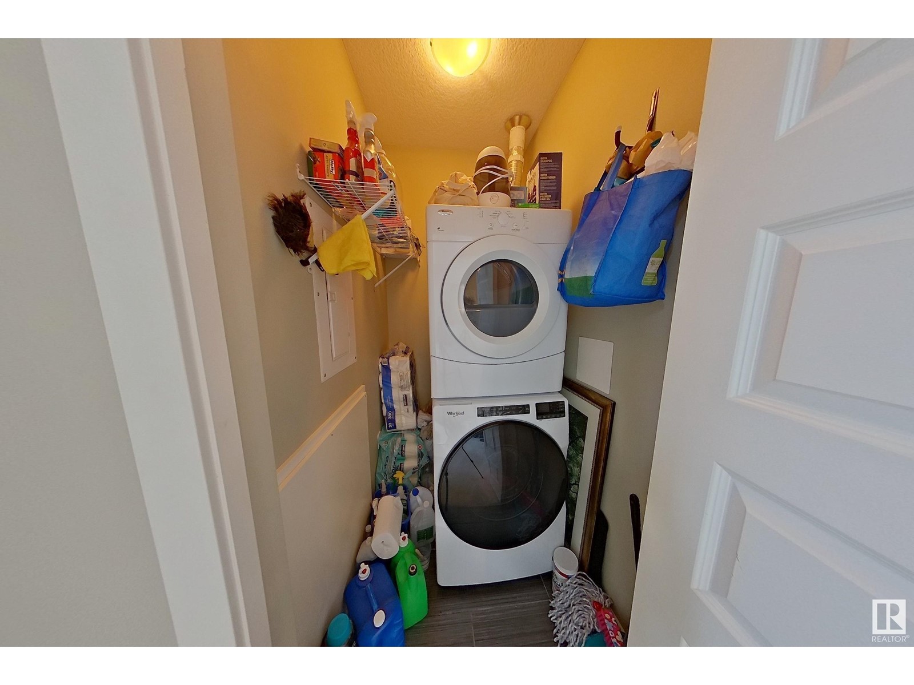
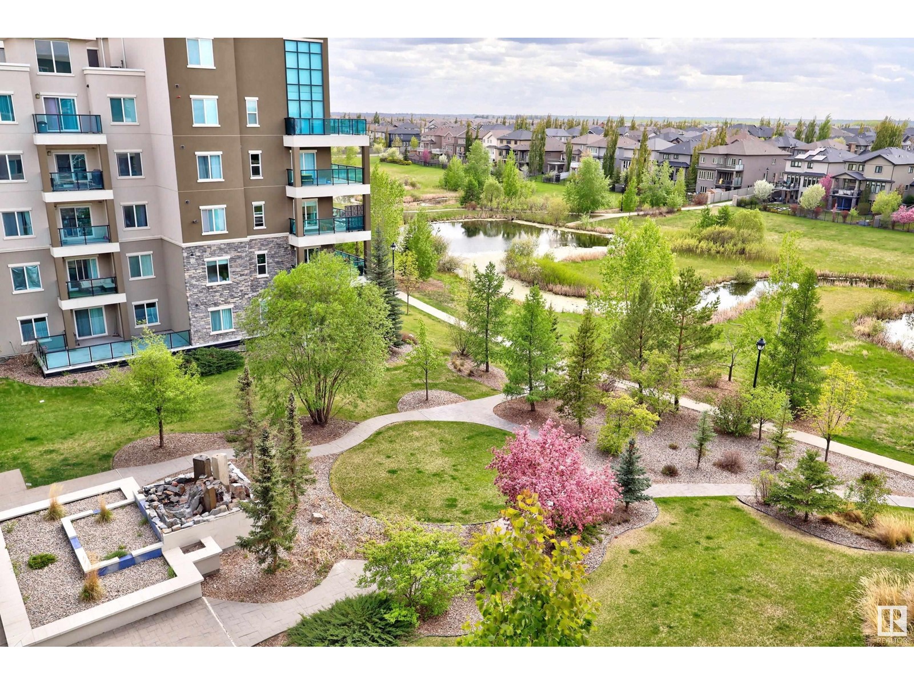
$441.53 MonthlyWelcome home to this stunning top floor unit overlooking breathtaking views. This functional 2bed/2bath unit with high ceilings in the living room is waiting for your possession!! The large south facing windows allow for lots of natural light, the balcony overlooks beautiful greenspace/courtyard with fountain and pond. The open concept kitchen has granite countertops, stainless steel appliances and allows for ease of entertainment. The spacious master bedroom has ensuite bath and walk-in closet. There is a 2nd bedroom with access to a full bath, with an in-suite laundry space to complete the unit. The underground titled parking stall is perfect for winter. The location is a prime spot with close proximity to shopping, parks, public transport, golf, schools and restaurants. (id:57919)
| MLS® Number | E4437919 |
| Property Type | Single Family |
| Neigbourhood | Windermere |
| Amenities Near By | Airport, Park, Golf Course, Public Transit, Schools, Shopping |
| Features | See Remarks |
| Structure | Deck |
| Bathroom Total | 2 |
| Bedrooms Total | 2 |
| Appliances | Dishwasher, Dryer, Microwave Range Hood Combo, Refrigerator, Stove, Washer |
| Basement Type | None |
| Constructed Date | 2011 |
| Heating Type | In Floor Heating |
| Size Interior | 767 Sqft |
| Type | Apartment |
| Underground |
| Acreage | No |
| Land Amenities | Airport, Park, Golf Course, Public Transit, Schools, Shopping |
| Size Irregular | 52.48 |
| Size Total | 52.48 M2 |
| Size Total Text | 52.48 M2 |
| Level | Type | Length | Width | Dimensions |
|---|---|---|---|---|
| Main Level | Living Room | 14'1" x 17'6" | ||
| Main Level | Kitchen | 9'2" x 8'1" | ||
| Main Level | Primary Bedroom | 12' x 9'4" | ||
| Main Level | Bedroom 2 | 11' x 9'7" |
https://www.realtor.ca/real-estate/28352892/510-1230-windermere-wy-sw-edmonton-windermere
Contact us for more information
Jacinta U. Okorie
Associate
(780) 905-3008

The trademarks REALTOR®, REALTORS®, and the REALTOR® logo are controlled by The Canadian Real Estate Association (CREA) and identify real estate professionals who are members of CREA. The trademarks MLS®, Multiple Listing Service® and the associated logos are owned by The Canadian Real Estate Association (CREA) and identify the quality of services provided by real estate professionals who are members of CREA. The trademark DDF® is owned by The Canadian Real Estate Association (CREA) and identifies CREA's Data Distribution Facility (DDF®)