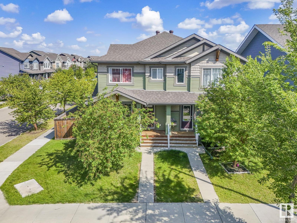
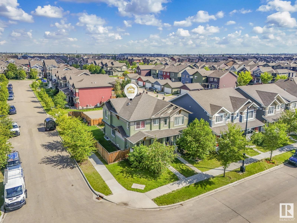
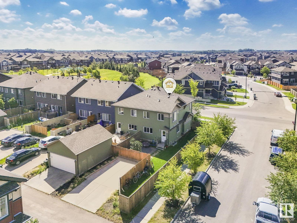
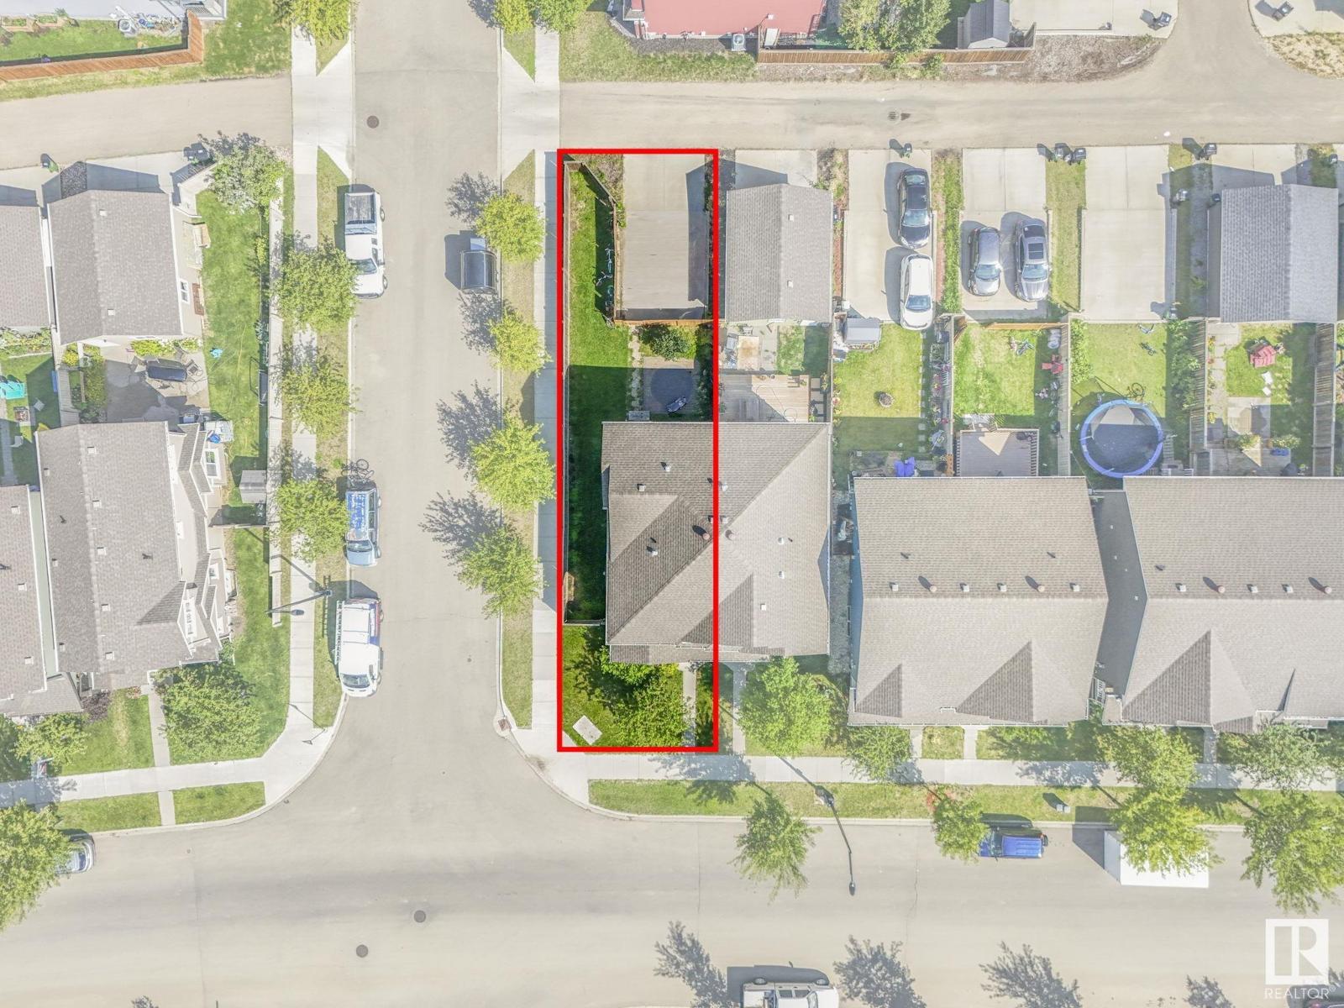
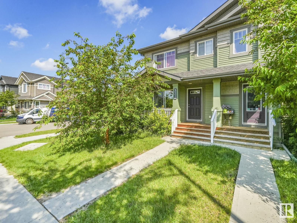
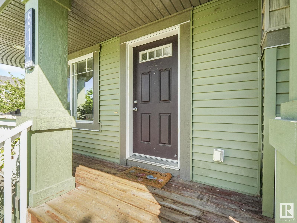
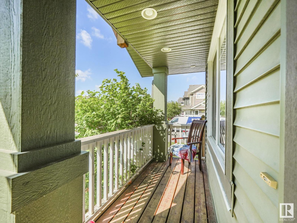
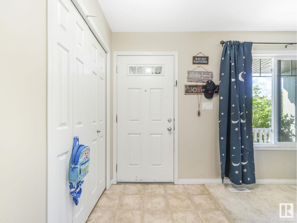
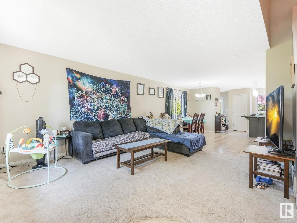
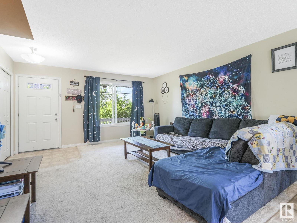
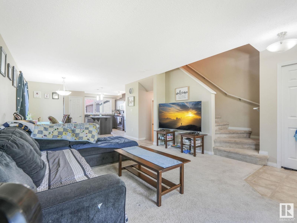
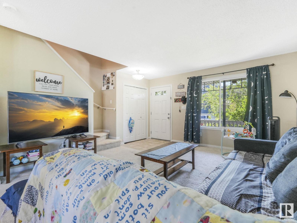
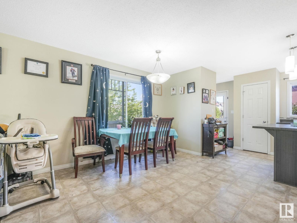
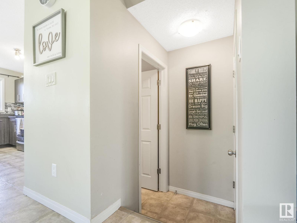
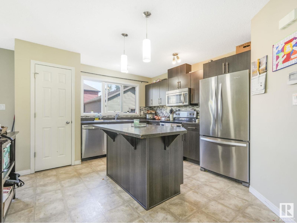
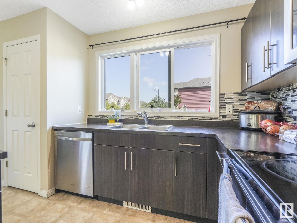
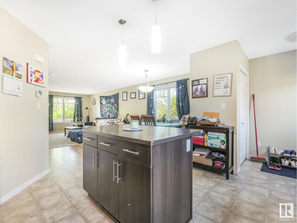
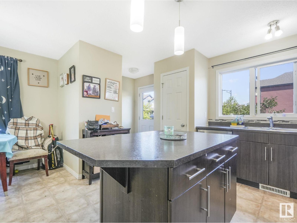
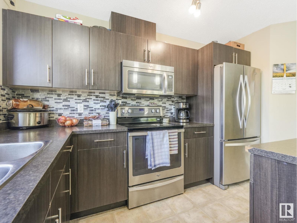

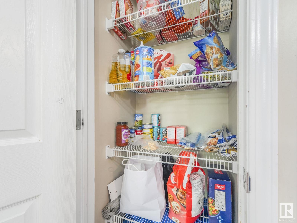

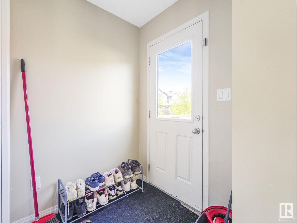
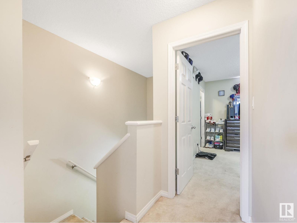
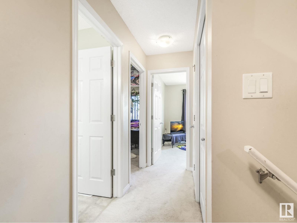
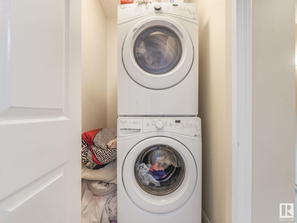
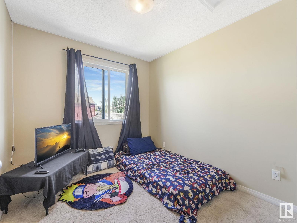
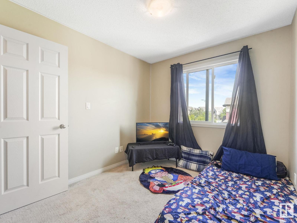
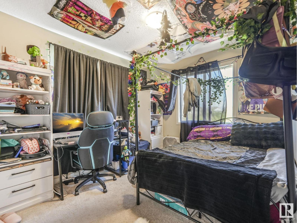
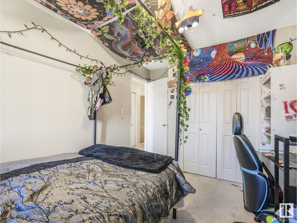
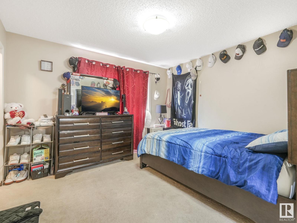
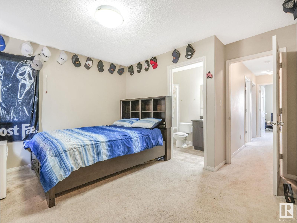
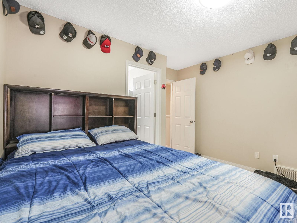
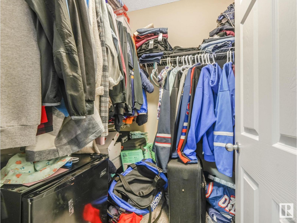
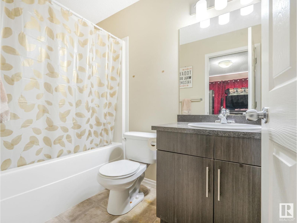
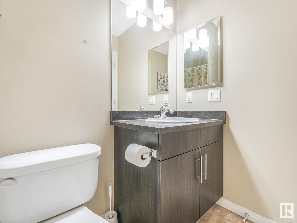
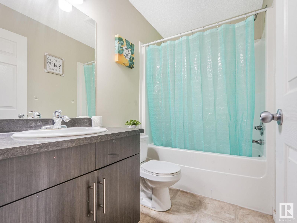
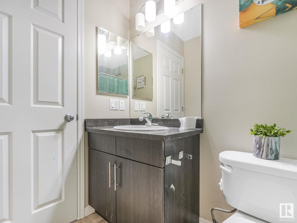
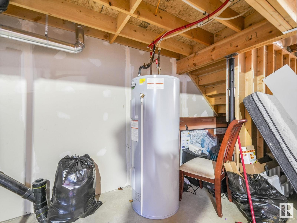
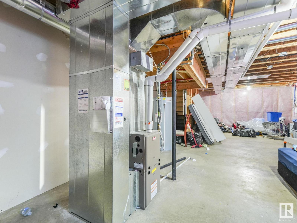
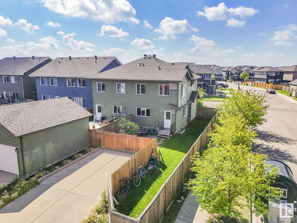
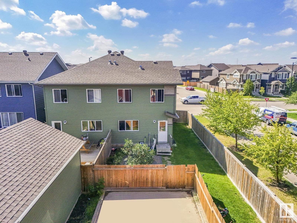
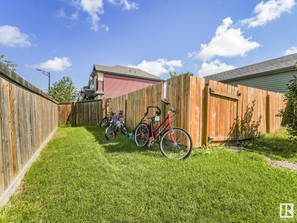
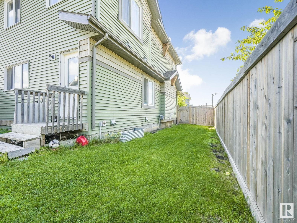
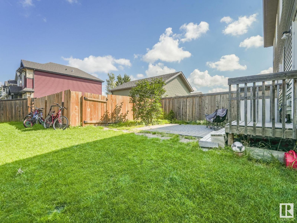
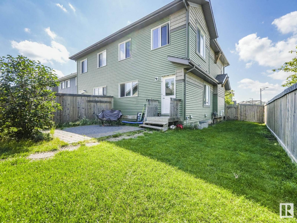
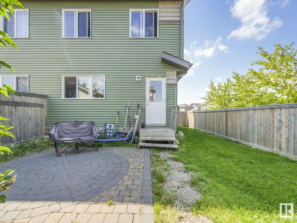
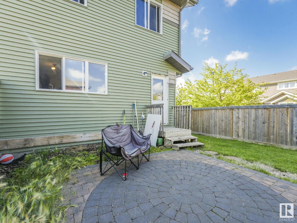
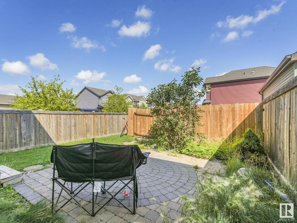
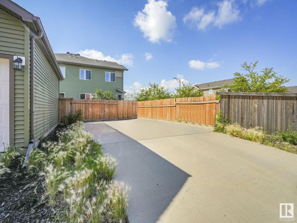
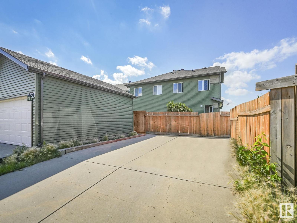
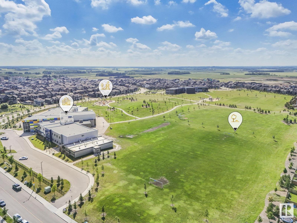
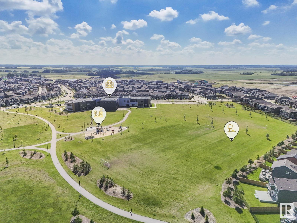

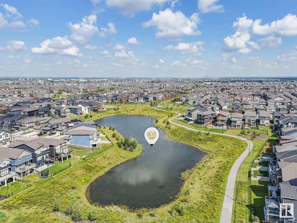
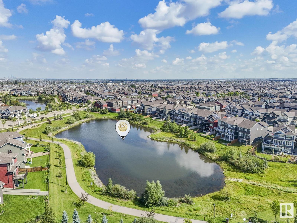
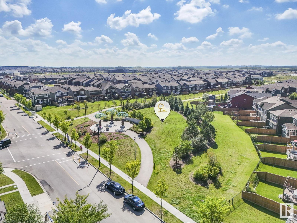
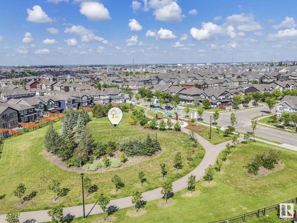
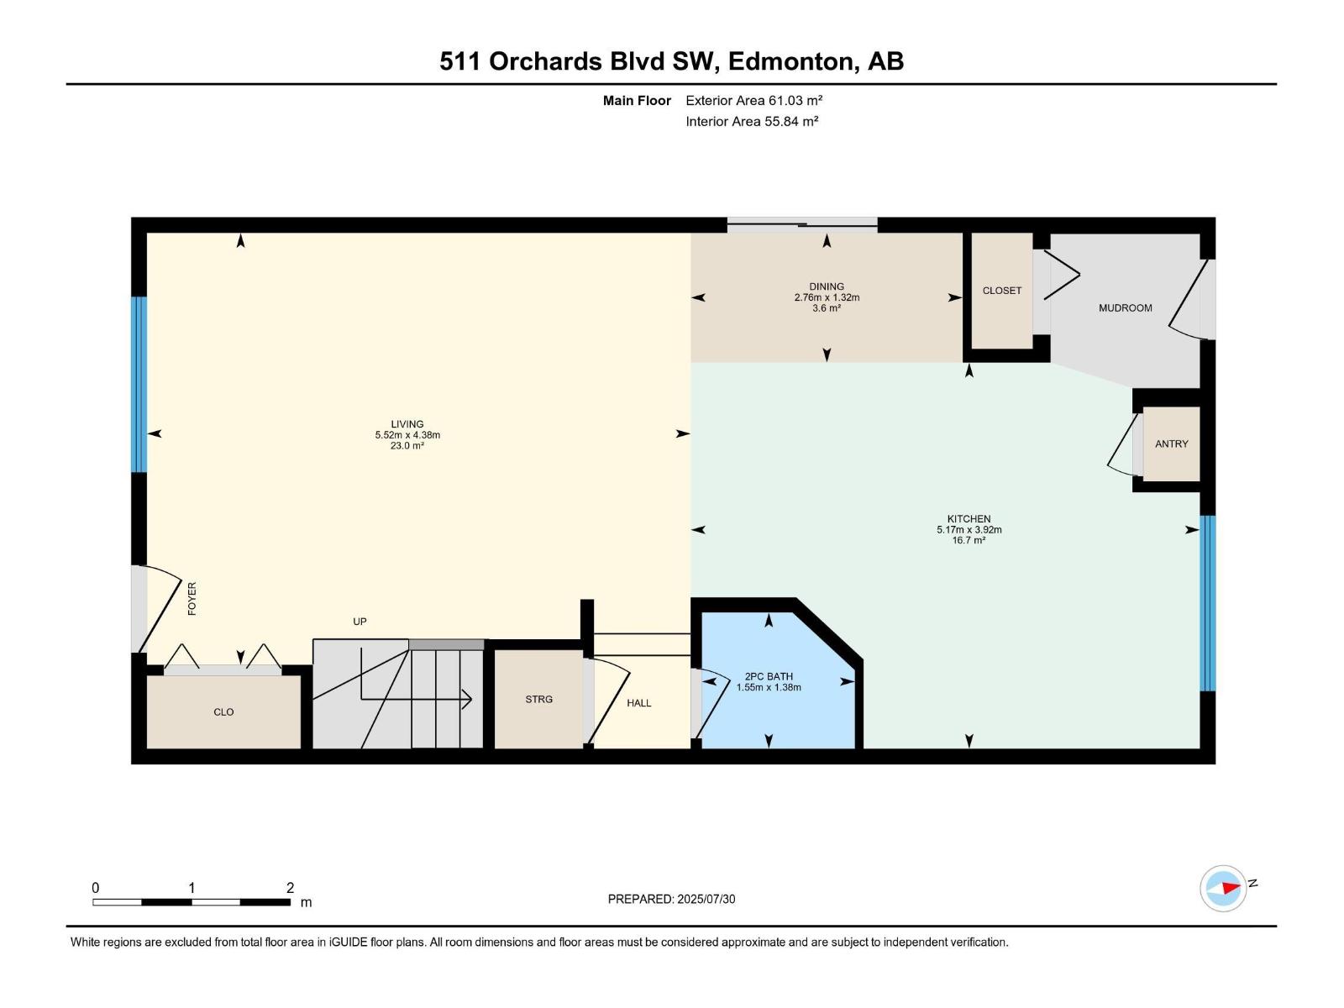
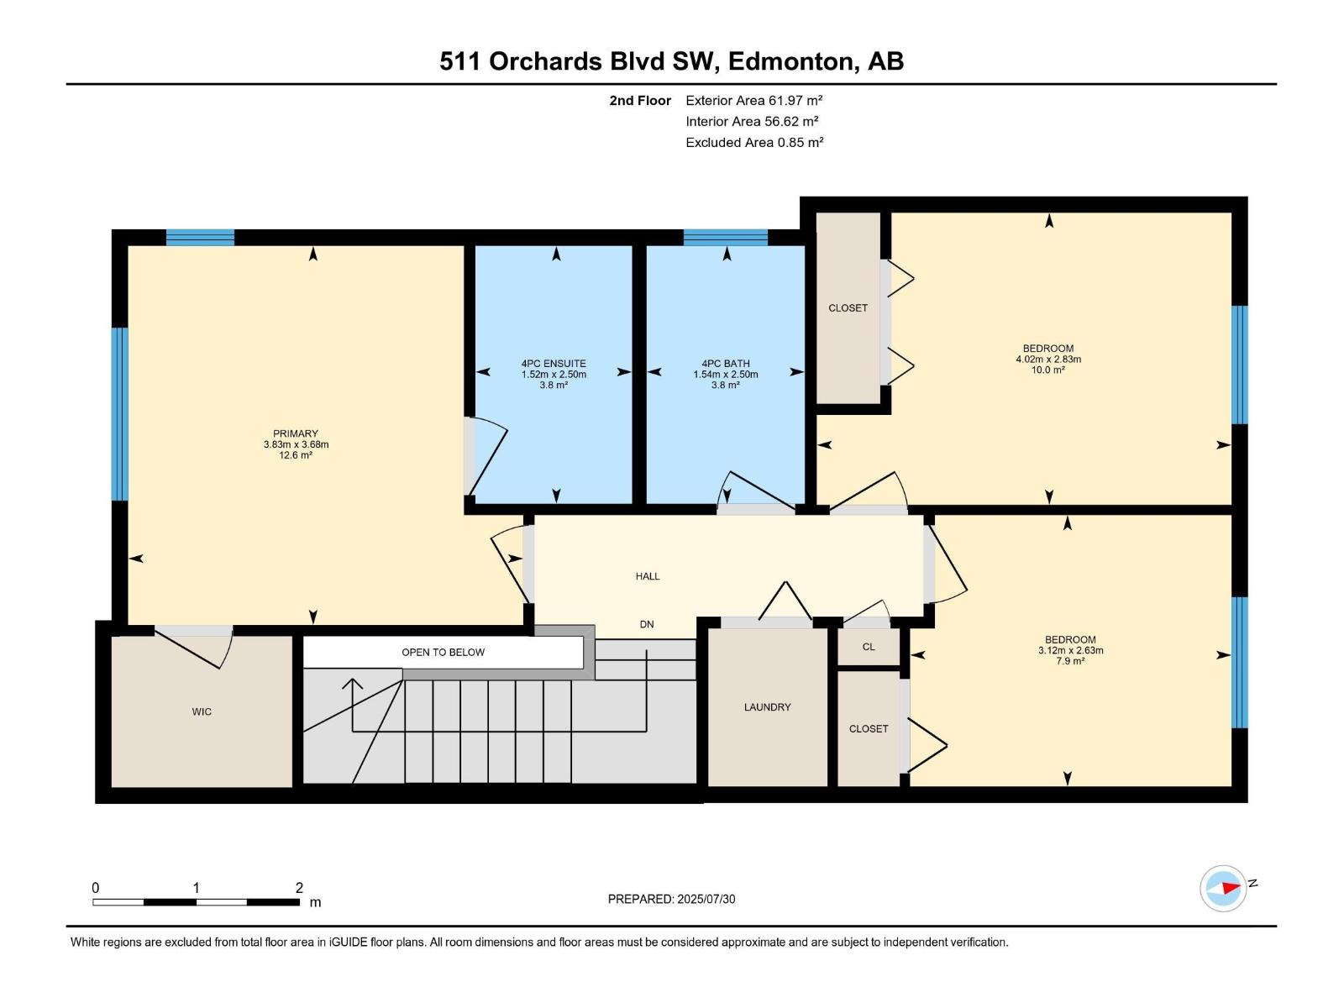
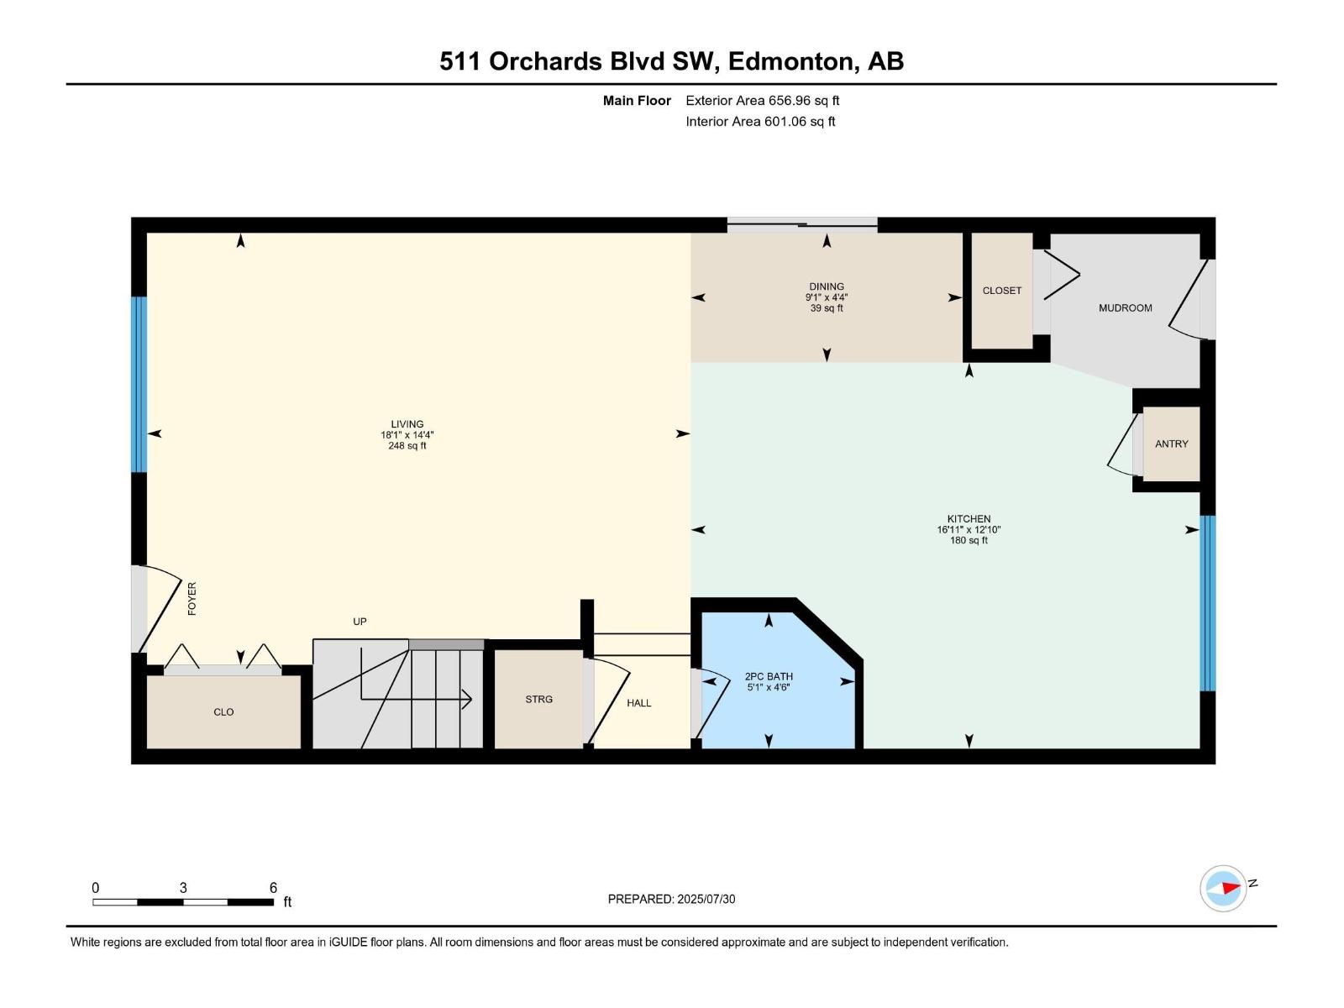
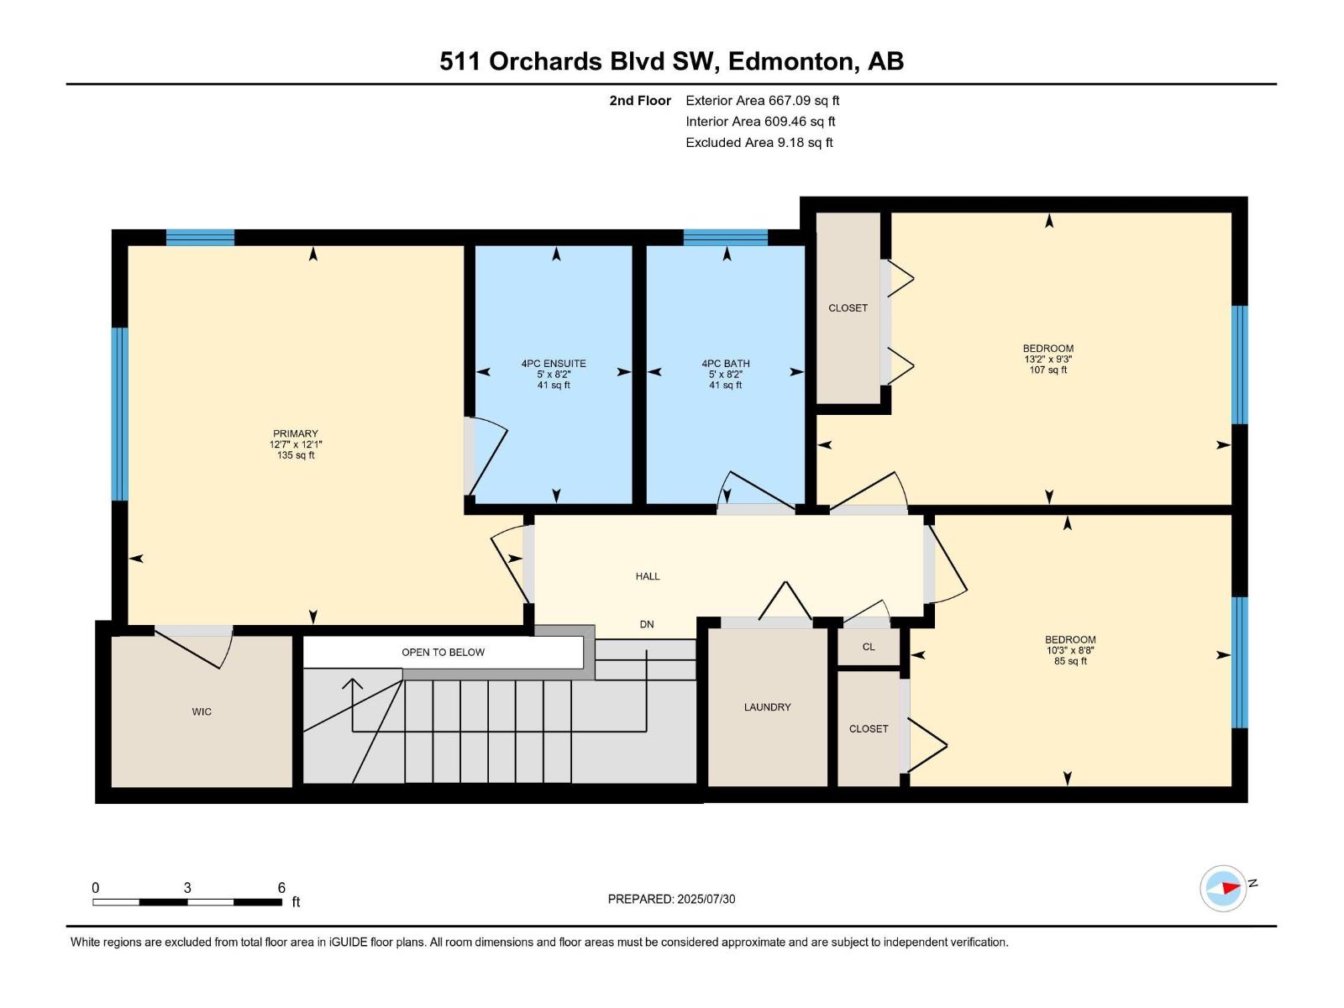
Charming 1324 sq ft half duplex in The Orchards at Ellerslie. This END CORNER UNIT offers 3 bedrooms and 2.5 bathrooms. The open-concept main floor features stainless steel appliances, an island, ample cabinetry, a dining area, large windows for natural light, and a convenient 2pc bathroom. Upstairs includes a primary bedroom with a 4pc ensuite and walk-in closet, two additional bedrooms, a second 4pc bathroom, and upper-level laundry. The unfinished basement offers potential for future development. The backyard boasts a patio and a 2-car cement parking pad. Ideally located near the Henday, parks, schools, and walking trails. Public transit is just steps away, providing easy access to amenities and commuting routes. (id:57919)
| MLS® Number | E4451183 |
| Property Type | Single Family |
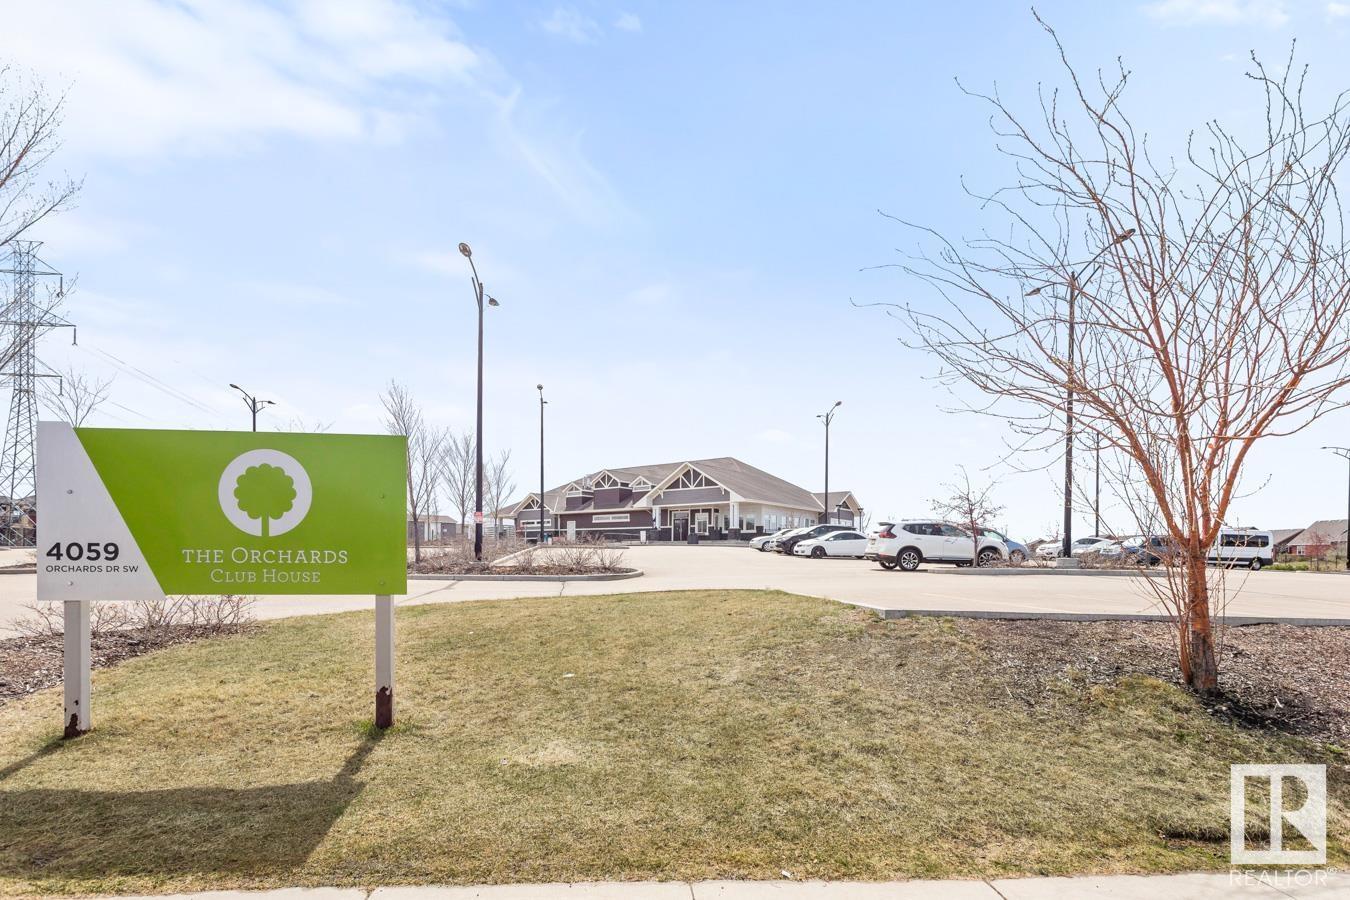
| Neigbourhood | The Orchards At Ellerslie |
| Amenities Near By | Airport, Playground, Public Transit, Schools, Shopping |
| Features | Corner Site, Flat Site, Park/reserve, No Animal Home, No Smoking Home |
| Bathroom Total | 3 |
| Bedrooms Total | 3 |
| Appliances | Dishwasher, Dryer, Microwave Range Hood Combo, Refrigerator, Stove, Washer |
| Basement Development | Unfinished |
| Basement Type | Full (unfinished) |
| Constructed Date | 2015 |
| Construction Style Attachment | Semi-detached |
| Fire Protection | Smoke Detectors |
| Half Bath Total | 1 |
| Heating Type | Forced Air |
| Stories Total | 2 |
| Size Interior | 1,324 Sqft |
| Type | Duplex |
| Parking Pad |
| Acreage | No |
| Fence Type | Fence |
| Land Amenities | Airport, Playground, Public Transit, Schools, Shopping |
| Size Irregular | 301.48 |
| Size Total | 301.48 M2 |
| Size Total Text | 301.48 M2 |
| Level | Type | Length | Width | Dimensions |
|---|---|---|---|---|
| Main Level | Living Room | 4.38 m | 5.52 m | 4.38 m x 5.52 m |
| Main Level | Dining Room | 1.32 m | 2.76 m | 1.32 m x 2.76 m |
| Main Level | Kitchen | 3.92 m | 5.17 m | 3.92 m x 5.17 m |
| Upper Level | Primary Bedroom | 3.68 m | 3.83 m | 3.68 m x 3.83 m |
| Upper Level | Bedroom 2 | 2.63 m | 3.12 m | 2.63 m x 3.12 m |
| Upper Level | Bedroom 3 | 2.83 m | 4.02 m | 2.83 m x 4.02 m |
https://www.realtor.ca/real-estate/28689127/511-orchards-bv-sw-edmonton-the-orchards-at-ellerslie
Contact us for more information

Jatinder Singh
Associate
(780) 431-5600
(780) 431-5624

The trademarks REALTOR®, REALTORS®, and the REALTOR® logo are controlled by The Canadian Real Estate Association (CREA) and identify real estate professionals who are members of CREA. The trademarks MLS®, Multiple Listing Service® and the associated logos are owned by The Canadian Real Estate Association (CREA) and identify the quality of services provided by real estate professionals who are members of CREA. The trademark DDF® is owned by The Canadian Real Estate Association (CREA) and identifies CREA's Data Distribution Facility (DDF®)