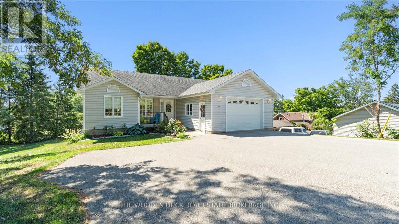
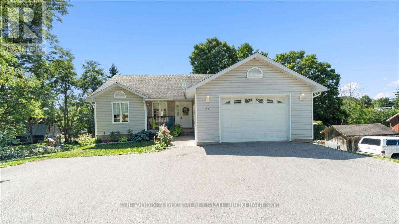
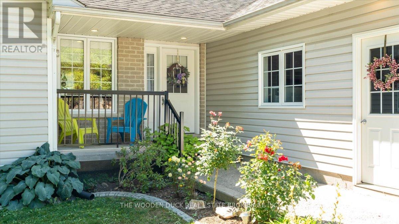
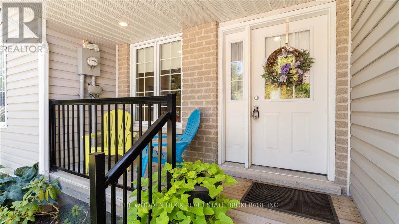
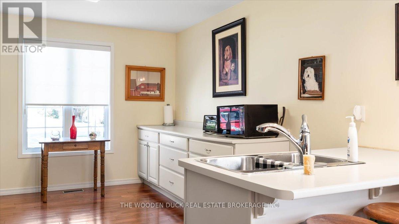
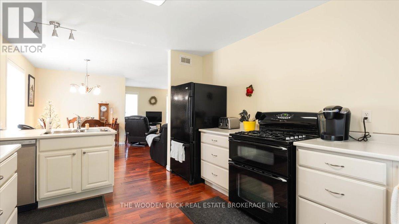
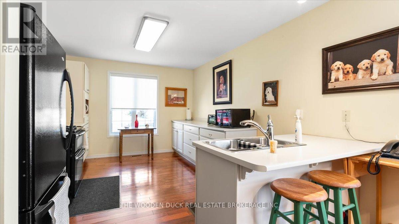
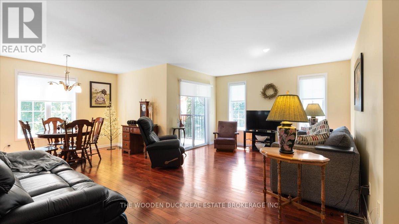
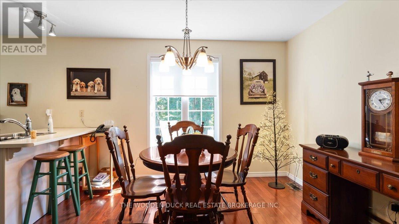
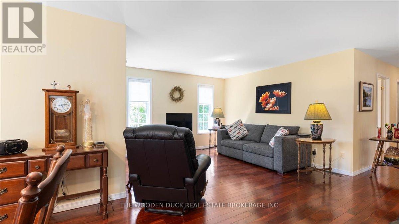
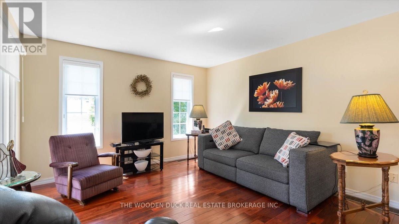
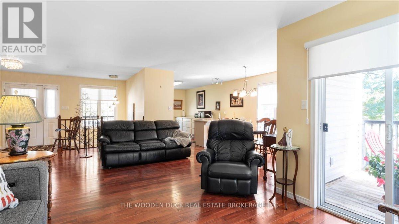
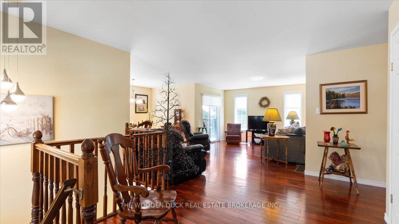
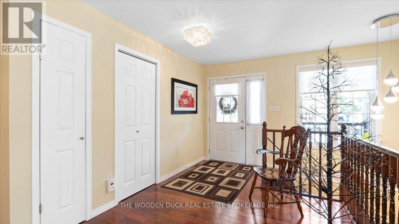
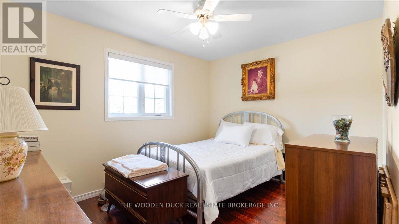
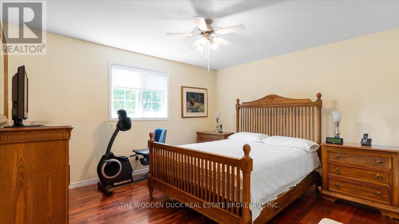
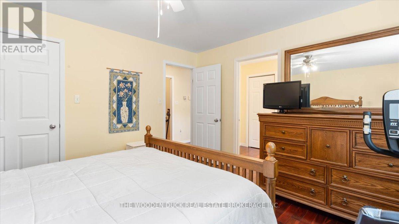
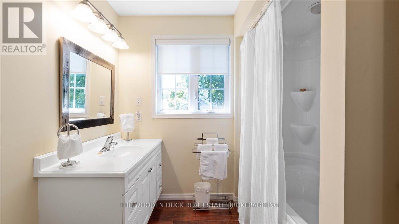
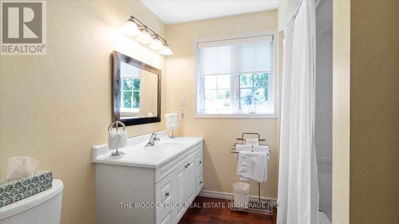
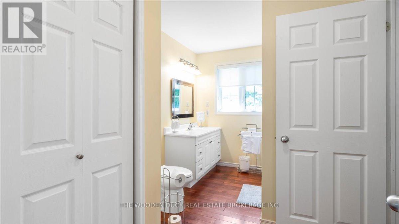
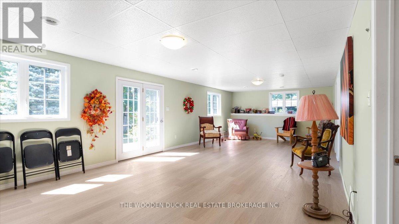
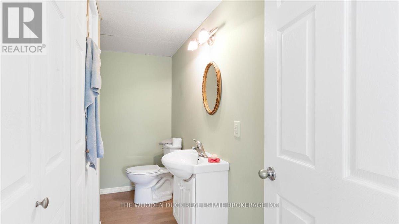
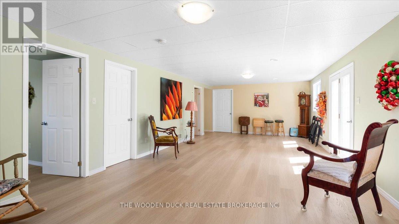
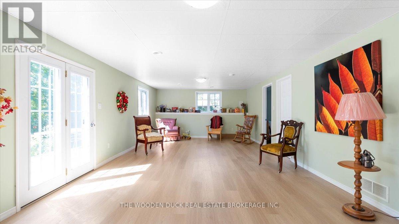

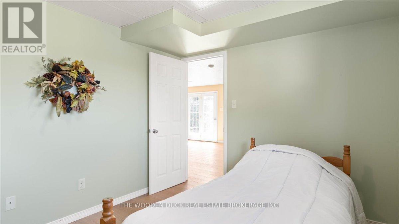
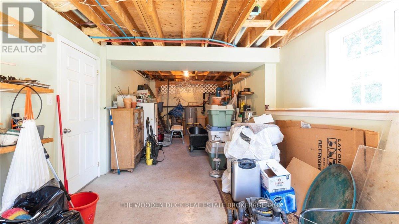
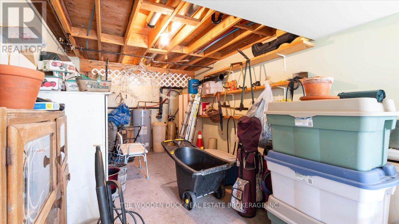
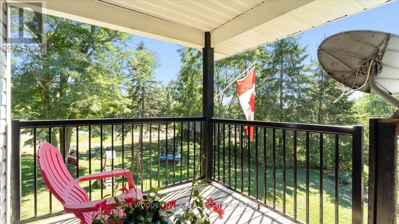
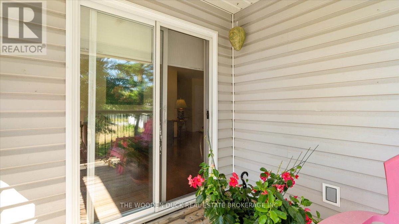
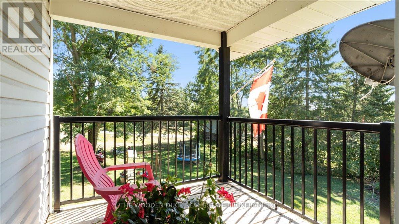
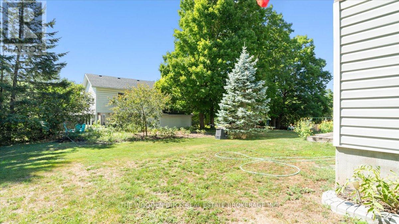
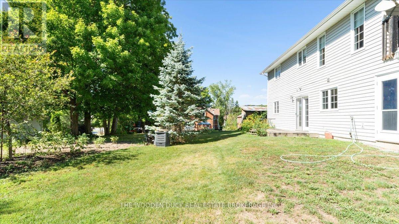
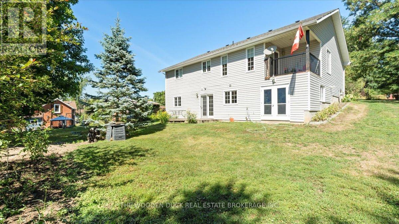
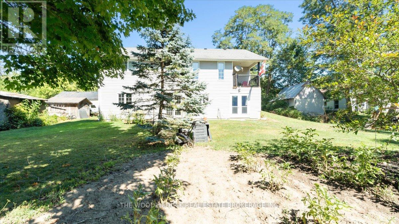
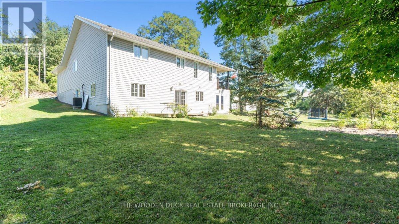
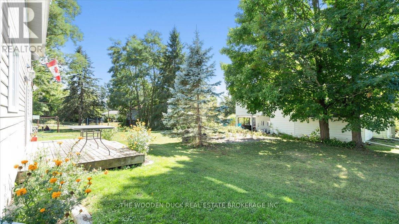
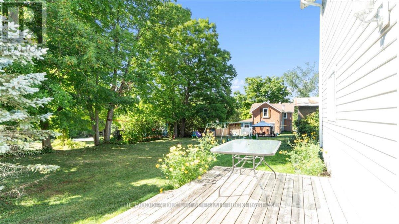
Welcome to this charming 2-bedroom home in a quiet neighbourhood, offering comfort, functionality, and plenty of space inside and out. The main floor features an open-concept layout with a bright kitchen, dining area, and living room, perfect for everyday living and entertaining. Two spacious bedrooms are conveniently located on this level, including a primary with a cheater ensuite for added convenience. The fully finished basement offers incredible versatility, boasting a large rec room with a walk out, a dream for hobbyists or anyone in need of extra space. Outside, enjoy a private backyard in a quiet and welcoming area. Located within walking distance to town, schools, and parks, this home blends small-town charm with practical family living. (id:57919)
| MLS® Number | X12359945 |
| Property Type | Single Family |
| Community Name | Centre Hastings |
| Parking Space Total | 5 |
| Bathroom Total | 2 |
| Bedrooms Above Ground | 2 |
| Bedrooms Below Ground | 2 |
| Bedrooms Total | 4 |
| Age | 16 To 30 Years |
| Architectural Style | Bungalow |
| Basement Development | Finished |
| Basement Features | Separate Entrance, Walk Out |
| Basement Type | N/a (finished) |
| Construction Style Attachment | Detached |
| Cooling Type | Central Air Conditioning |
| Exterior Finish | Vinyl Siding |
| Foundation Type | Block |
| Half Bath Total | 1 |
| Heating Fuel | Natural Gas |
| Heating Type | Forced Air |
| Stories Total | 1 |
| Size Interior | 1,100 - 1,500 Sqft |
| Type | House |
| Utility Water | Municipal Water |
| Attached Garage | |
| Garage |
| Acreage | No |
| Sewer | Sanitary Sewer |
| Size Depth | 124 Ft |
| Size Frontage | 85 Ft |
| Size Irregular | 85 X 124 Ft |
| Size Total Text | 85 X 124 Ft |
| Level | Type | Length | Width | Dimensions |
|---|---|---|---|---|
| Basement | Other | 1.9 m | 0.95 m | 1.9 m x 0.95 m |
| Basement | Utility Room | 1.97 m | 1.16 m | 1.97 m x 1.16 m |
| Basement | Recreational, Games Room | 9.35 m | 4.37 m | 9.35 m x 4.37 m |
| Basement | Bedroom 2 | 4.14 m | 2.86 m | 4.14 m x 2.86 m |
| Basement | Bedroom 3 | 3.42 m | 2.9 m | 3.42 m x 2.9 m |
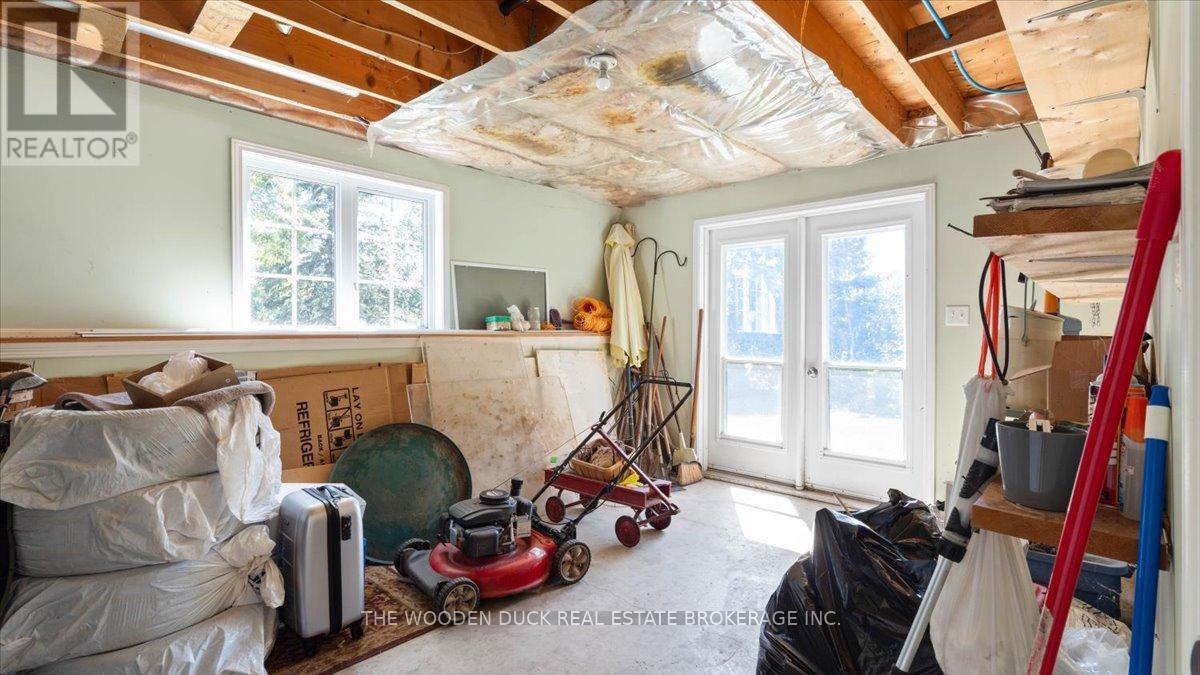
| Basement | Other | 9.84 m | 3.13 m | 9.84 m x 3.13 m |
| Main Level | Kitchen | 4.1 m | 3.34 m | 4.1 m x 3.34 m |
| Main Level | Dining Room | 2.45 m | 3.51 m | 2.45 m x 3.51 m |
| Main Level | Living Room | 7.51 m | 4.7 m | 7.51 m x 4.7 m |
| Main Level | Primary Bedroom | 4.29 m | 3.63 m | 4.29 m x 3.63 m |
| Main Level | Bedroom | 3.67 m | 3.65 m | 3.67 m x 3.65 m |
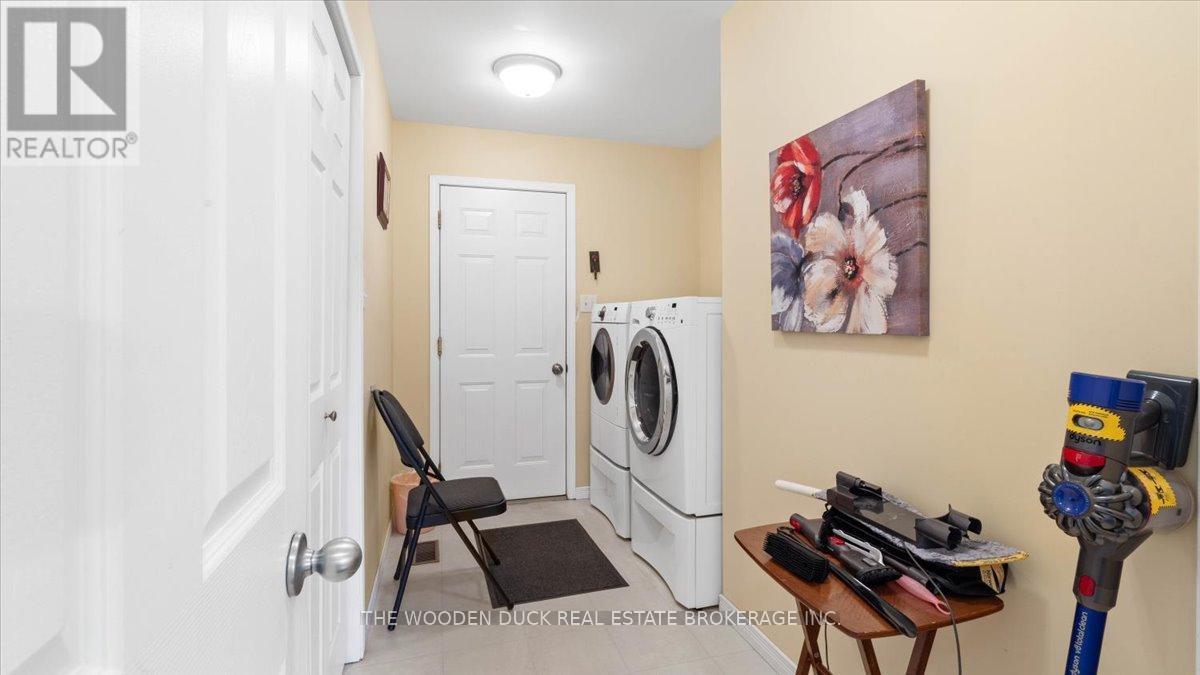
| Main Level | Laundry Room | 3.67 m | 2.1 m | 3.67 m x 2.1 m |
https://www.realtor.ca/real-estate/28767372/52-horace-avenue-centre-hastings-centre-hastings
Contact us for more information
April Elizabeth Gordon
Salesperson
(705) 868-7097
www.thewoodenduck.ca/

The trademarks REALTOR®, REALTORS®, and the REALTOR® logo are controlled by The Canadian Real Estate Association (CREA) and identify real estate professionals who are members of CREA. The trademarks MLS®, Multiple Listing Service® and the associated logos are owned by The Canadian Real Estate Association (CREA) and identify the quality of services provided by real estate professionals who are members of CREA. The trademark DDF® is owned by The Canadian Real Estate Association (CREA) and identifies CREA's Data Distribution Facility (DDF®)