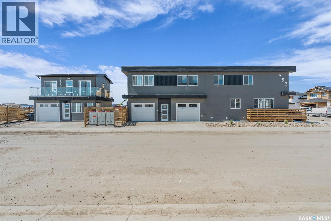
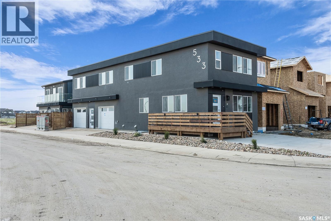
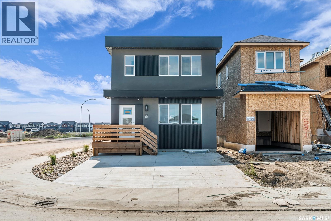
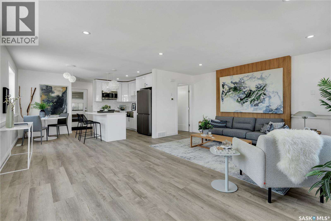
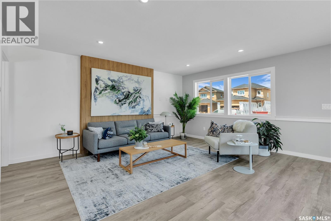
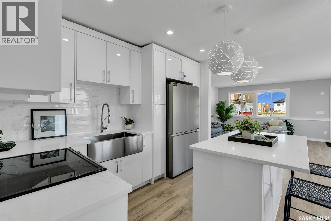
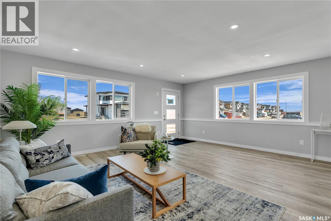
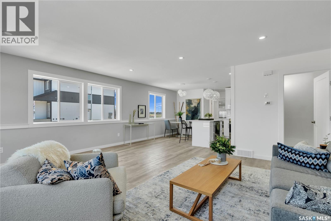
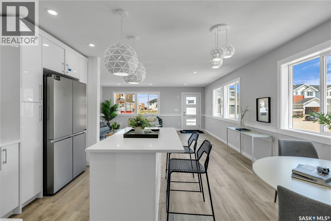
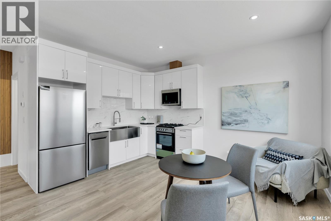
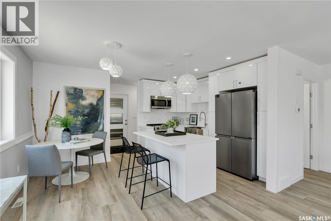
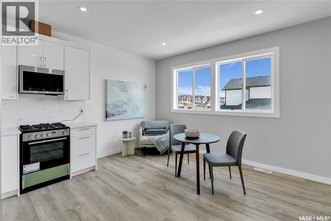
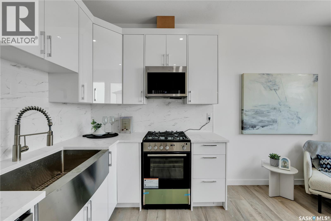
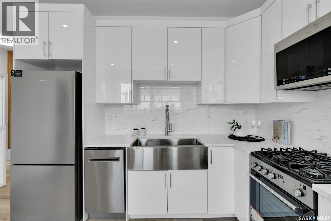
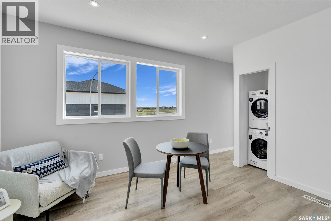
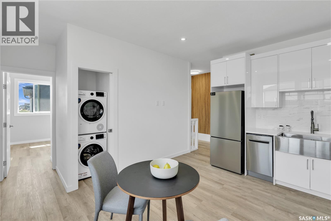
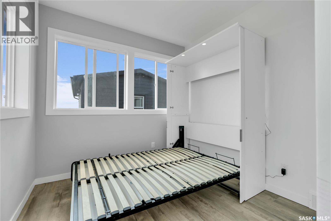
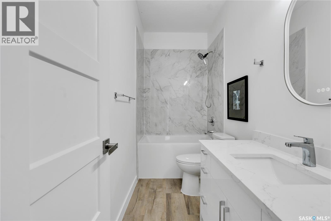
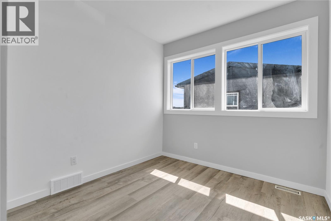
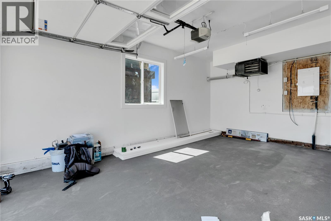
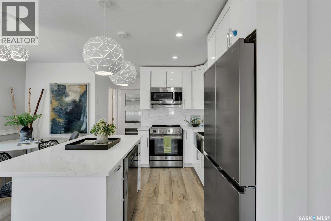
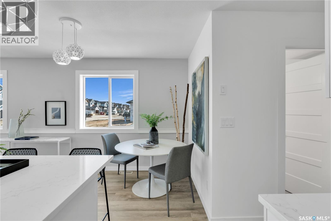
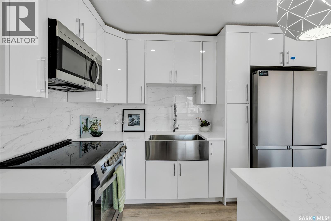
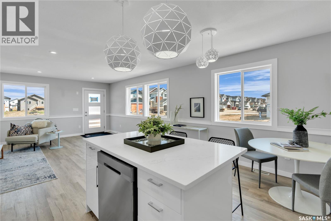
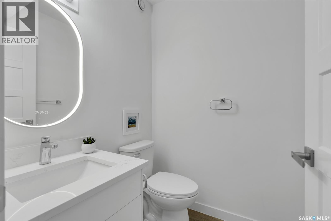
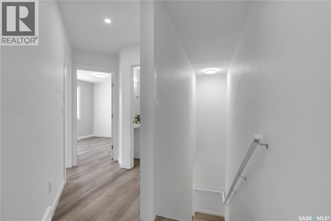
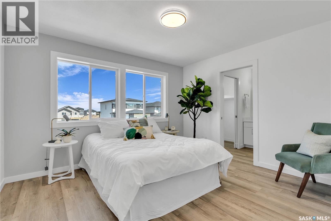
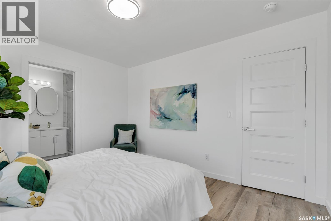
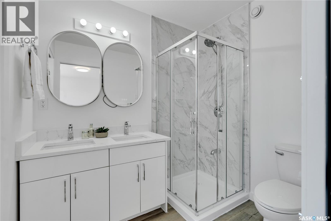
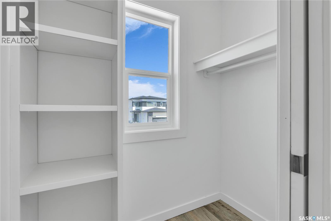
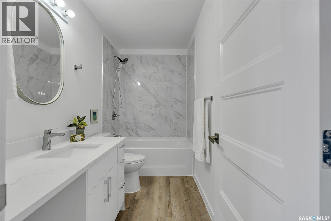
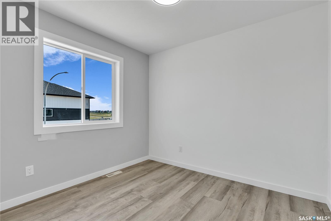
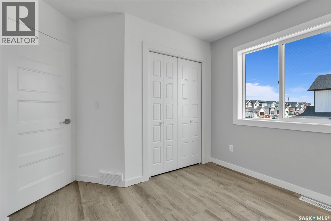
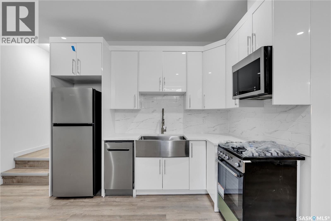
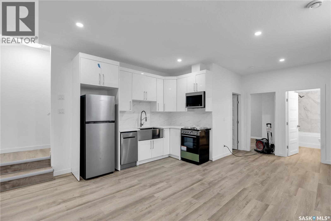
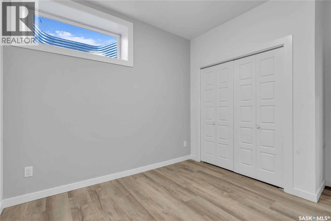
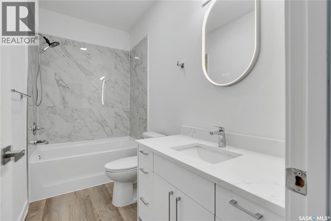
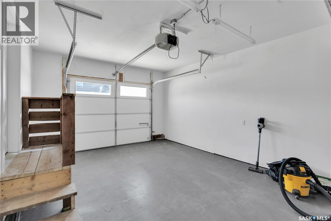
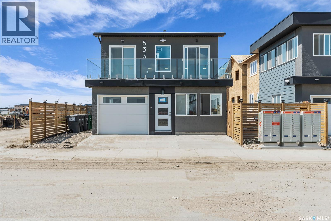
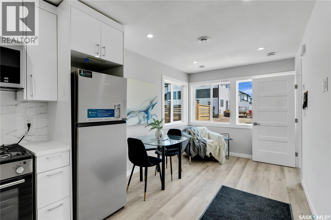
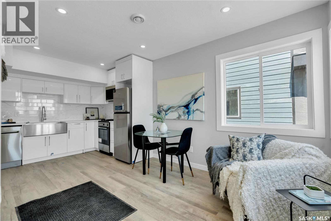
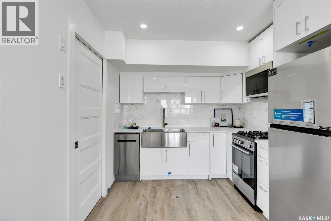
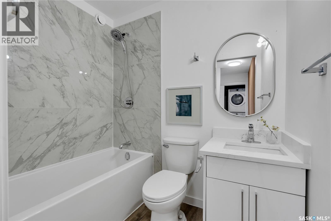
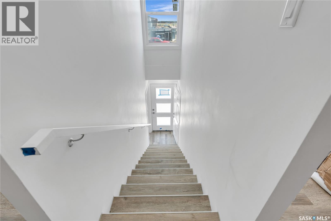
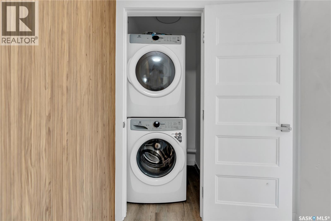
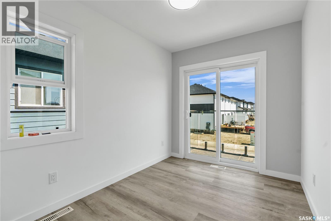
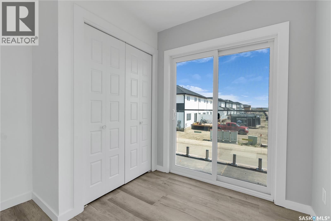
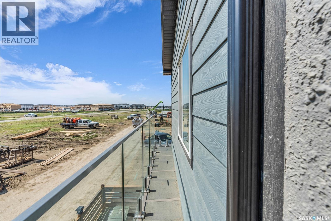
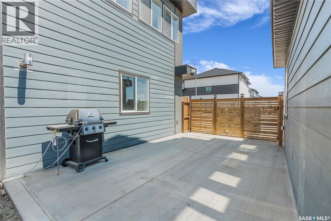
Attention all investors – this is a one-of-a-kind income-generating opportunity you won’t want to miss. This fully legal 3-plex offers exceptional rental flexibility and strong cash flow potential. With a total of 8 bedrooms and 6 bathrooms, this property is ideal for multi-tenant occupancy. Each unit comes complete with its own set of appliances (4 full sets included) and separate mechanical systems, including 3 furnaces, 3 water heaters, 3 electrical panels, 3 gas meters, and 3 water meters—plus upgraded electrical service to support it all. Modern finishes include quartz countertops and durable vinyl plank flooring throughout, providing a clean, stylish, and low-maintenance interior for tenants. The property also offers excellent parking options with 3 private garages and a double car driveway. Whether you're expanding your portfolio or looking to live in one unit while renting the rest, this is a rare, turnkey investment opportunity in a high-demand rental area. Don’t miss out—schedule your private showing today! (id:57919)
| MLS® Number | SK017214 |
| Property Type | Single Family |
| Neigbourhood | Aspen Ridge |
| Features | Rectangular, Balcony, Double Width Or More Driveway, Sump Pump |
| Structure | Deck |
| Bathroom Total | 6 |
| Bedrooms Total | 8 |
| Appliances | Washer, Refrigerator, Dishwasher, Dryer, Microwave, Garage Door Opener Remote(s), Stove |
| Architectural Style | 2 Level |
| Basement Development | Finished |
| Basement Type | Full (finished) |
| Constructed Date | 2025 |
| Cooling Type | Central Air Conditioning |
| Heating Fuel | Natural Gas |
| Heating Type | Forced Air |
| Stories Total | 2 |
| Size Interior | 2,514 Sqft |
| Type | House |
| Attached Garage | |
| Detached Garage | |
| Heated Garage | |
| Parking Space(s) | 5 |
| Acreage | No |
| Fence Type | Fence |
| Size Frontage | 25 Ft |
| Size Irregular | 3230.00 |
| Size Total | 3230 Sqft |
| Size Total Text | 3230 Sqft |
| Level | Type | Length | Width | Dimensions |
|---|---|---|---|---|
| Second Level | Primary Bedroom | Measurements not available | ||
| Second Level | 3pc Ensuite Bath | Measurements not available | ||
| Second Level | 4pc Bathroom | Measurements not available | ||
| Second Level | Bedroom | Measurements not available | ||
| Second Level | Bedroom | Measurements not available | ||
| Second Level | Bedroom | Measurements not available | ||
| Second Level | Bedroom | Measurements not available | ||
| Second Level | Kitchen/dining Room | Measurements not available | ||
| Second Level | 4pc Bathroom | Measurements not available | ||
| Second Level | Bedroom | Measurements not available | ||
| Second Level | Bedroom | Measurements not available | ||
| Second Level | 4pc Bathroom | Measurements not available | ||
| Basement | 4pc Bathroom | Measurements not available | ||
| Basement | Kitchen/dining Room | Measurements not available | ||
| Basement | Bedroom | Measurements not available | ||
| Main Level | Kitchen | Measurements not available | ||
| Main Level | Dining Room | Measurements not available | ||
| Main Level | Living Room | Measurements not available | ||
| Main Level | 2pc Bathroom | Measurements not available | ||
| Main Level | Kitchen/dining Room | Measurements not available |
https://www.realtor.ca/real-estate/28801705/533-sharma-crescent-saskatoon-aspen-ridge
Contact us for more information
Brody Reimer
Salesperson
(306) 652-2882

The trademarks REALTOR®, REALTORS®, and the REALTOR® logo are controlled by The Canadian Real Estate Association (CREA) and identify real estate professionals who are members of CREA. The trademarks MLS®, Multiple Listing Service® and the associated logos are owned by The Canadian Real Estate Association (CREA) and identify the quality of services provided by real estate professionals who are members of CREA. The trademark DDF® is owned by The Canadian Real Estate Association (CREA) and identifies CREA's Data Distribution Facility (DDF®)