Maintenance, Condominium Amenities, Common Area Maintenance, Insurance, Property Management, Reserve Fund Contributions, Waste Removal
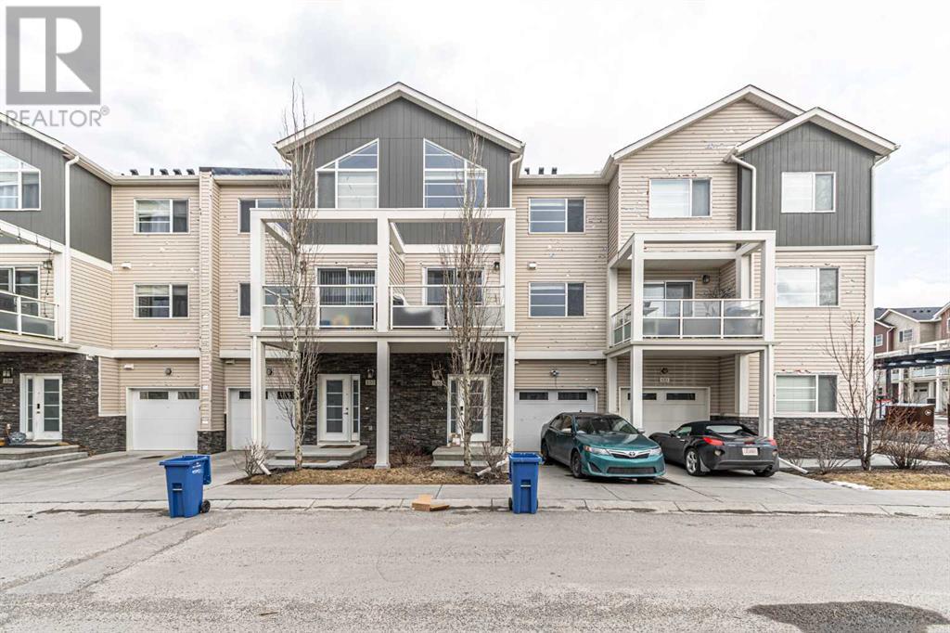
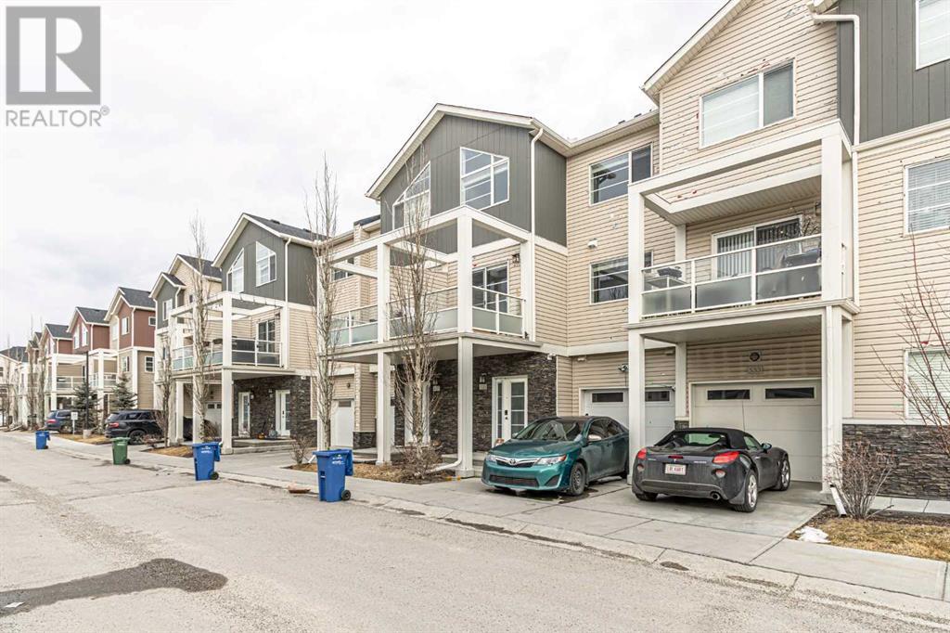
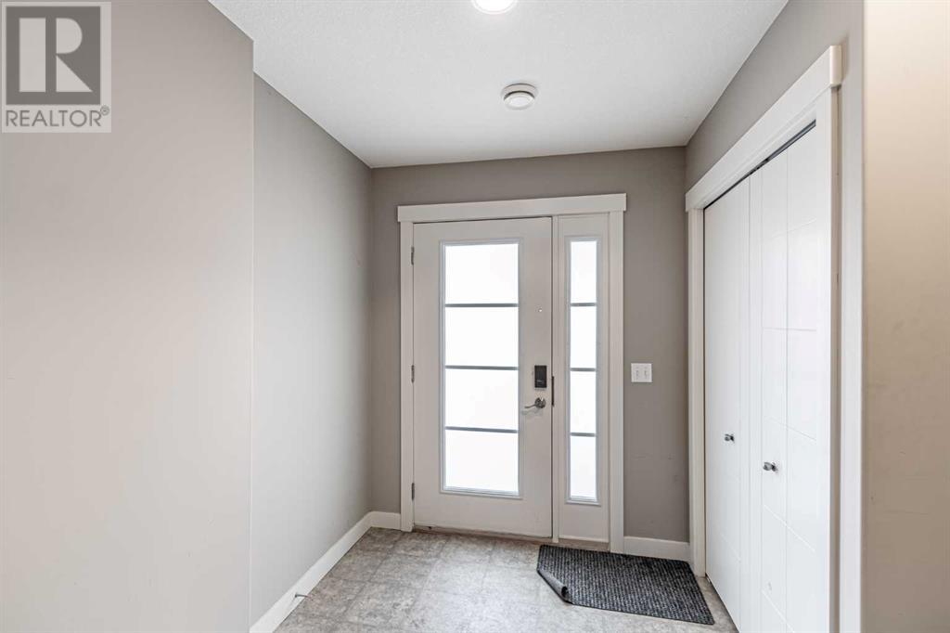
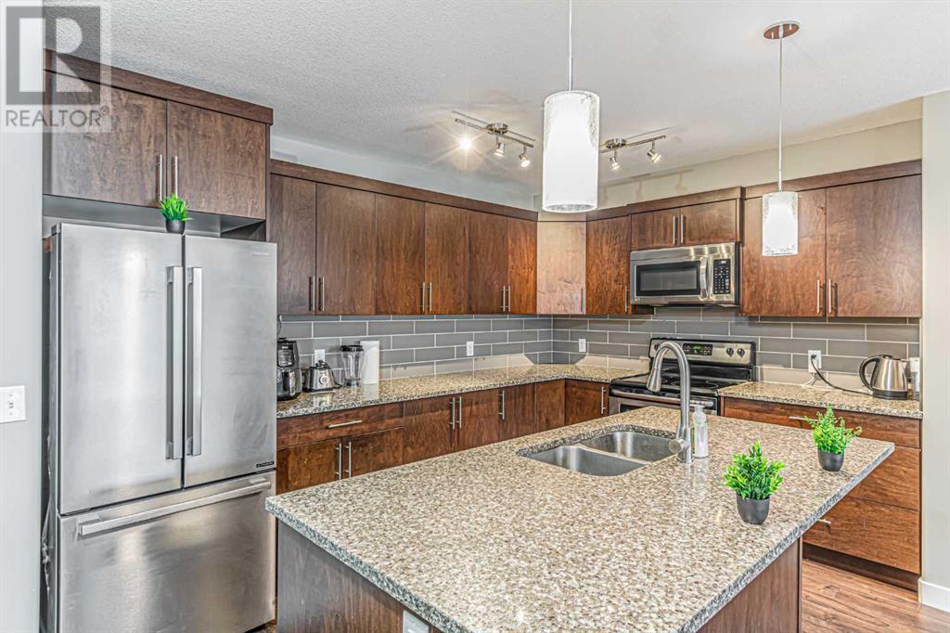
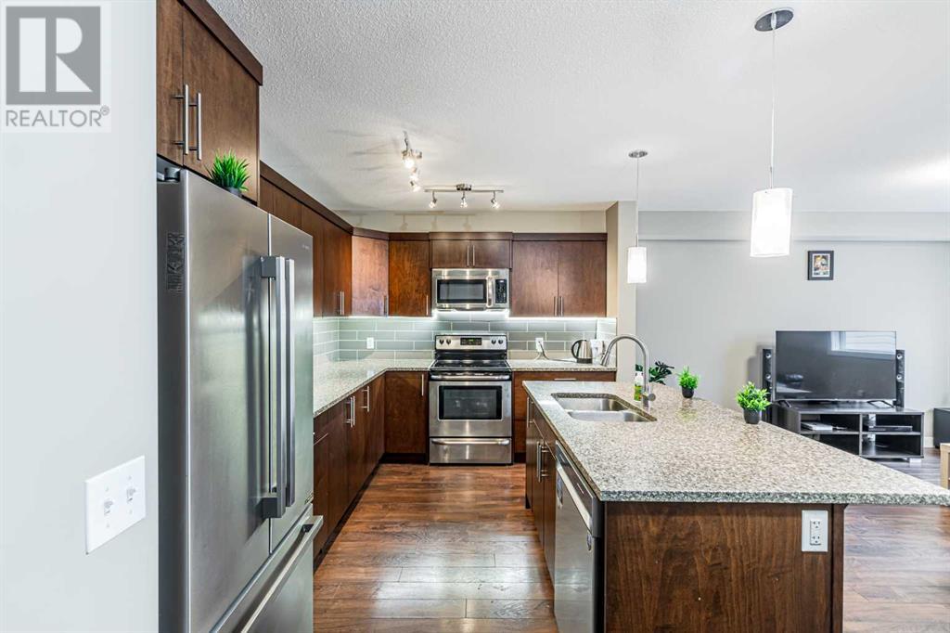
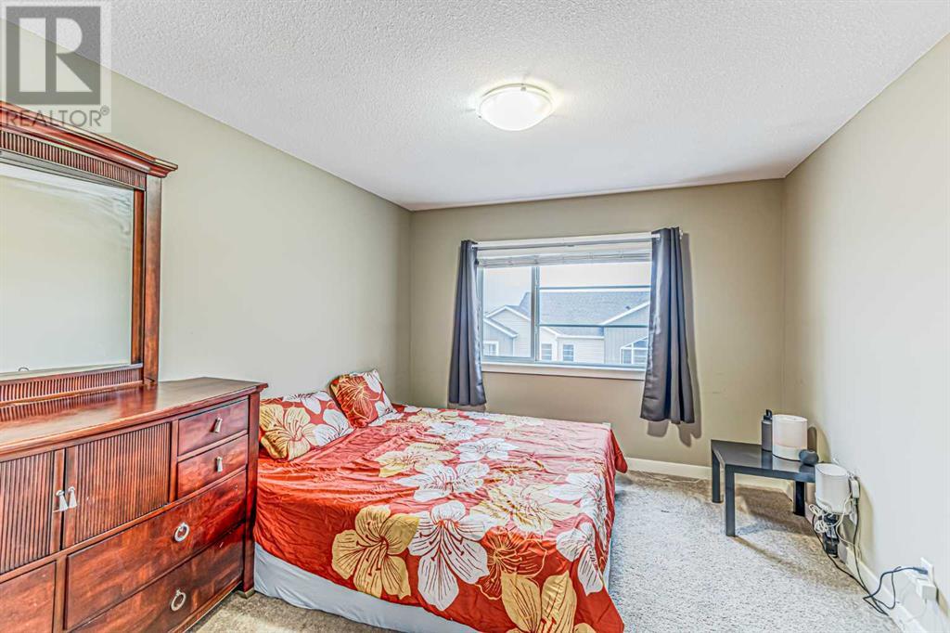
$291.20 MonthlyWelcome to this well maintained three-level townhouse equipped with an attached garage and a parking pad! situated in the highly sought-after community of Redstone. Featuring two spacious bedrooms and two-and-a-half bathrooms, this home offers the perfect blend of modern living and comfort. Upon entry, you’ll be greeted by an open-concept main floor that includes a well-appointed kitchen with ample cabinetry, a large island with a breakfast bar, and sleek quartz countertops. The space flows seamlessly into a generously sized living room and a designated dining area with access to a private balcony. On the second floor, you’ll find two generously sized bedrooms. The primary suite serves as a serene retreat with a spacious closet and a refined ensuite bathroom. The second bedroom, featuring vaulted ceilings, is ideal for guests or family. Completing this floor is a full bathroom and a conveniently located laundry area. The lower level offers access to your attached single-car garage, additional storage, and a concrete parking pad for added convenience. Redstone is a vibrant, thriving neighborhood offering parks, scenic walking trails, and easy access to a variety of local amenities. (id:57919)
| MLS® Number | A2208108 |
| Property Type | Single Family |
| Community Name | Redstone |
| Amenities Near By | Park, Playground, Schools, Shopping |
| Community Features | Pets Allowed With Restrictions |
| Features | Other, Pvc Window, No Animal Home, No Smoking Home, Level, Parking |
| Parking Space Total | 2 |
| Plan | 1410773 |
| Bathroom Total | 3 |
| Bedrooms Above Ground | 2 |
| Bedrooms Total | 2 |
| Amenities | Other |
| Appliances | Refrigerator, Dishwasher, Stove, Microwave, Washer & Dryer |
| Basement Type | None |
| Constructed Date | 2014 |
| Construction Material | Wood Frame |
| Construction Style Attachment | Attached |
| Cooling Type | None |
| Exterior Finish | Vinyl Siding |
| Flooring Type | Carpeted, Hardwood |
| Foundation Type | Poured Concrete |
| Half Bath Total | 1 |
| Heating Type | Forced Air |
| Stories Total | 3 |
| Size Interior | 1,416 Sqft |
| Total Finished Area | 1416.19 Sqft |
| Type | Row / Townhouse |
| Other | |
| Parking Pad | |
| Attached Garage | 1 |
| Acreage | No |
| Fence Type | Not Fenced |
| Land Amenities | Park, Playground, Schools, Shopping |
| Landscape Features | Landscaped |
| Size Frontage | 6.4 M |
| Size Irregular | 903.00 |
| Size Total | 903 Sqft|0-4,050 Sqft |
| Size Total Text | 903 Sqft|0-4,050 Sqft |
| Zoning Description | M-2 |
| Level | Type | Length | Width | Dimensions |
|---|---|---|---|---|
| Second Level | Living Room | 4.81 M x 4.07 M | ||
| Second Level | Kitchen | 3.80 M x 2.76 M | ||
| Second Level | Dining Room | 3.69 M x 2.76 M | ||
| Third Level | Primary Bedroom | 4.04 M x 3.28 M | ||
| Third Level | Bedroom | 3.56 M x 2.76 M | ||
| Third Level | Laundry Room | 1.99 M x .87 M | ||
| Third Level | 4pc Bathroom | 2.34 M x 1.49 M | ||
| Third Level | 4pc Bathroom | 2.84 M x 1.49 M | ||
| Main Level | Furnace | 2.61 M x 2.01 M | ||
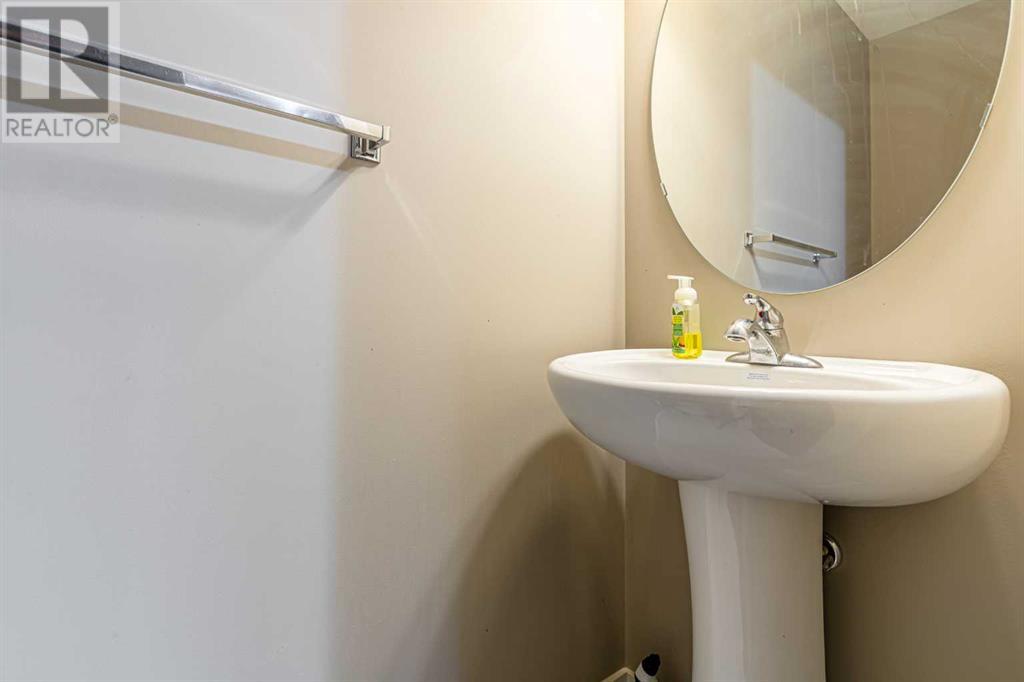
| Main Level | 2pc Bathroom | 2.09 M x .76 M |
https://www.realtor.ca/real-estate/28119213/535-redstone-view-ne-calgary-redstone
Contact us for more information
Dupinder Brar
Associate
(403) 270-4060
Gagan Gill
Associate
(403) 270-4060

The trademarks REALTOR®, REALTORS®, and the REALTOR® logo are controlled by The Canadian Real Estate Association (CREA) and identify real estate professionals who are members of CREA. The trademarks MLS®, Multiple Listing Service® and the associated logos are owned by The Canadian Real Estate Association (CREA) and identify the quality of services provided by real estate professionals who are members of CREA. The trademark DDF® is owned by The Canadian Real Estate Association (CREA) and identifies CREA's Data Distribution Facility (DDF®)