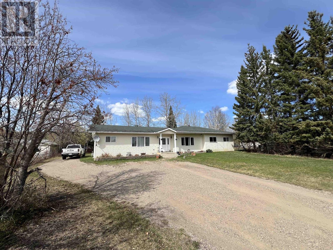
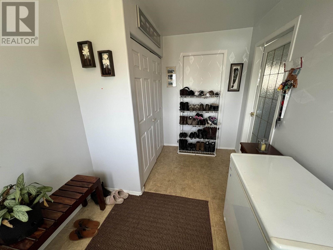
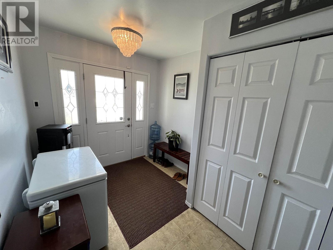
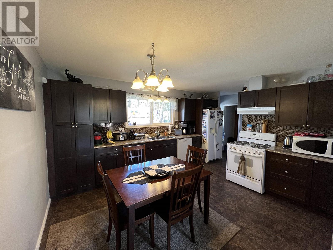
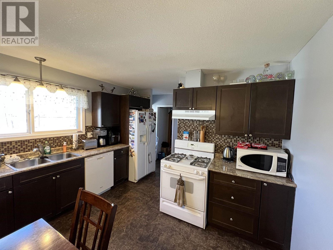
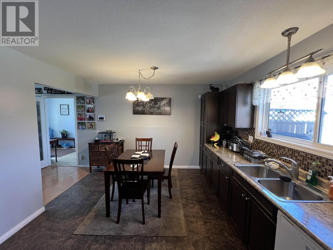
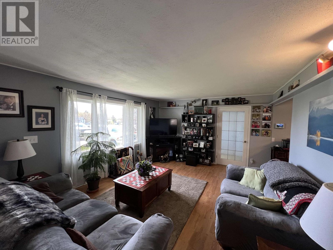
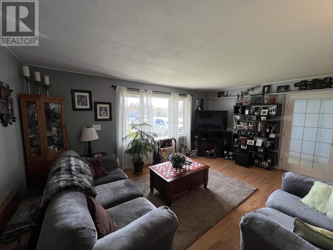
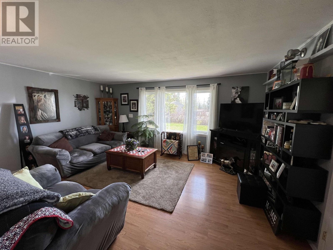
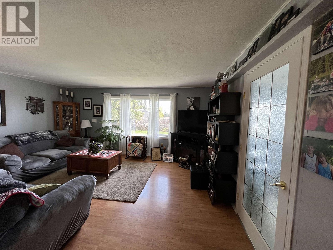
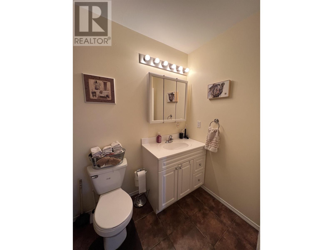
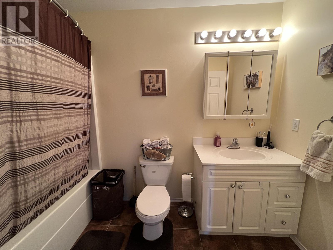
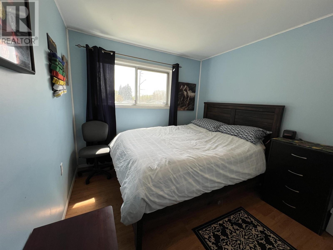
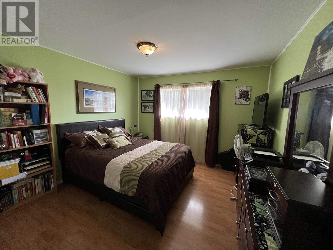
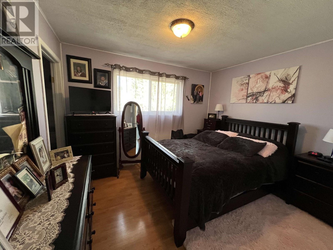
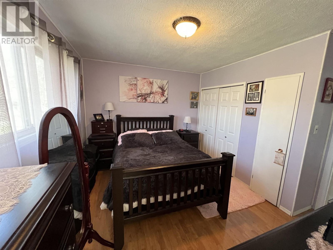
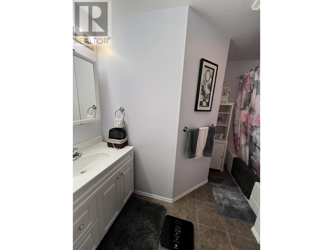
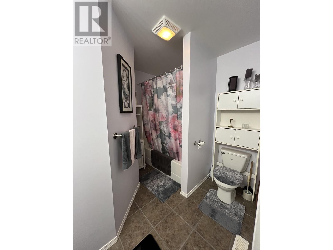
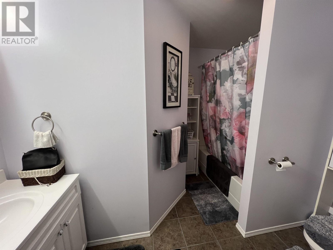
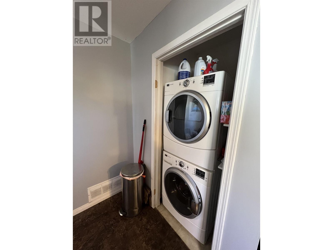
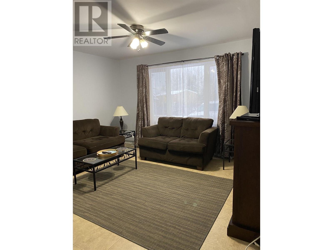
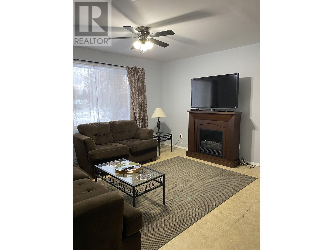
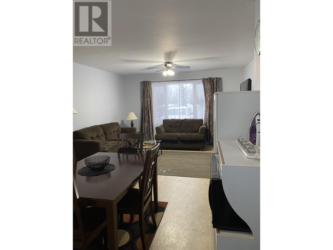
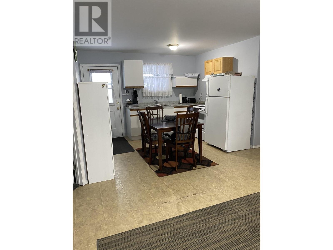
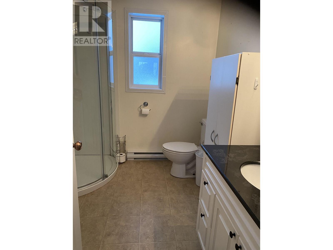
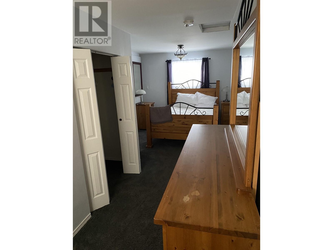
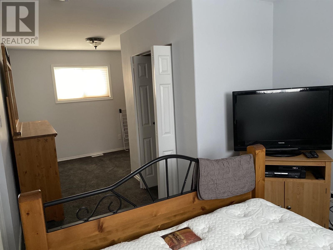
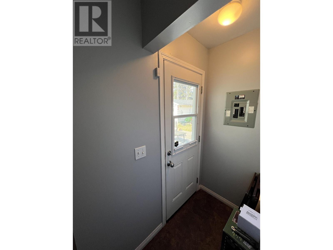
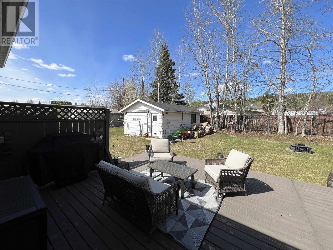
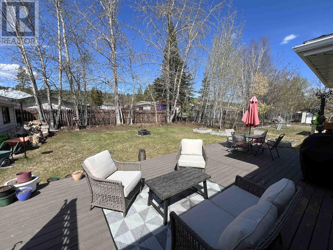
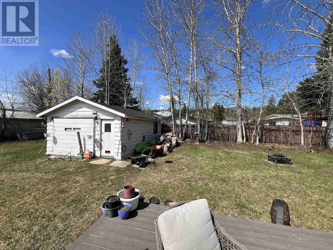
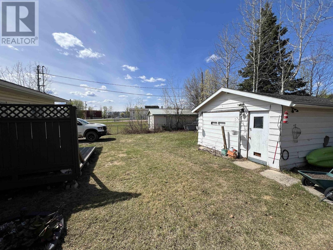
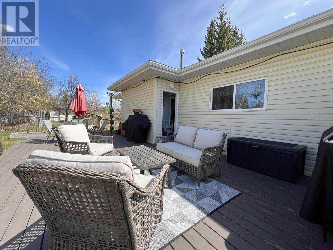
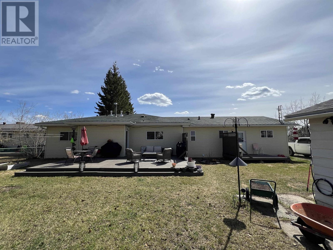
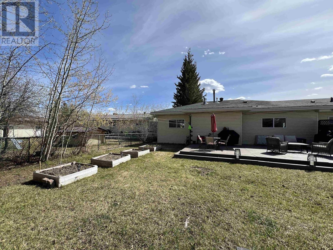
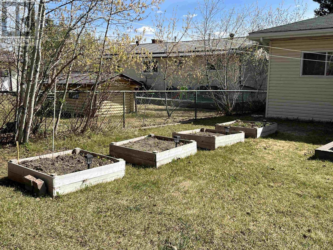
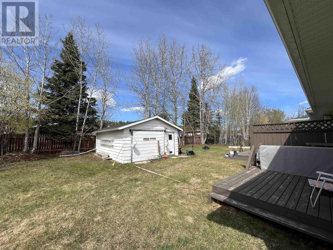
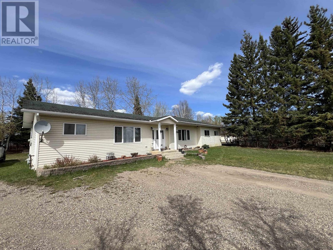
Spacious rancher on a huge 100'x150' lot, ideally located within walking distance from downtown! This beautifully updated home offers over 1,800 sq/ft of one-level living, featuring 4 bedrooms and 3 full bathrooms if used as a single-family home - or enjoy the flexibility of a separate 1 bed, 1 bath income-generating suite with private entrance. The main living space boasts an updated kitchen, renovated bathrooms and a newer hot water tank. Enjoy sunny days on the expansive decks overlooking the mature, tree-lined yard—perfect for kids, pets, or gardening. A detached garage provides storage and workshop space. With no stairs, this home is ideal for all ages. Whether you’re looking for a comfortable family home, a revenue property OR both...this home checks all the boxes! Take a look! (id:57919)
| MLS® Number | R3003388 |
| Property Type | Single Family |
| Bathroom Total | 3 |
| Bedrooms Total | 4 |
| Appliances | Washer, Dryer, Refrigerator, Stove, Dishwasher |
| Architectural Style | Ranch |
| Basement Type | Crawl Space |
| Constructed Date | 1960 |
| Construction Style Attachment | Detached |
| Exterior Finish | Vinyl Siding |
| Foundation Type | Concrete Perimeter |
| Heating Fuel | Natural Gas |
| Heating Type | Forced Air |
| Roof Material | Asphalt Shingle |
| Roof Style | Conventional |
| Stories Total | 1 |
| Size Interior | 1,884 Sqft |
| Type | House |
| Utility Water | Municipal Water |
| Garage | 1 |
| Acreage | No |
| Size Irregular | 15000 |
| Size Total | 15000 Sqft |
| Size Total Text | 15000 Sqft |
| Level | Type | Length | Width | Dimensions |
|---|---|---|---|---|
| Main Level | Kitchen | 11 ft ,1 in | 16 ft | 11 ft ,1 in x 16 ft |
| Main Level | Living Room | 13 ft ,4 in | 17 ft ,1 in | 13 ft ,4 in x 17 ft ,1 in |
| Main Level | Bedroom 2 | 9 ft ,1 in | 11 ft ,1 in | 9 ft ,1 in x 11 ft ,1 in |
| Main Level | Bedroom 3 | 11 ft ,1 in | 11 ft ,1 in | 11 ft ,1 in x 11 ft ,1 in |
| Main Level | Primary Bedroom | 11 ft ,1 in | 11 ft ,1 in | 11 ft ,1 in x 11 ft ,1 in |
| Main Level | Bedroom 4 | 22 ft ,1 in | 11 ft ,1 in | 22 ft ,1 in x 11 ft ,1 in |
| Main Level | Living Room | 13 ft ,1 in | 11 ft ,1 in | 13 ft ,1 in x 11 ft ,1 in |
| Main Level | Kitchen | 11 ft | 11 ft | 11 ft x 11 ft |
https://www.realtor.ca/real-estate/28320246/5435-airport-drive-fort-nelson
Contact us for more information
Cathleen Soucie
(250) 787-2100
(877) 575-2121
(250) 785-2551
www.century21.ca/energyrealty

The trademarks REALTOR®, REALTORS®, and the REALTOR® logo are controlled by The Canadian Real Estate Association (CREA) and identify real estate professionals who are members of CREA. The trademarks MLS®, Multiple Listing Service® and the associated logos are owned by The Canadian Real Estate Association (CREA) and identify the quality of services provided by real estate professionals who are members of CREA. The trademark DDF® is owned by The Canadian Real Estate Association (CREA) and identifies CREA's Data Distribution Facility (DDF®)