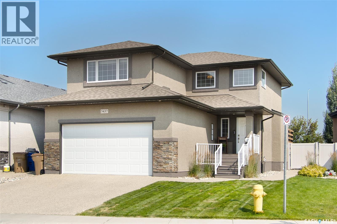
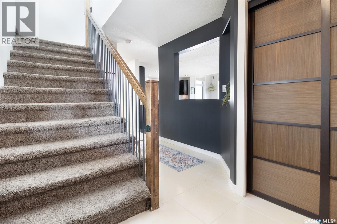
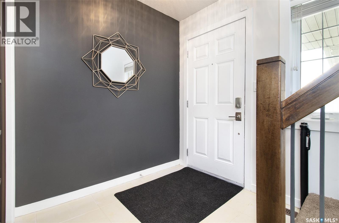
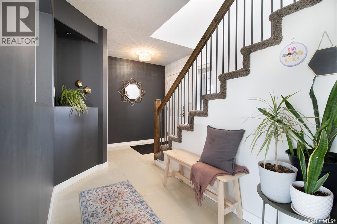
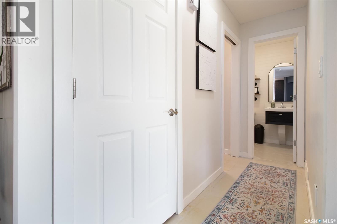
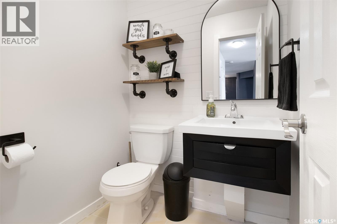
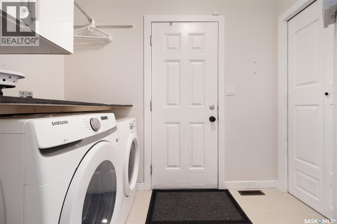
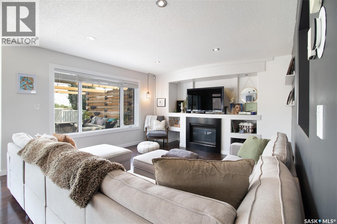
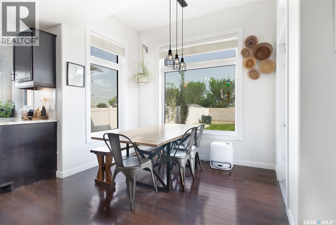
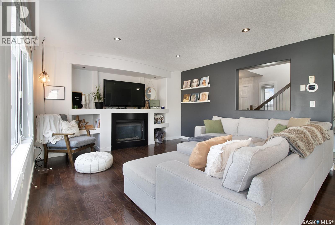
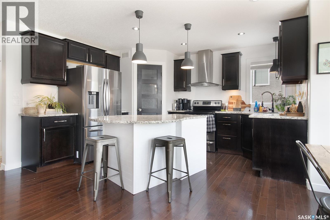
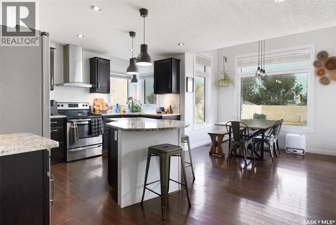
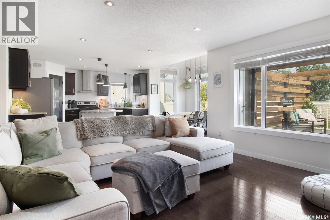
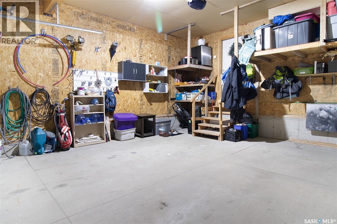
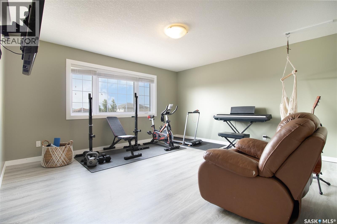
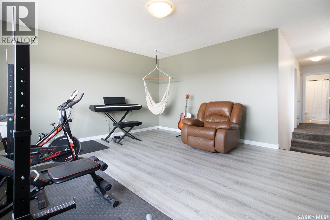
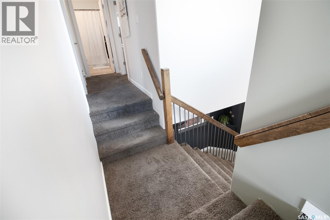
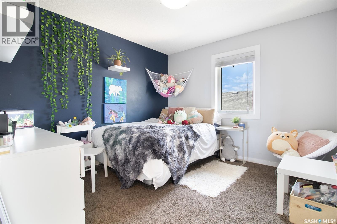
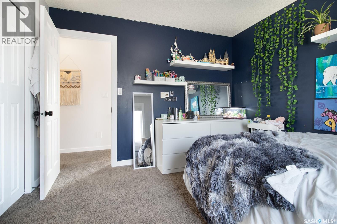
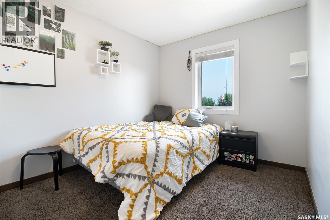
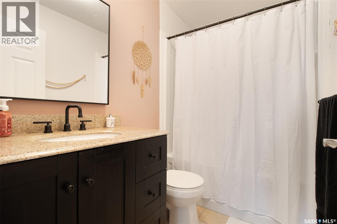
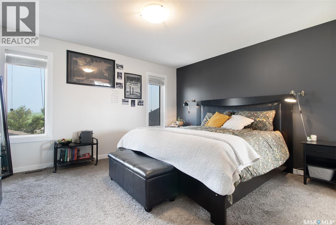
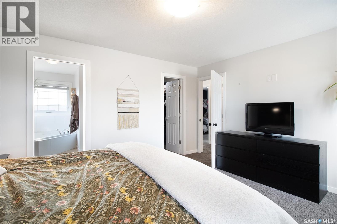
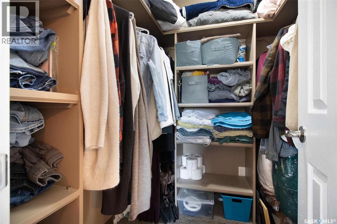
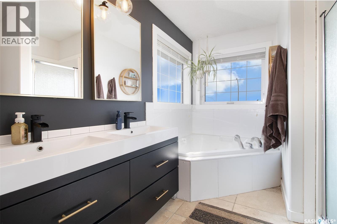
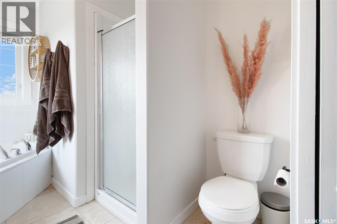
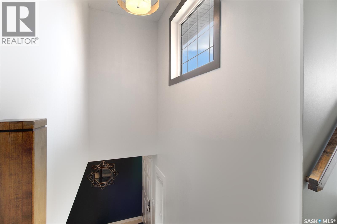
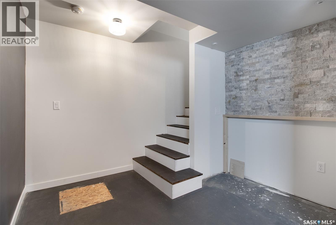
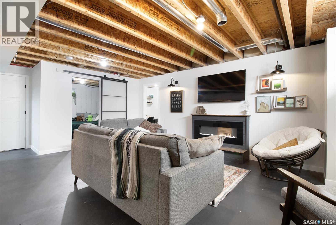
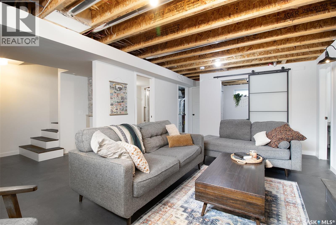
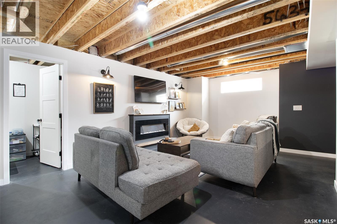
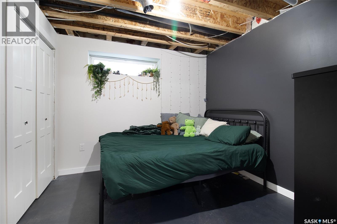
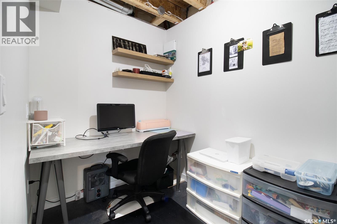
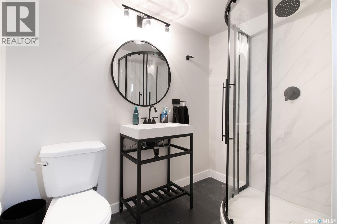
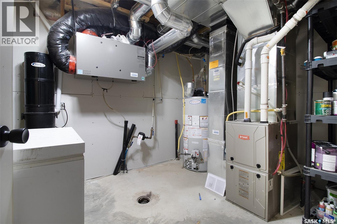
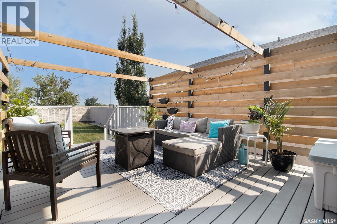
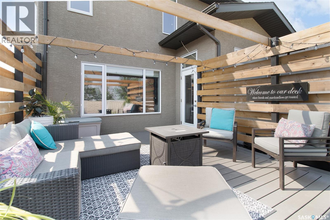
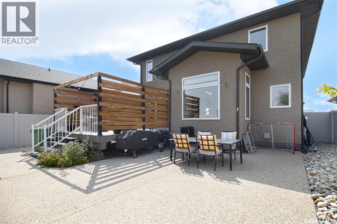
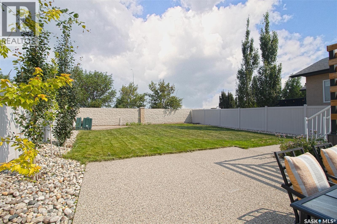
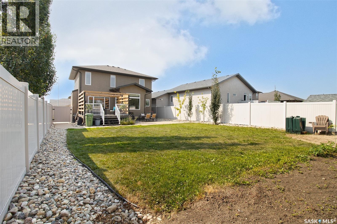
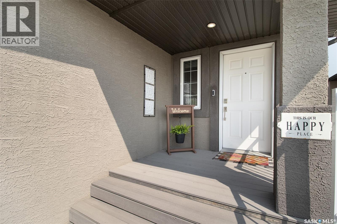
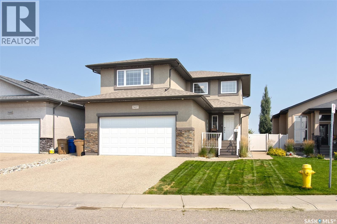
Well maintained three bedroom, 3 1/2 bath family home in crescent location; main floor with great room concept; ample cabinets and island with granite counter tops; gas fireplace in living area, 1/2 bath and laundry complete the main floor; upstairs you'll find 3 bedrooms, bonus room(newer vinyl plank) and 2 full baths; walkin closet and 5 piece ensuite with jet tub; basement is partially finished with family room, den, office and a completed 3 piece bath; direct entry to partially insulated double garage; garden door off dining area to deck and fully landscaped backyard; underground sprinklers front and back; existing surveyor's certificate available; fridge(2024), stove, dishwasher, range hood, washer(2024), dryer, c/vac w/attachments & powerhead, window treatments and sump pump. C/air is rented. (id:57919)
| MLS® Number | SK015260 |
| Property Type | Single Family |
| Neigbourhood | Lakeridge Addition |
| Features | Treed, Irregular Lot Size, Rectangular, Double Width Or More Driveway, Sump Pump |
| Structure | Deck |
| Bathroom Total | 4 |
| Bedrooms Total | 3 |
| Appliances | Washer, Refrigerator, Dishwasher, Dryer, Window Coverings, Garage Door Opener Remote(s), Hood Fan, Stove |
| Architectural Style | 2 Level |
| Basement Development | Partially Finished |
| Basement Type | Full (partially Finished) |
| Constructed Date | 2012 |
| Cooling Type | Central Air Conditioning, Air Exchanger |
| Fireplace Fuel | Gas |
| Fireplace Present | Yes |
| Fireplace Type | Conventional |
| Heating Fuel | Natural Gas |
| Heating Type | Forced Air |
| Stories Total | 2 |
| Size Interior | 1,777 Sqft |
| Type | House |
| Attached Garage | |
| Parking Space(s) | 4 |
| Acreage | No |
| Fence Type | Fence |
| Landscape Features | Lawn, Underground Sprinkler |
| Size Irregular | 5828.00 |
| Size Total | 5828 Sqft |
| Size Total Text | 5828 Sqft |
| Level | Type | Length | Width | Dimensions |
|---|---|---|---|---|
| Second Level | Primary Bedroom | 14 ft | 12 ft ,4 in | 14 ft x 12 ft ,4 in |
| Second Level | Bedroom | 11 ft | 10 ft ,6 in | 11 ft x 10 ft ,6 in |
| Second Level | Bedroom | 11 ft | 9 ft | 11 ft x 9 ft |
| Second Level | 4pc Bathroom | Measurements not available | ||
| Second Level | 5pc Bathroom | Measurements not available | ||
| Basement | Den | 5 ft ,8 in | 5 ft ,8 in | 5 ft ,8 in x 5 ft ,8 in |
| Basement | Family Room | 17 ft | 12 ft ,9 in | 17 ft x 12 ft ,9 in |
| Basement | Den | 10 ft | 9 ft ,5 in | 10 ft x 9 ft ,5 in |
| Basement | 3pc Bathroom | Measurements not available | ||
| Main Level | Living Room | 13 ft | 13 ft | 13 ft x 13 ft |
| Main Level | Kitchen | 13 ft | 11 ft | 13 ft x 11 ft |
| Main Level | Dining Nook | 10 ft | 6 ft | 10 ft x 6 ft |
| Main Level | Laundry Room | Measurements not available | ||
| Main Level | 2pc Bathroom | Measurements not available |
https://www.realtor.ca/real-estate/28716652/5437-blake-crescent-regina-lakeridge-addition
Contact us for more information

Cliff Iverson
Associate Broker
(306) 791-7666
(306) 565-0088
remaxregina.ca/

The trademarks REALTOR®, REALTORS®, and the REALTOR® logo are controlled by The Canadian Real Estate Association (CREA) and identify real estate professionals who are members of CREA. The trademarks MLS®, Multiple Listing Service® and the associated logos are owned by The Canadian Real Estate Association (CREA) and identify the quality of services provided by real estate professionals who are members of CREA. The trademark DDF® is owned by The Canadian Real Estate Association (CREA) and identifies CREA's Data Distribution Facility (DDF®)