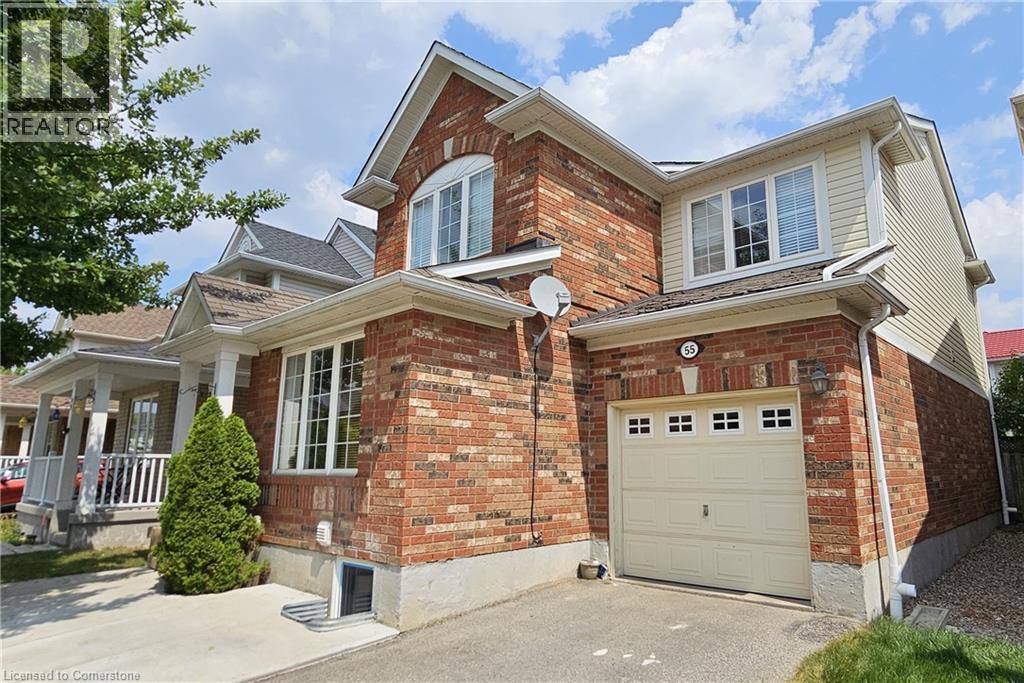
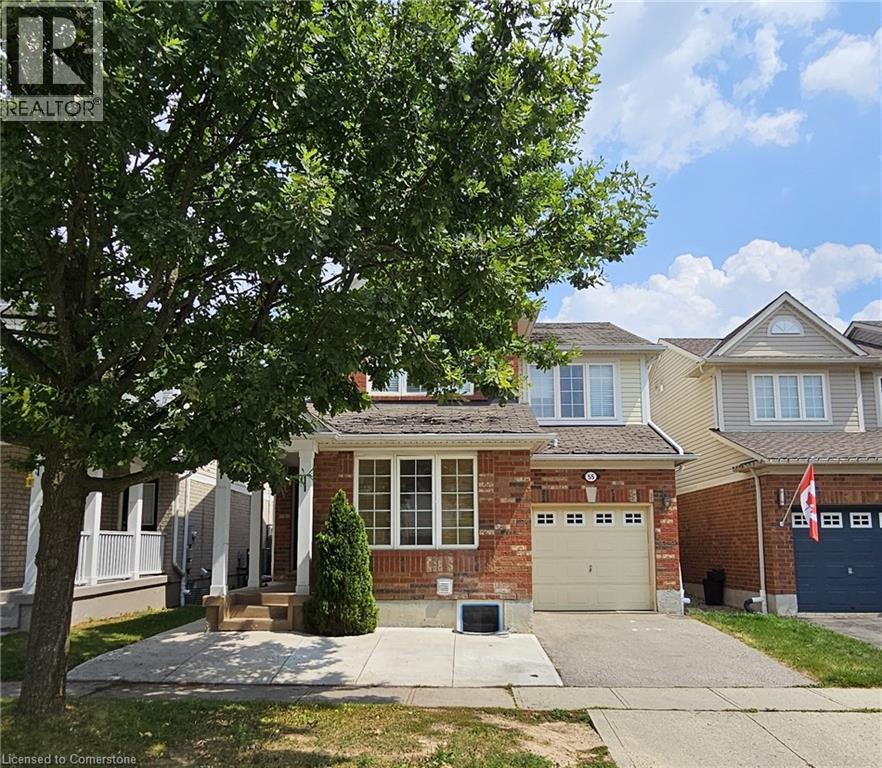
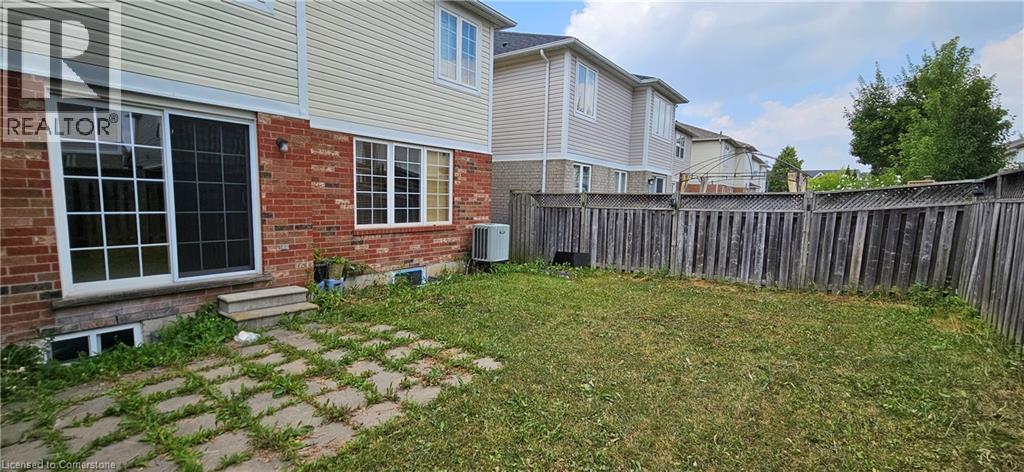
DETACHED MAIN LEVEL FOR RENT – AVAILABLE OCTOBER 1ST. This carpet-free home offers a bright and functional layout in a sought-after, family-friendly neighbourhood. The stylish kitchen features granite countertops, an extended pantry, an island with a double sink and dishwasher, and stainless steel appliances. A combined dining and living room off the front foyer provides a welcoming space for entertaining, while the separate family room and dinette open onto a fully fenced backyard with a patio – perfect for summer BBQs. A hardwood staircase leads to the upper level, where you’ll find 3 spacious bedrooms, including a primary suite with a double vanity, soaker tub, and glass shower. A 4-pc family bathroom and a versatile den complete the upper floor. Conveniently located close to schools, parks, amenities, and just minutes from Highway 401. The upper level pays 70% of utilities. Tenant(s) are responsible for heat, hydro, gas, water, and tenant insurance. Requirements include good credit and a complete rental application. (id:57919)
| MLS® Number | 40760529 |
| Property Type | Single Family |
| Amenities Near By | Park, Place Of Worship, Playground, Public Transit, Schools, Shopping |
| Features | Paved Driveway |
| Parking Space Total | 2 |
| Bathroom Total | 3 |
| Bedrooms Above Ground | 3 |
| Bedrooms Total | 3 |
| Appliances | Dishwasher, Refrigerator, Stove |
| Architectural Style | 2 Level |
| Basement Type | None |
| Constructed Date | 2006 |
| Construction Style Attachment | Detached |
| Cooling Type | Central Air Conditioning |
| Exterior Finish | Brick, Vinyl Siding |
| Foundation Type | Poured Concrete |
| Half Bath Total | 1 |
| Heating Fuel | Natural Gas |
| Heating Type | Forced Air |
| Stories Total | 2 |
| Size Interior | 1,900 Sqft |
| Type | House |
| Utility Water | Municipal Water |
| Attached Garage |
| Access Type | Highway Nearby |
| Acreage | No |
| Fence Type | Fence |
| Land Amenities | Park, Place Of Worship, Playground, Public Transit, Schools, Shopping |
| Sewer | Municipal Sewage System |
| Size Depth | 82 Ft |
| Size Frontage | 34 Ft |
| Size Total Text | Under 1/2 Acre |
| Zoning Description | Rm4 |
| Level | Type | Length | Width | Dimensions |
|---|---|---|---|---|
| Second Level | Office | 5'7'' x 9'3'' | ||
| Second Level | Bedroom | 10'10'' x 12'0'' | ||
| Second Level | Bedroom | 10'4'' x 10'6'' | ||
| Second Level | 4pc Bathroom | Measurements not available | ||
| Second Level | 5pc Bathroom | Measurements not available | ||
| Second Level | Primary Bedroom | 16'0'' x 13'8'' | ||
| Main Level | Living Room | 10'9'' x 10'9'' | ||
| Main Level | Dining Room | 10'9'' x 8'7'' | ||
| Main Level | 2pc Bathroom | Measurements not available | ||
| Main Level | Kitchen | 10'8'' x 8'8'' | ||
| Main Level | Family Room | 15'7'' x 13'5'' | ||
| Main Level | Dining Room | 10'4'' x 6'11'' |
https://www.realtor.ca/real-estate/28741911/55-bugdale-drive-cambridge
Contact us for more information

Faisal Susiwala
Broker of Record
(519) 740-3690
www.homeshack.com/
www.facebook.com/faisalsusiwalaremax
www.linkedin.com/profile/view?id=92389546&trk=tab_pro
twitter.com/#!/FaisalSusiwala

The trademarks REALTOR®, REALTORS®, and the REALTOR® logo are controlled by The Canadian Real Estate Association (CREA) and identify real estate professionals who are members of CREA. The trademarks MLS®, Multiple Listing Service® and the associated logos are owned by The Canadian Real Estate Association (CREA) and identify the quality of services provided by real estate professionals who are members of CREA. The trademark DDF® is owned by The Canadian Real Estate Association (CREA) and identifies CREA's Data Distribution Facility (DDF®)