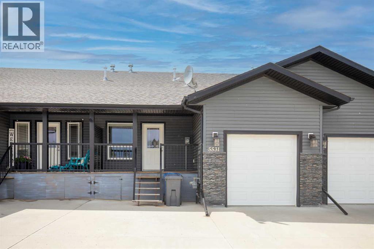
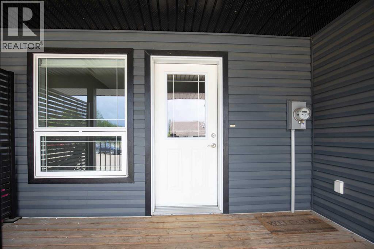
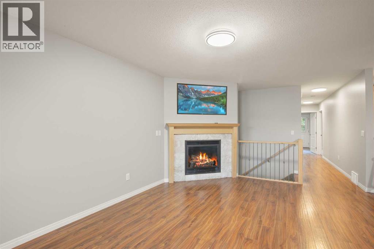
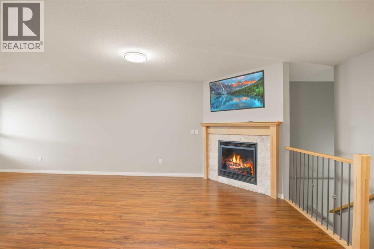
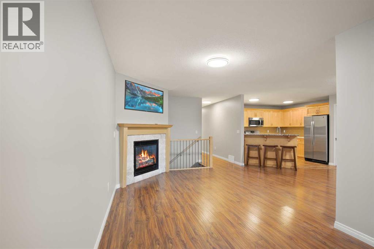
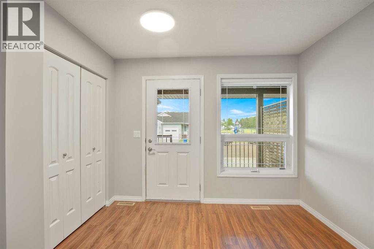
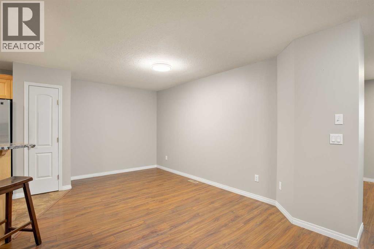
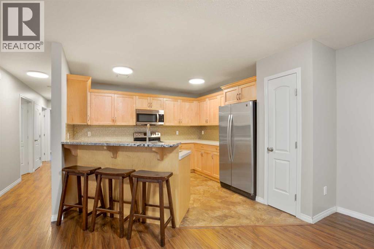
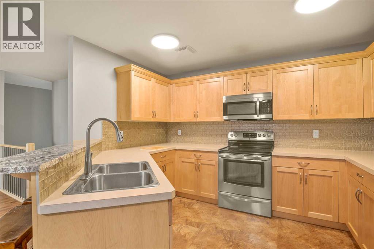
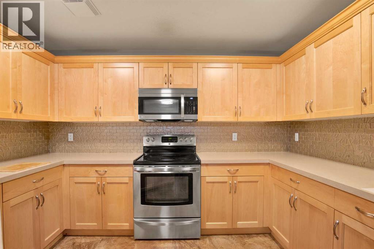
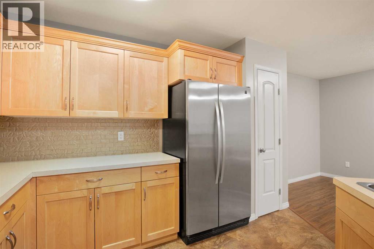
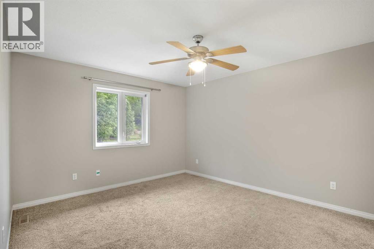
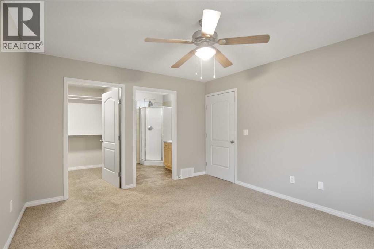
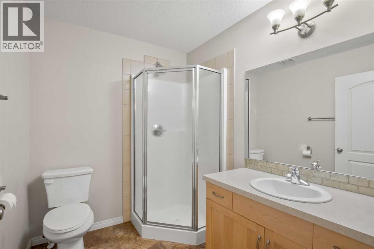
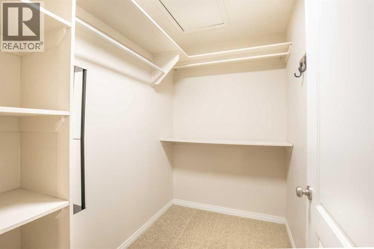
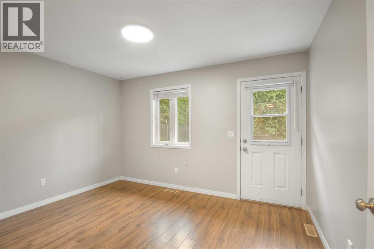
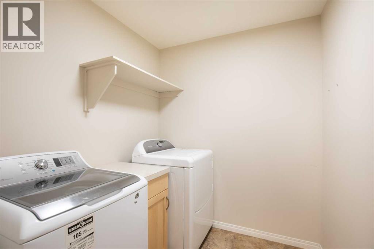
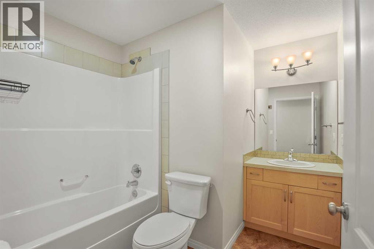
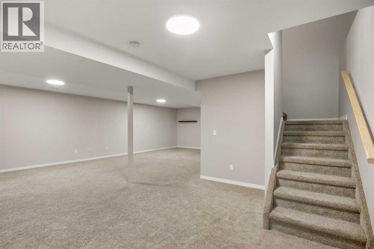
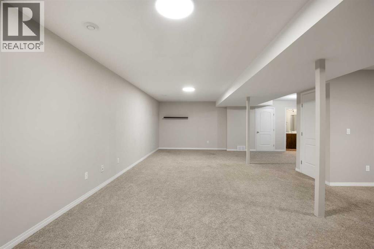
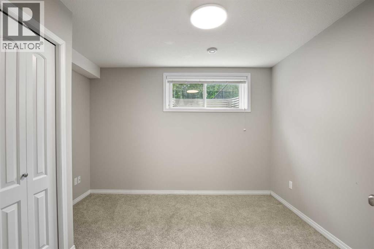
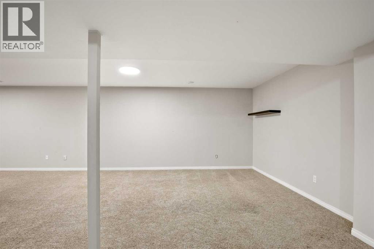
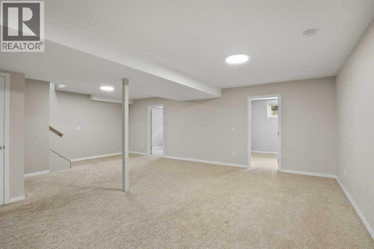
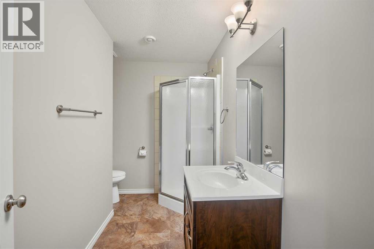
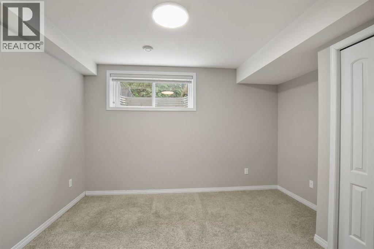
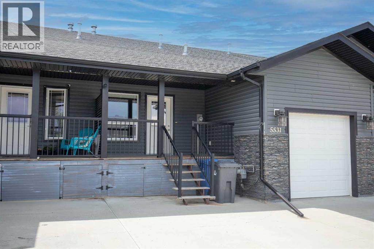
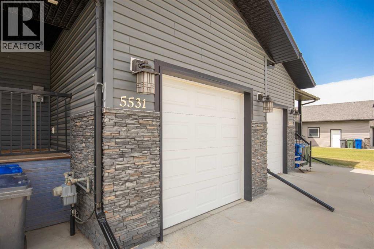
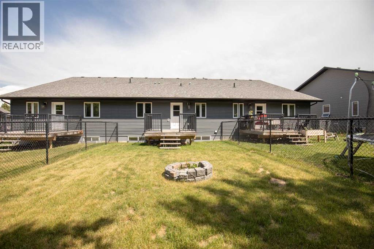
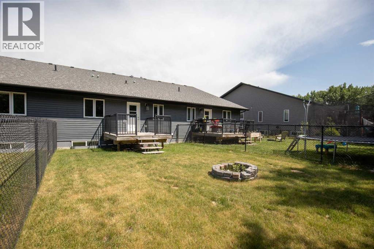
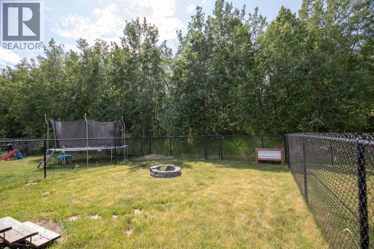
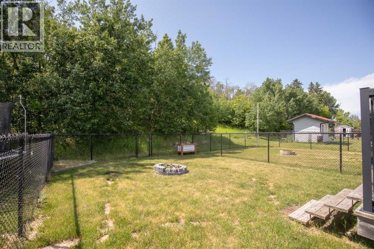
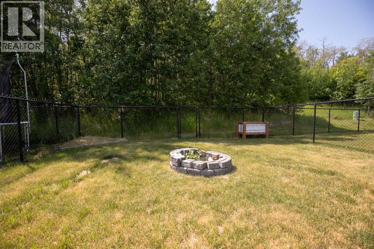
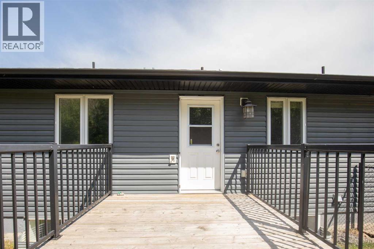
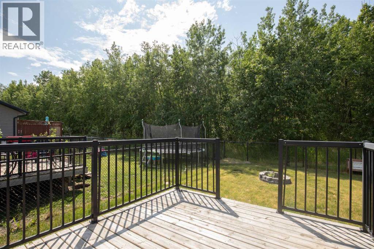
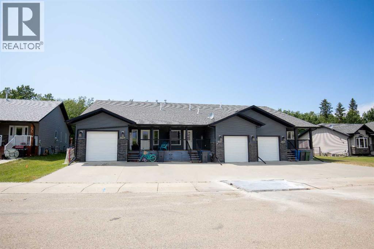
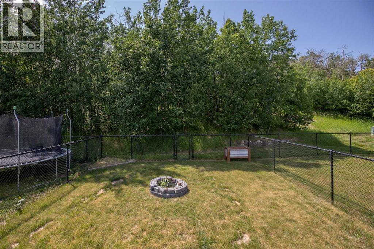
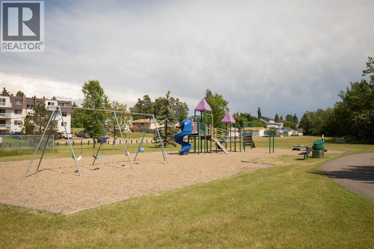
Move-in ready and beautifully maintained middle-unit townhome featuring 4 bedrooms (2 up, 2 down) and 3 full bathrooms. This fully finished home offers an open-concept floor plan, main floor laundry, and a rear deck overlooking a private, treed green space.Located within walking distance to Dodd’s Lake, this property offers the perfect blend of nature, convenience, and low-maintenance living. The fully fenced backyard provides privacy and security—ideal for children, pets, or entertaining. The finished basement includes two additional bedrooms, a full bath, and a spacious family room.Additional features: Quiet location backing onto mature trees. Rear deck with private views. Fully fenced yard. Open concept main floor with laundry. Some fresh new paint. Attached single garage. (id:57919)
| MLS® Number | A2232931 |
| Property Type | Single Family |
| Community Name | Dodds Lake |
| Amenities Near By | Playground |
| Features | Pvc Window, No Neighbours Behind, Closet Organizers |
| Parking Space Total | 1 |
| Plan | 0626664 |
| Structure | Deck |
| Bathroom Total | 3 |
| Bedrooms Above Ground | 2 |
| Bedrooms Below Ground | 2 |
| Bedrooms Total | 4 |
| Appliances | Refrigerator, Dishwasher, Stove, Microwave Range Hood Combo, Garage Door Opener, Washer & Dryer |
| Architectural Style | Bungalow |
| Basement Development | Finished |
| Basement Type | Full (finished) |
| Constructed Date | 2013 |
| Construction Material | Poured Concrete, Wood Frame |
| Construction Style Attachment | Attached |
| Cooling Type | None |
| Exterior Finish | Concrete, Vinyl Siding |
| Fireplace Present | Yes |
| Fireplace Total | 1 |
| Flooring Type | Carpeted, Laminate, Linoleum |
| Foundation Type | Poured Concrete |
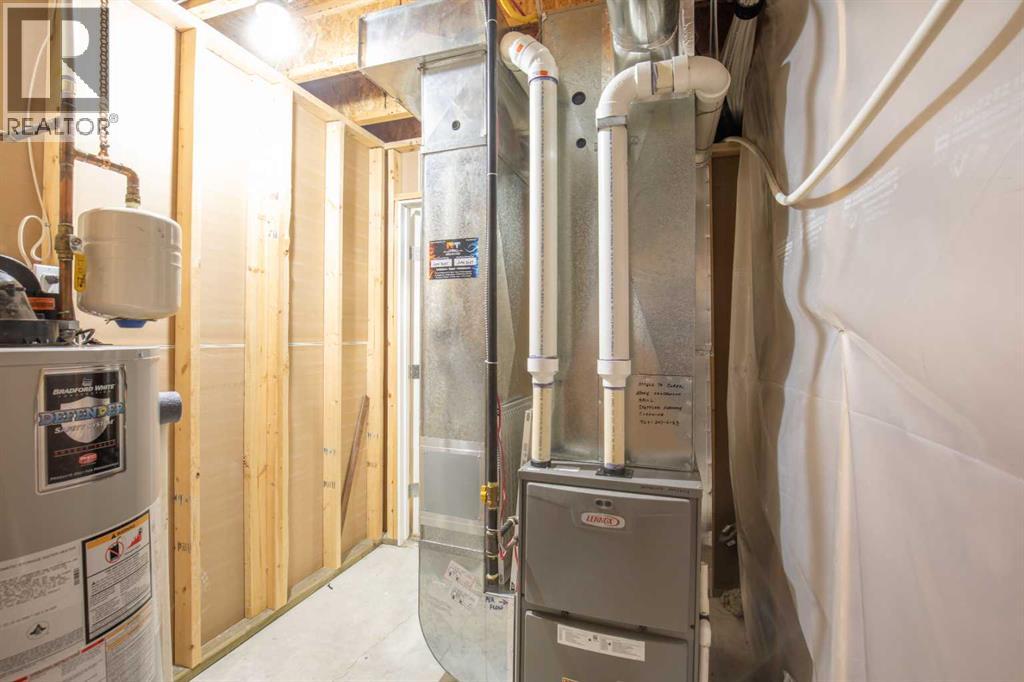
| Heating Fuel | Natural Gas |
| Heating Type | Forced Air |
| Stories Total | 1 |
| Size Interior | 1,201 Sqft |
| Total Finished Area | 1200.63 Sqft |
| Type | Row / Townhouse |
| Concrete | |
| Attached Garage | 1 |
| Acreage | No |
| Fence Type | Fence |
| Land Amenities | Playground |
| Size Depth | 40.84 M |
| Size Frontage | 8.53 M |
| Size Irregular | 3752.00 |
| Size Total | 3752 Sqft|0-4,050 Sqft |
| Size Total Text | 3752 Sqft|0-4,050 Sqft |
| Zoning Description | R2 |
| Level | Type | Length | Width | Dimensions |
|---|---|---|---|---|
| Basement | 3pc Bathroom | 107.42 Ft x .00 Ft | ||
| Basement | Bedroom | 12.33 Ft x 10.08 Ft | ||
| Basement | Bedroom | 11.17 Ft x 10.17 Ft | ||
| Basement | Recreational, Games Room | 24.08 Ft x 31.33 Ft | ||
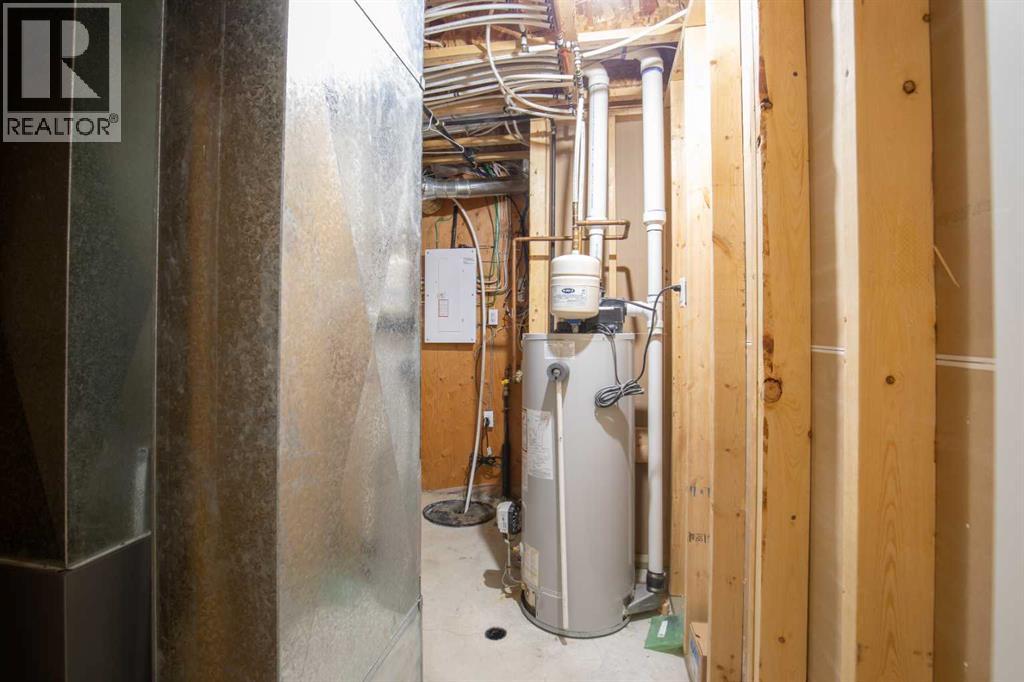
| Basement | Furnace | 6.75 Ft x 10.50 Ft | ||
| Main Level | 3pc Bathroom | 6.25 Ft x 7.50 Ft | ||
| Main Level | 4pc Bathroom | 8.92 Ft x 8.17 Ft | ||
| Main Level | Bedroom | 12.58 Ft x 10.17 Ft | ||
| Main Level | Kitchen | 12.33 Ft x 20.50 Ft | ||
| Main Level | Laundry Room | 8.83 Ft x 6.33 Ft | ||
| Main Level | Living Room | 12.67 Ft x 23.58 Ft | ||
| Main Level | Primary Bedroom | 11.83 Ft x 14.08 Ft |
https://www.realtor.ca/real-estate/28496557/5531-52-avenueclose-innisfail-dodds-lake
Contact us for more information

Nicole Blair
Associate
(403) 227-5571
(403) 227-2560

Darcy Blair
Associate Broker
(403) 227-5571
(403) 227-2560

The trademarks REALTOR®, REALTORS®, and the REALTOR® logo are controlled by The Canadian Real Estate Association (CREA) and identify real estate professionals who are members of CREA. The trademarks MLS®, Multiple Listing Service® and the associated logos are owned by The Canadian Real Estate Association (CREA) and identify the quality of services provided by real estate professionals who are members of CREA. The trademark DDF® is owned by The Canadian Real Estate Association (CREA) and identifies CREA's Data Distribution Facility (DDF®)