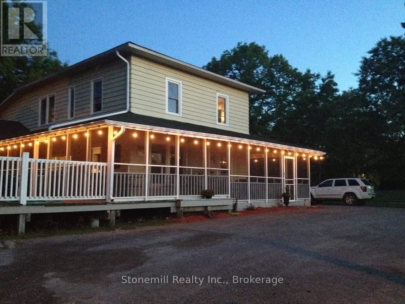
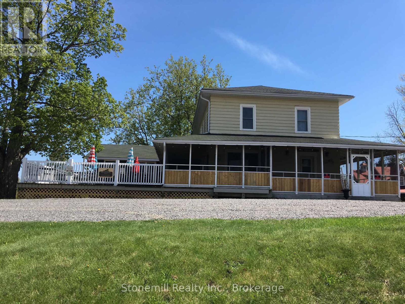
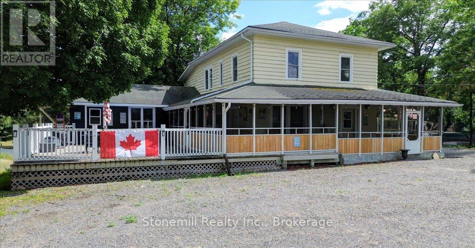
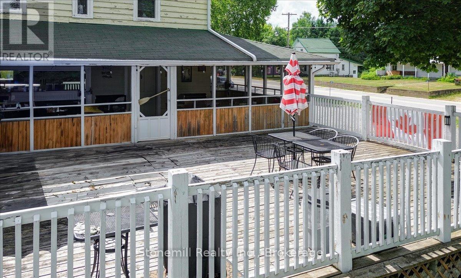
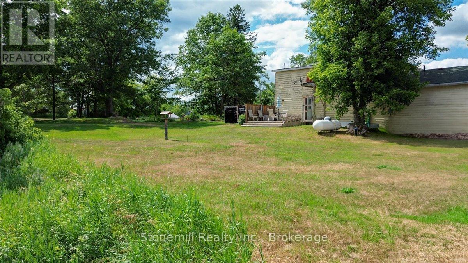
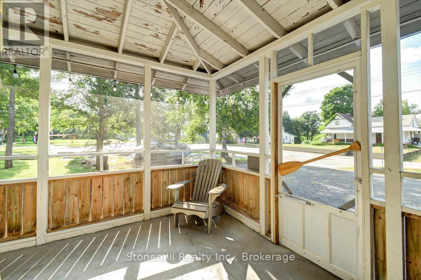
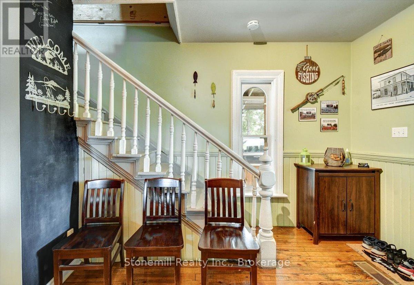
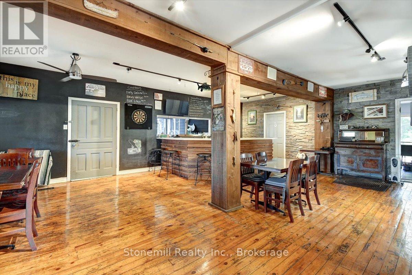
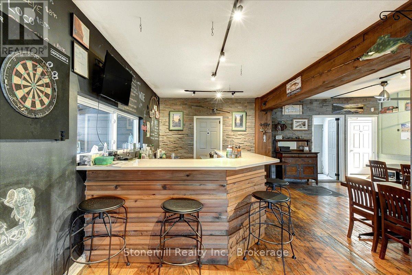
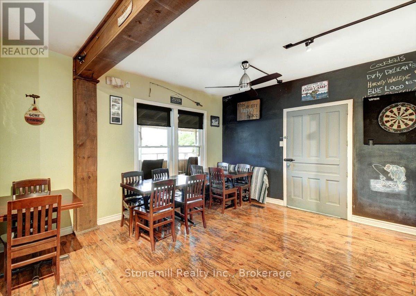
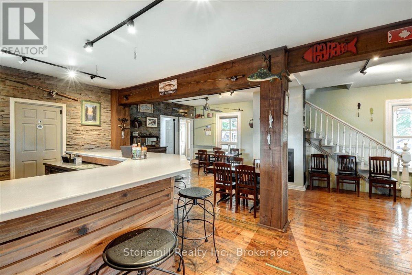
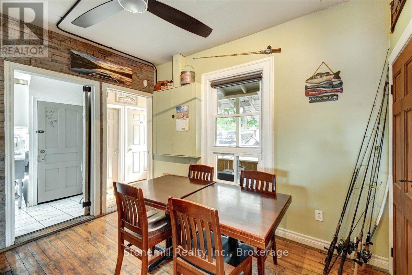
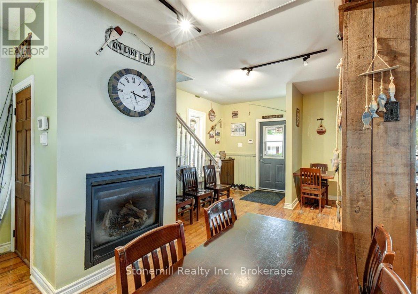
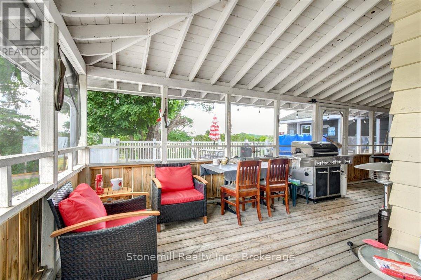
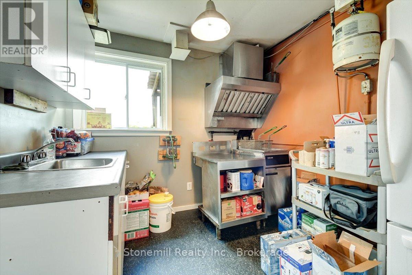
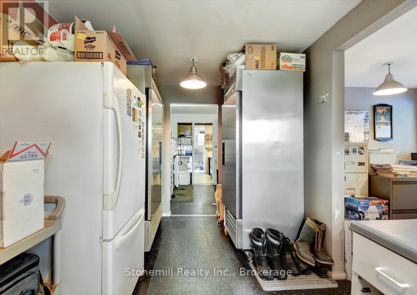
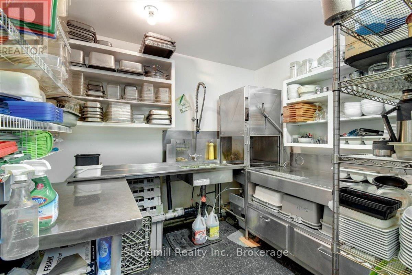
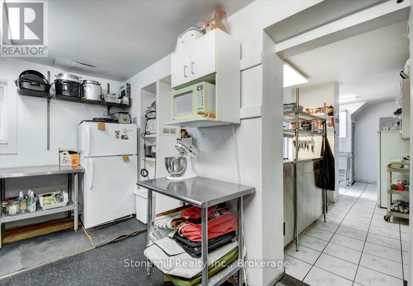
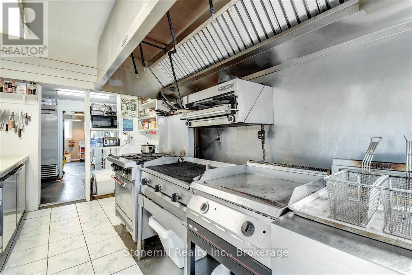
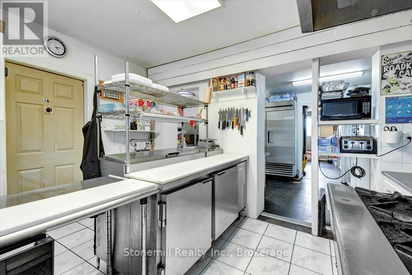
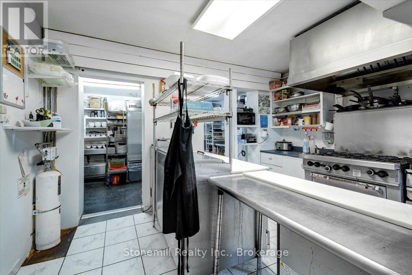
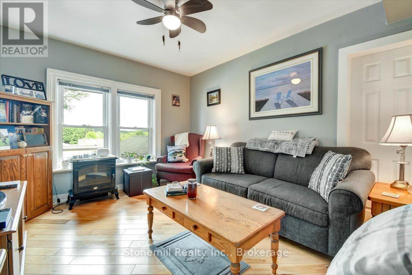
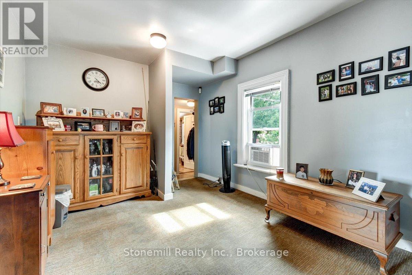
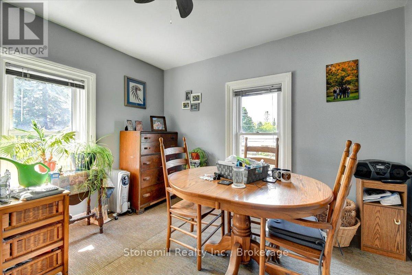
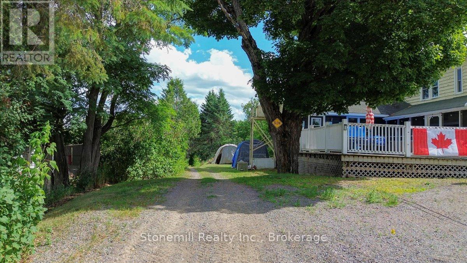
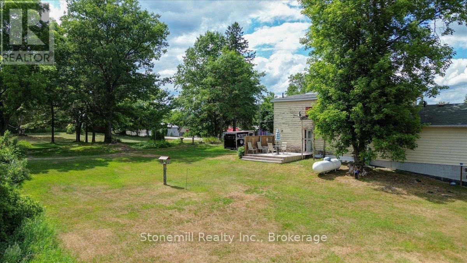
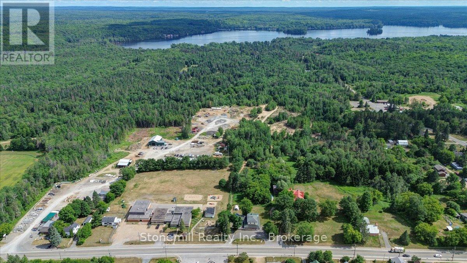
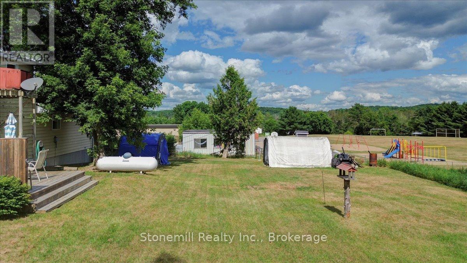
Located in the quaint town of Coe Hill, this former Hideaway Grill presents an excellent chance for future restauranteurs looking for a Live-Work opportunity. Known for its inviting atmosphere and prime location, tourists and outdoor enthusiasts all year. The property features a cozy upstairs one bedroom apartment (that could easily be converted to a 2 bedroom), zoning for added seating, a charming outdoor patio, and a fully equipped commercial-grade kitchen - ready for immediate use. Close to Wollaston Lake's public beach, boat launch and a 12 acre lot with ATV and snowmobile trails, it ensures steady traffic. Blending rural charm with business potential, this turn-key opportunity is ideal for launching a successful venture in beautiful cottage country. (id:57919)
| MLS® Number | X12256125 |
| Property Type | Single Family |
| Community Name | Wollaston |
| Parking Space Total | 20 |
| Structure | Patio(s), Porch |
| Bathroom Total | 3 |
| Bedrooms Above Ground | 1 |
| Bedrooms Total | 1 |
| Age | 100+ Years |
| Basement Development | Unfinished |
| Basement Type | N/a (unfinished) |
| Construction Style Attachment | Detached |
| Cooling Type | Central Air Conditioning |
| Exterior Finish | Wood |
| Fireplace Present | Yes |
| Fireplace Total | 1 |
| Foundation Type | Poured Concrete |
| Half Bath Total | 2 |
| Heating Fuel | Oil |
| Heating Type | Forced Air |
| Stories Total | 2 |
| Size Interior | 3,500 - 5,000 Sqft |
| Type | House |
| No Garage |
| Acreage | No |
| Sewer | Septic System |
| Size Depth | 161 Ft |
| Size Frontage | 120 Ft ,1 In |
| Size Irregular | 120.1 X 161 Ft |
| Size Total Text | 120.1 X 161 Ft |
| Level | Type | Length | Width | Dimensions |
|---|---|---|---|---|
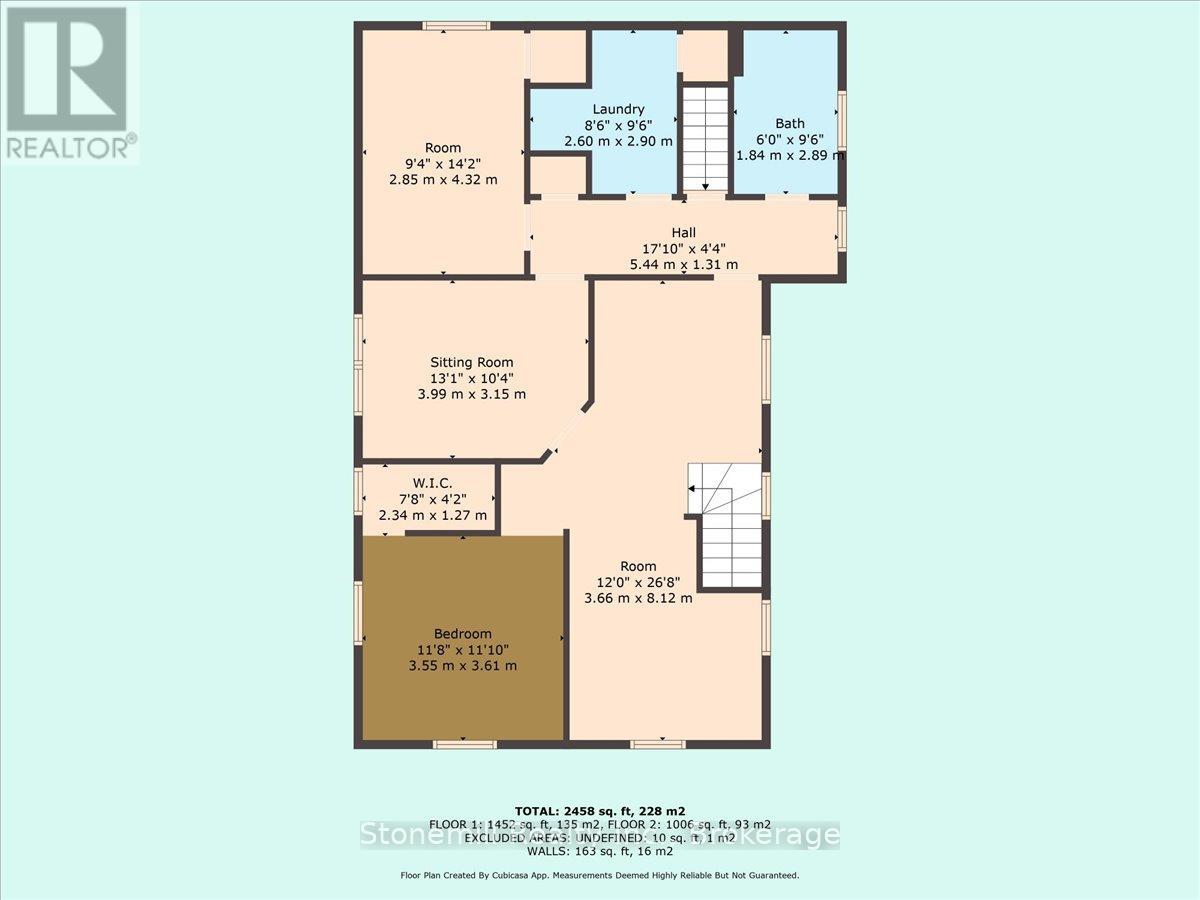
| Second Level | Laundry Room | 2.44 m | 2.44 m | 2.44 m x 2.44 m |
| Second Level | Bathroom | Measurements not available | ||
| Second Level | Kitchen | 3.35 m | 7.92 m | 3.35 m x 7.92 m |
| Second Level | Bedroom | 3.51 m | 3.51 m | 3.51 m x 3.51 m |
| Second Level | Other | 3.05 m | 3.96 m | 3.05 m x 3.96 m |
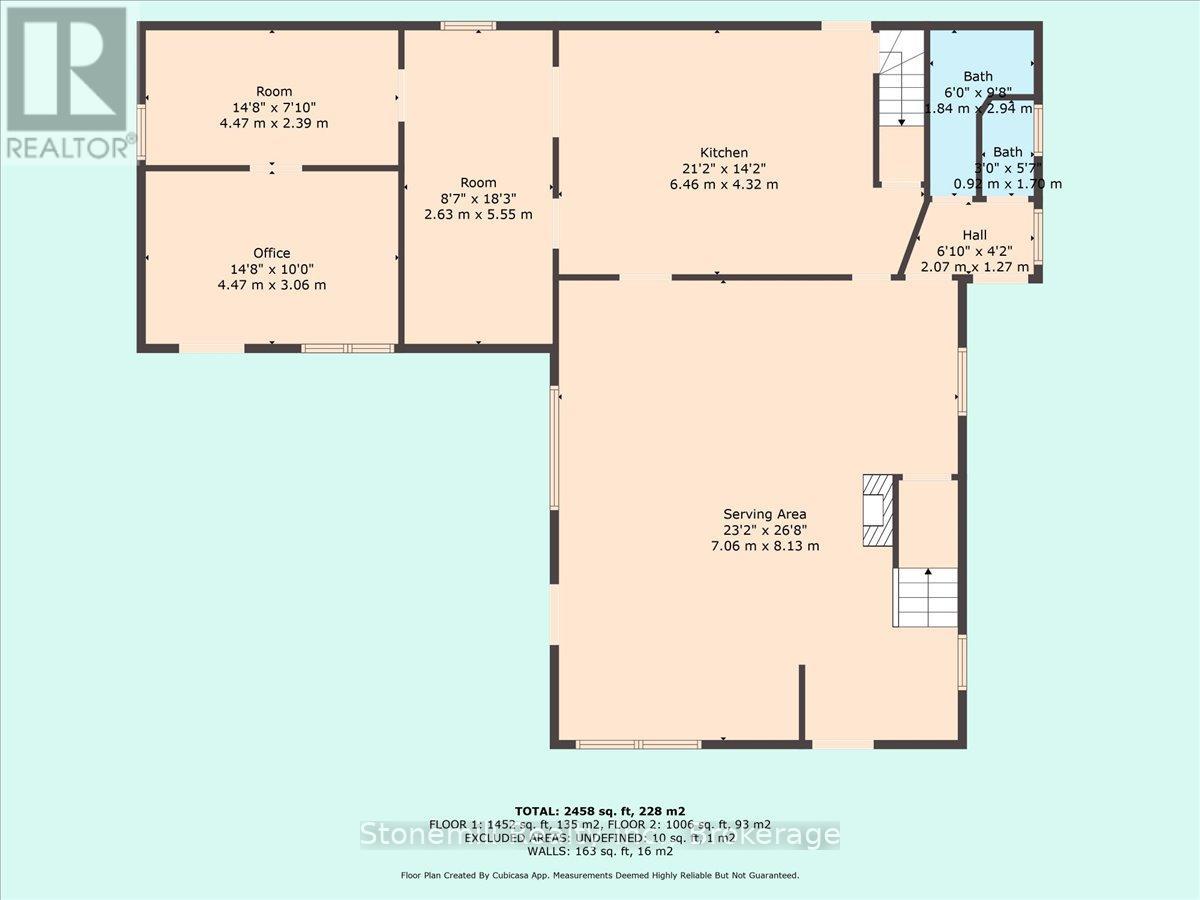
| Main Level | Dining Room | 7.01 m | 8.23 m | 7.01 m x 8.23 m |
| Main Level | Kitchen | 3.96 m | 6.41 m | 3.96 m x 6.41 m |
| Main Level | Other | 5.64 m | 2.9 m | 5.64 m x 2.9 m |
| Main Level | Kitchen | 4.5 m | 2.59 m | 4.5 m x 2.59 m |
| Main Level | Office | 4.42 m | 2.9 m | 4.42 m x 2.9 m |
| Main Level | Bathroom | Measurements not available | ||
| Main Level | Bathroom | Measurements not available |
https://www.realtor.ca/real-estate/28544487/5605-hwy-620-highway-wollaston-wollaston
Contact us for more information

Barbara Minty
Salesperson
(905) 847-5900
(905) 847-9432
www.stonemill.ca/

The trademarks REALTOR®, REALTORS®, and the REALTOR® logo are controlled by The Canadian Real Estate Association (CREA) and identify real estate professionals who are members of CREA. The trademarks MLS®, Multiple Listing Service® and the associated logos are owned by The Canadian Real Estate Association (CREA) and identify the quality of services provided by real estate professionals who are members of CREA. The trademark DDF® is owned by The Canadian Real Estate Association (CREA) and identifies CREA's Data Distribution Facility (DDF®)