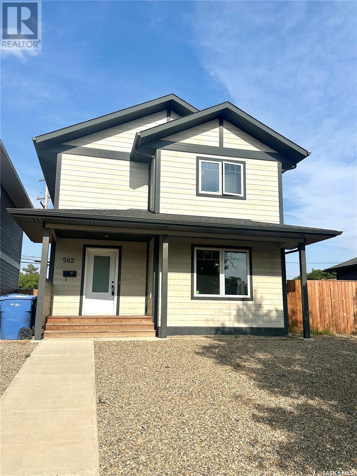
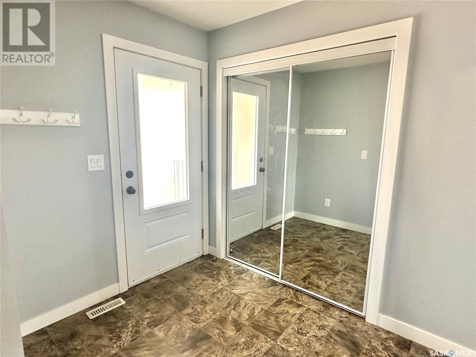
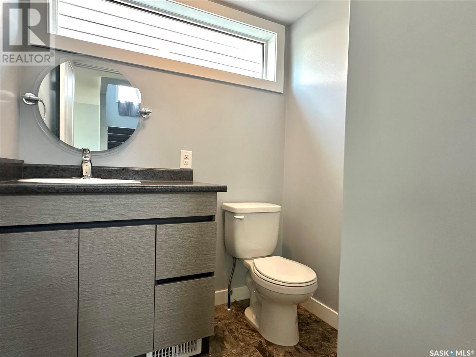
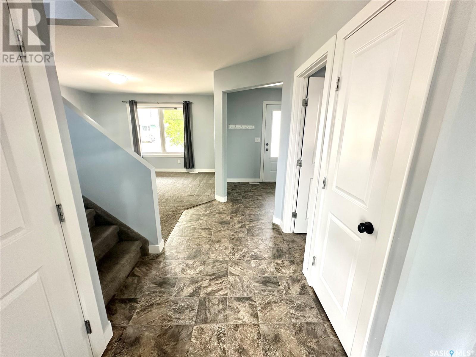
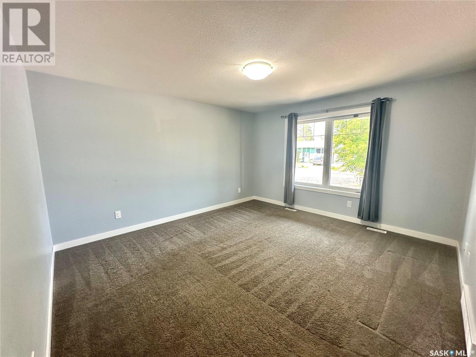
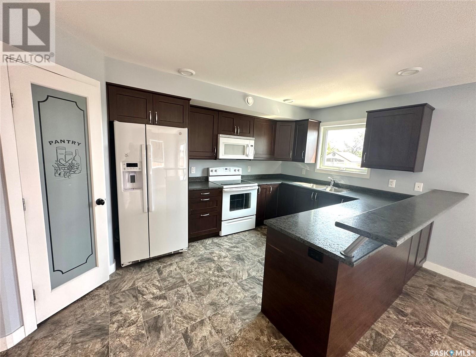
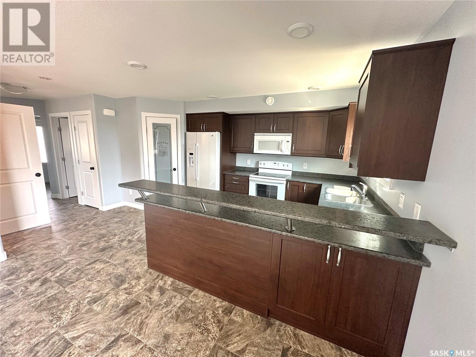
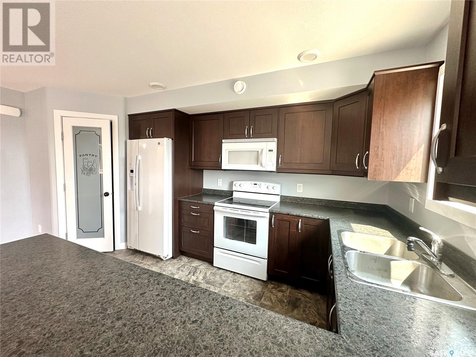
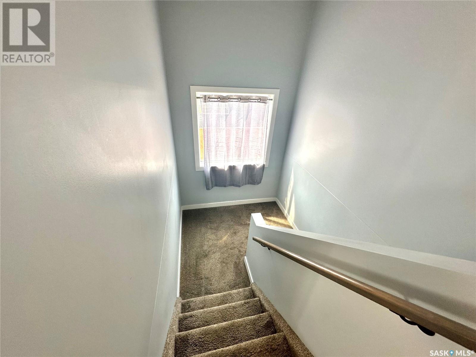
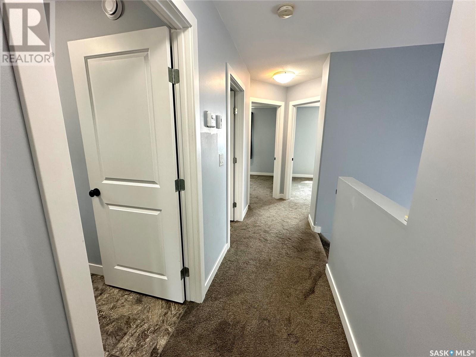
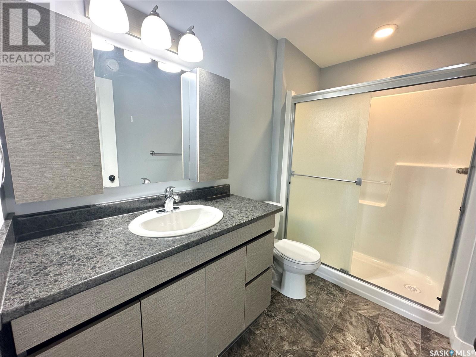
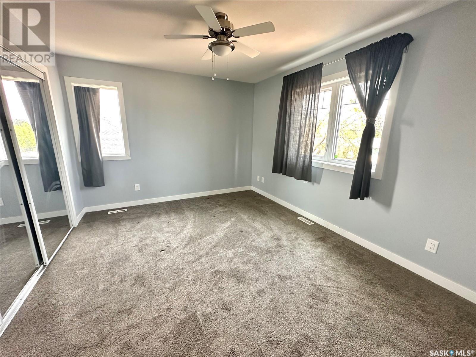
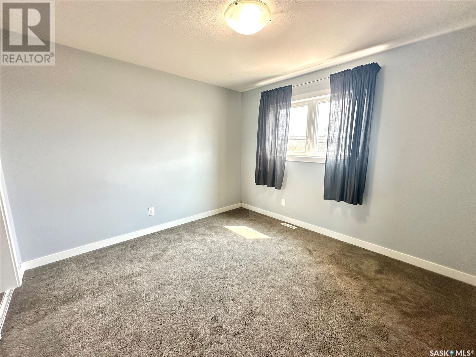
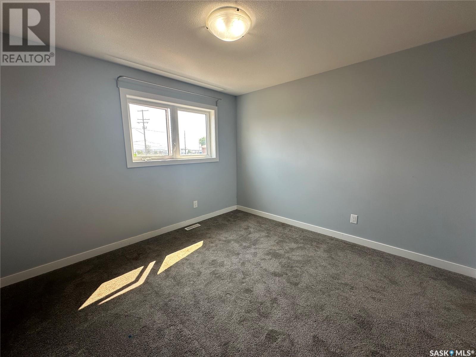
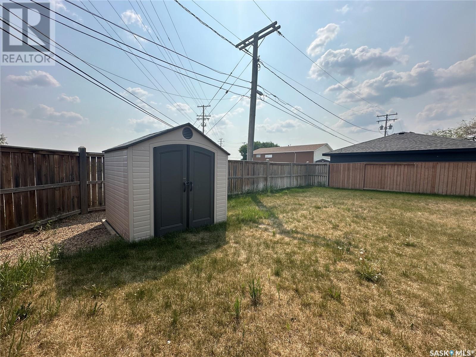
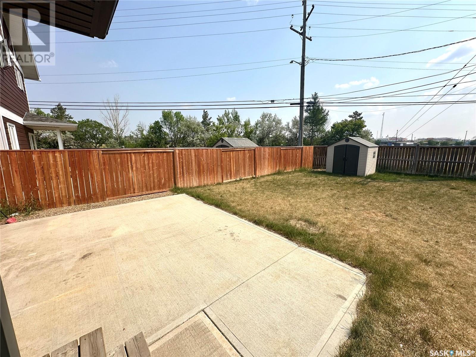
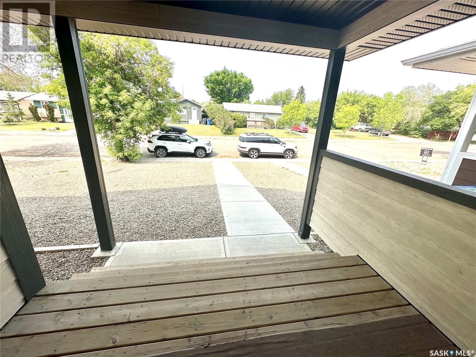
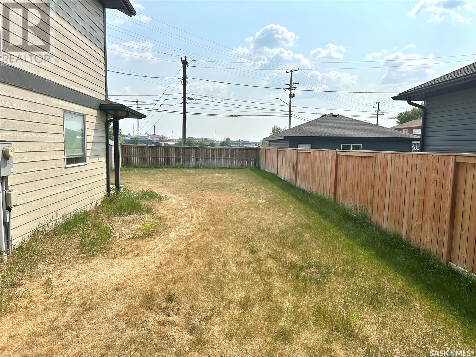
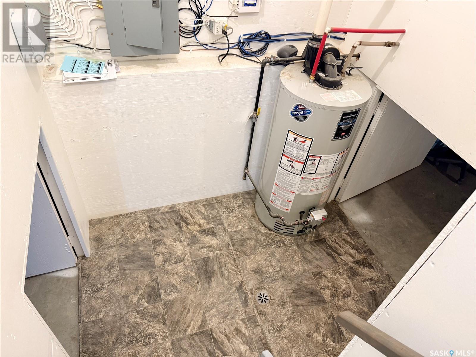
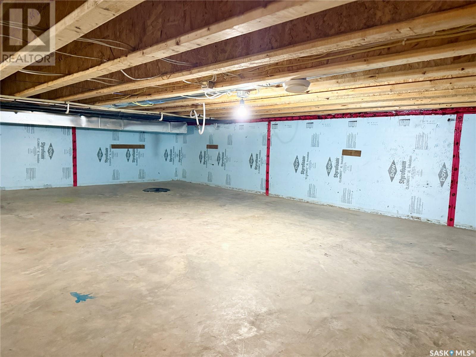
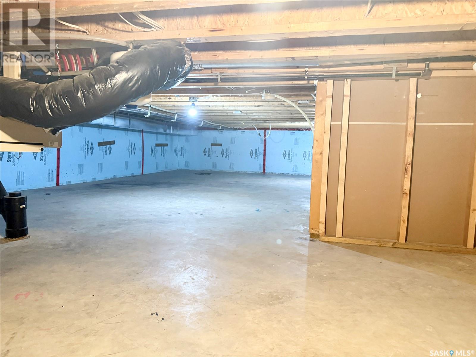
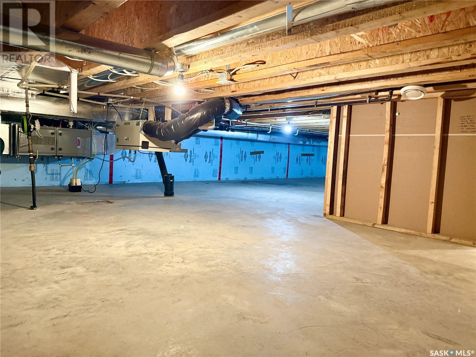
Here is your chance to own a newer home for a fantastic price. This quality built property offers everything you could want, its located on a quiet no-thru Street with centralized access to Downtown, shops and facilities. Enjoy the functional layout with 1/2 bath off the main entry, an open kitchen/dining room with a corner pantry and access to the back deck off the garden doors. The yard is fully fenced, has a shed and a concrete patio area. Upstairs you'll find three generous sized bedrooms, a full bath and a 3/4 bath off the primary bedroom. The basement offers ample storage with the 4 foot crawl space area. Call for your showing today (id:57919)
| MLS® Number | SK008522 |
| Property Type | Single Family |
| Neigbourhood | Riverview NB |
| Features | Rectangular |
| Bathroom Total | 3 |
| Bedrooms Total | 3 |
| Appliances | Washer, Refrigerator, Dishwasher, Dryer, Microwave, Window Coverings, Storage Shed, Stove |
| Architectural Style | 2 Level |
| Basement Development | Unfinished |
| Basement Type | Crawl Space (unfinished) |
| Constructed Date | 2016 |
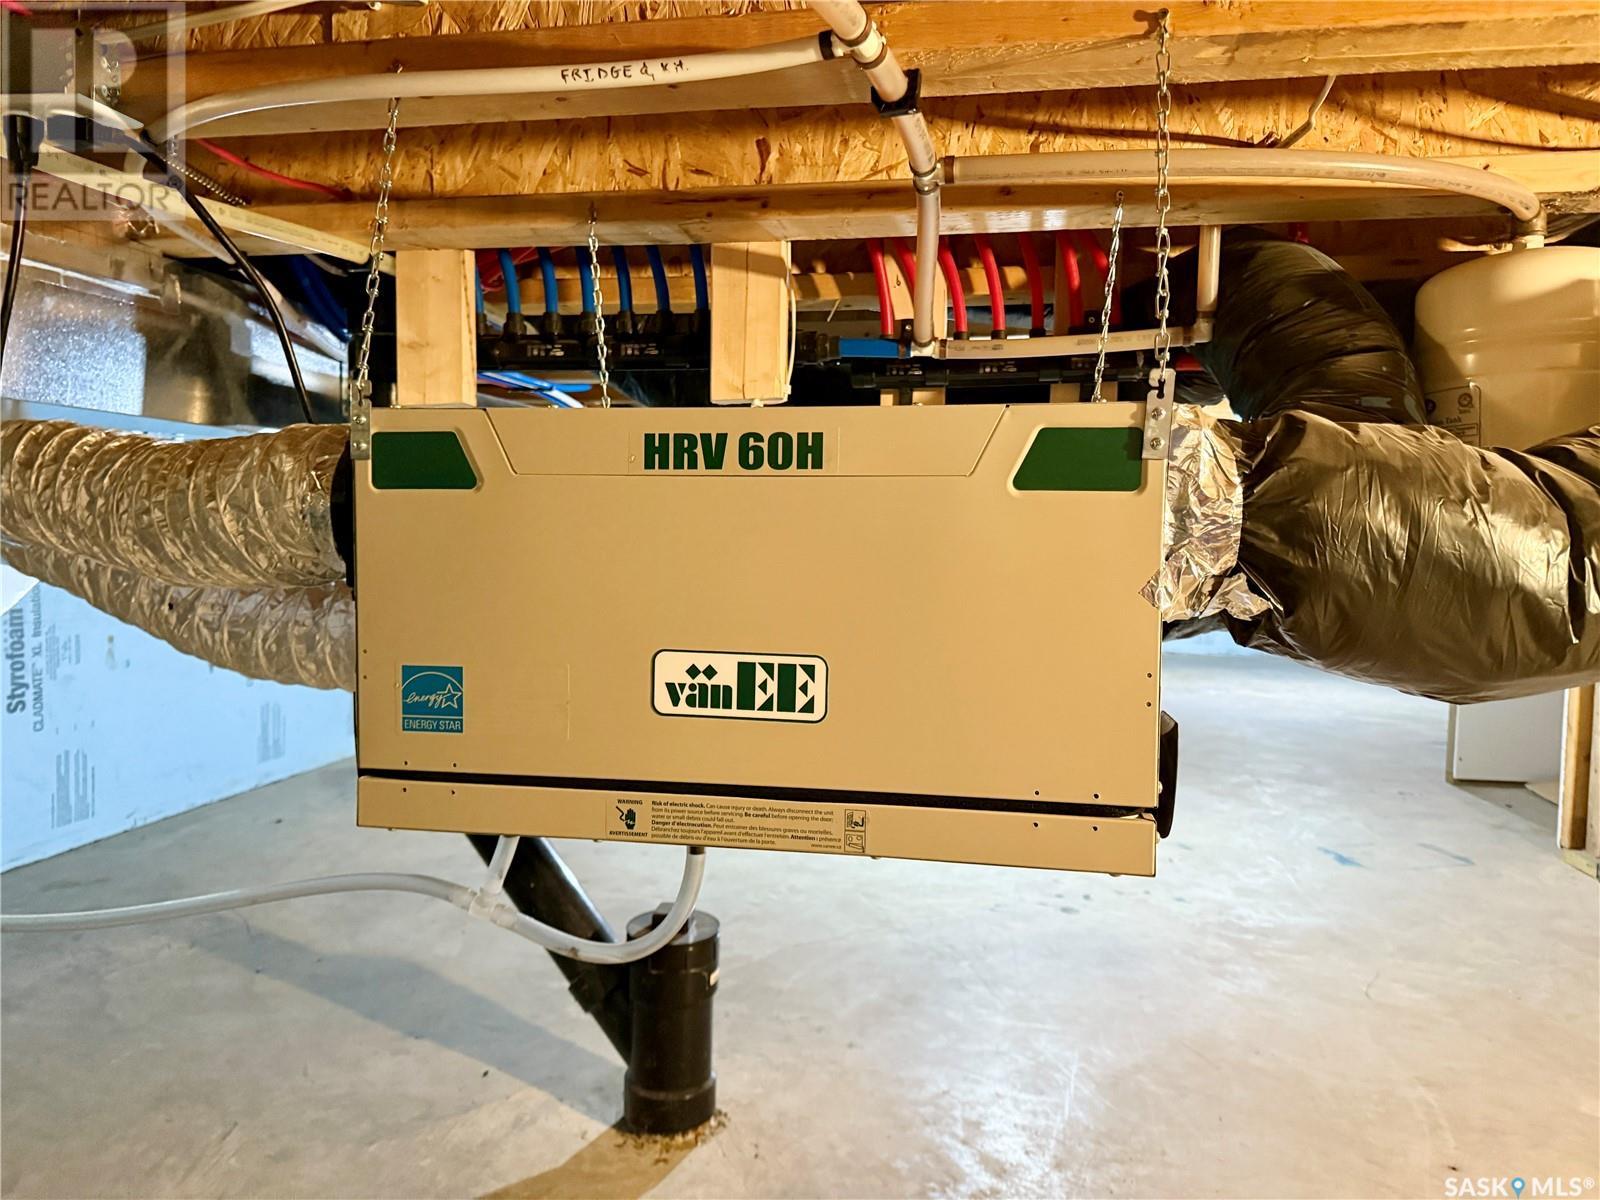
| Cooling Type | Air Exchanger |
| Heating Fuel | Natural Gas |
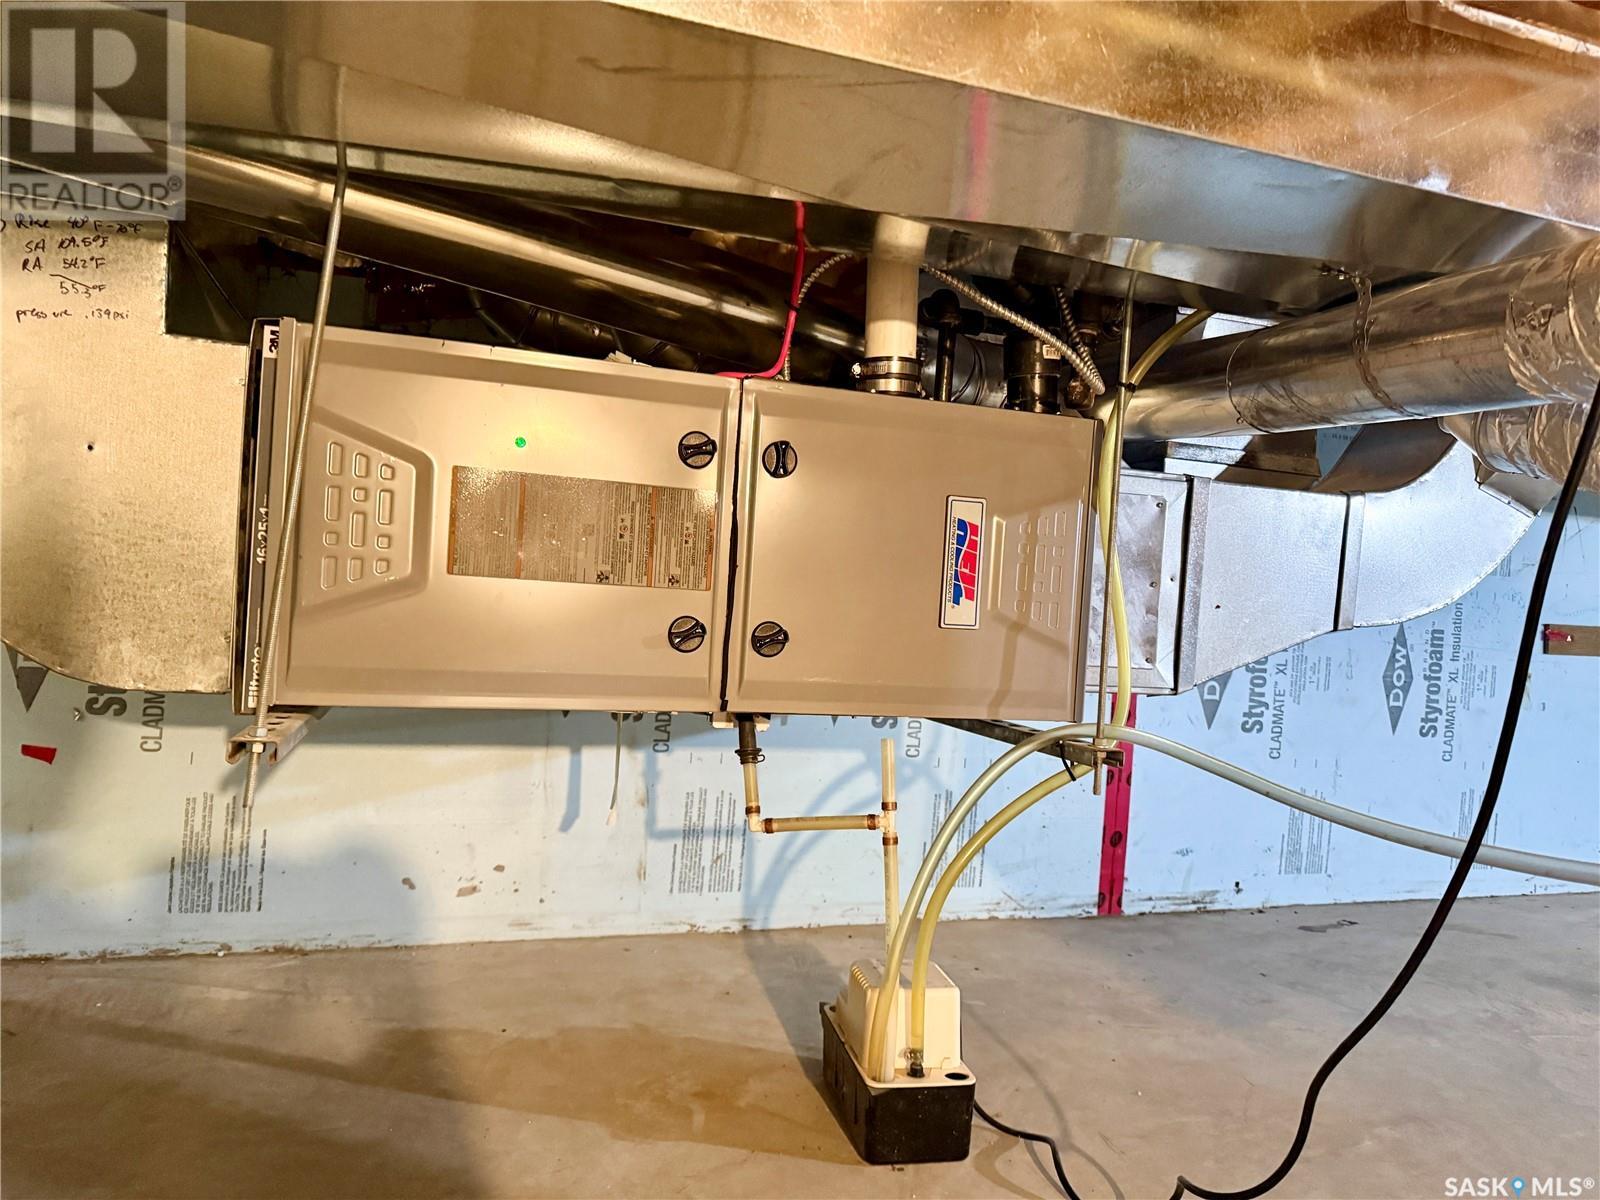
| Heating Type | Forced Air |
| Stories Total | 2 |
| Size Interior | 1,664 Sqft |
| Type | House |
| None | |
| Parking Space(s) | 1 |
| Acreage | No |
| Fence Type | Fence |
| Landscape Features | Lawn |
| Size Frontage | 50 Ft |
| Size Irregular | 6000.00 |
| Size Total | 6000 Sqft |
| Size Total Text | 6000 Sqft |
| Level | Type | Length | Width | Dimensions |
|---|---|---|---|---|
| Second Level | Primary Bedroom | 12'11" x 11' | ||
| Second Level | 3pc Ensuite Bath | 9'6" x 5'5" | ||
| Second Level | Bedroom | 11'3" x 11'3" | ||
| Second Level | Bedroom | 11'5" x 11'3" | ||
| Second Level | 4pc Bathroom | 4'10" x 8'9" | ||
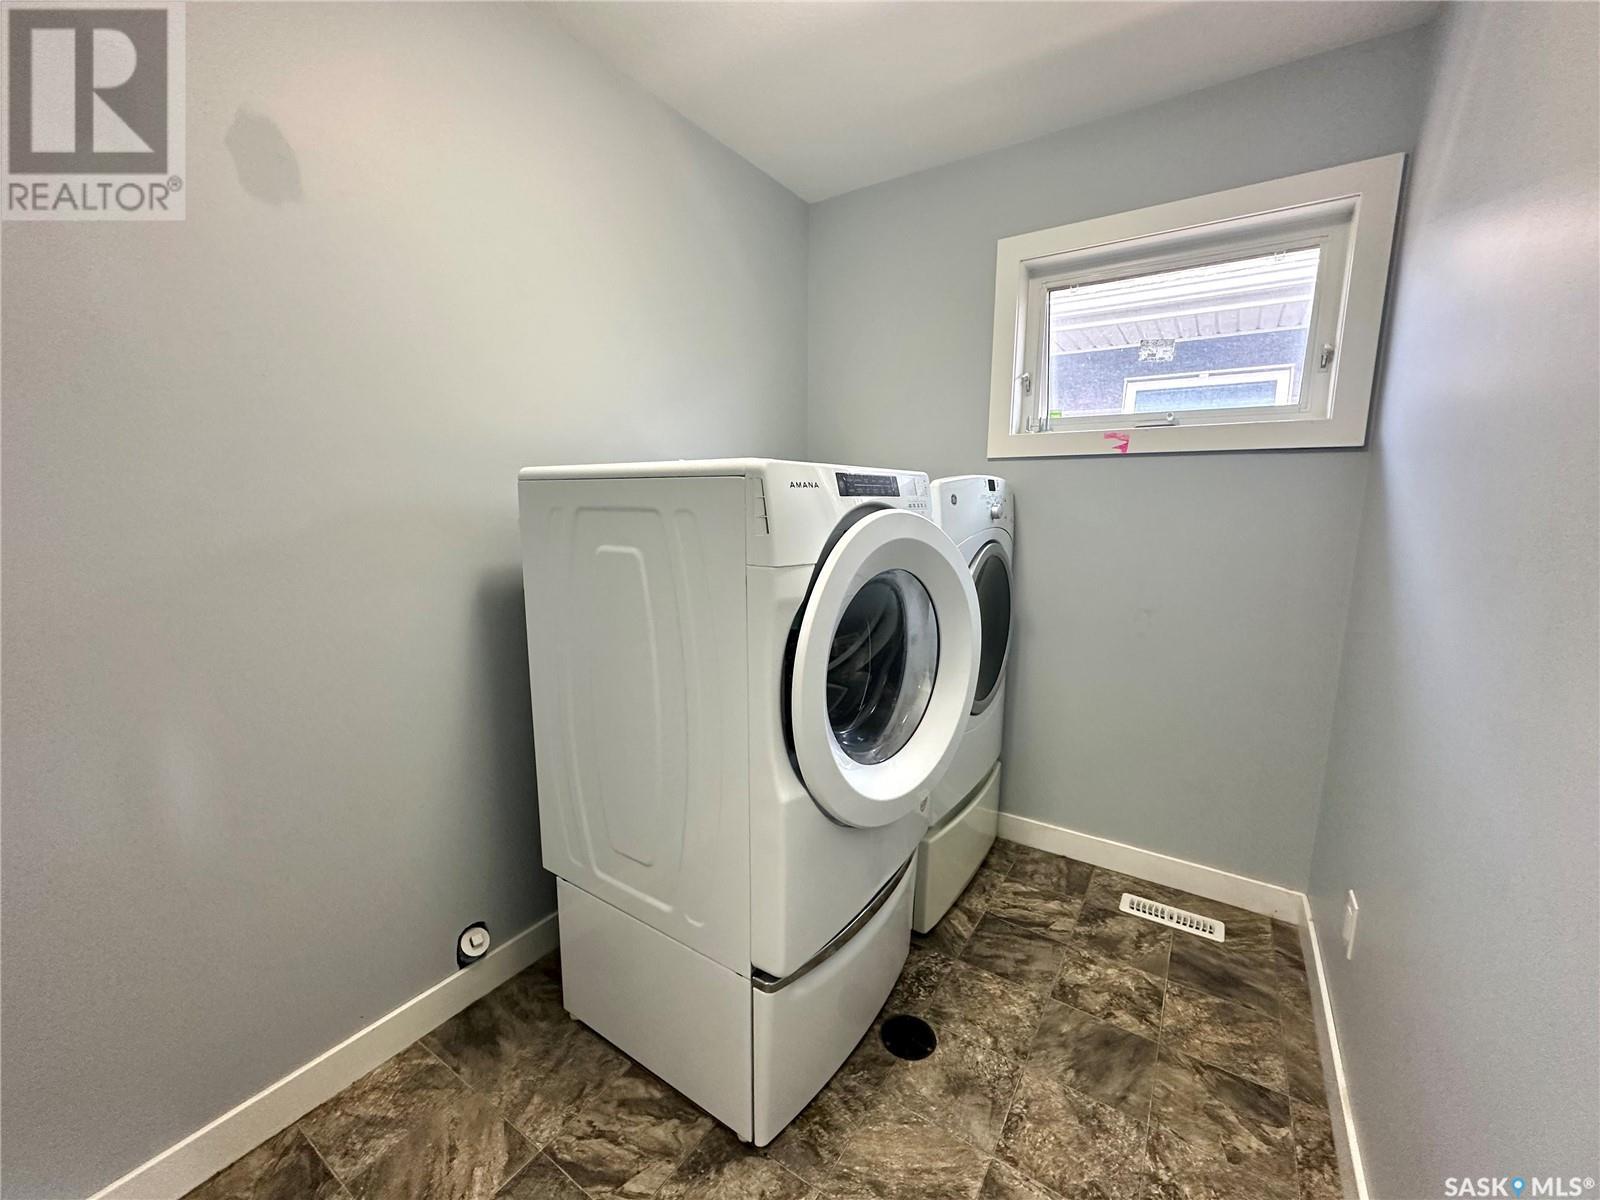
| Second Level | Laundry Room | 8'11" x 5'11" | ||
| Basement | Other | 22'5" x 30'6" | ||
| Main Level | Foyer | 7' x 8'1" | ||
| Main Level | 2pc Bathroom | 5'9" x 4'3" | ||
| Main Level | Living Room | 12'11" x 14' | ||
| Main Level | Dining Room | 13'9" x 12'9" | ||
| Main Level | Kitchen | 13'9" x 10'2" |
https://www.realtor.ca/real-estate/28436496/562-105th-street-north-battleford-riverview-nb
Contact us for more information

Kandice Tomaz
Branch Manager
(306) 445-8885
(306) 445-8884
boyesgrouprealty.com/

Michelle Tomanek
Salesperson
(306) 445-8885
(306) 445-8884
boyesgrouprealty.com/

The trademarks REALTOR®, REALTORS®, and the REALTOR® logo are controlled by The Canadian Real Estate Association (CREA) and identify real estate professionals who are members of CREA. The trademarks MLS®, Multiple Listing Service® and the associated logos are owned by The Canadian Real Estate Association (CREA) and identify the quality of services provided by real estate professionals who are members of CREA. The trademark DDF® is owned by The Canadian Real Estate Association (CREA) and identifies CREA's Data Distribution Facility (DDF®)