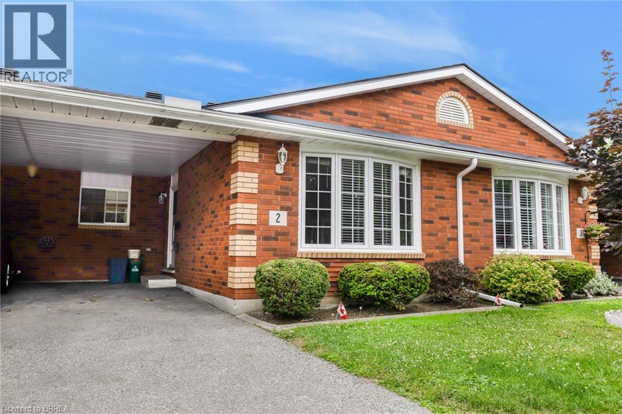
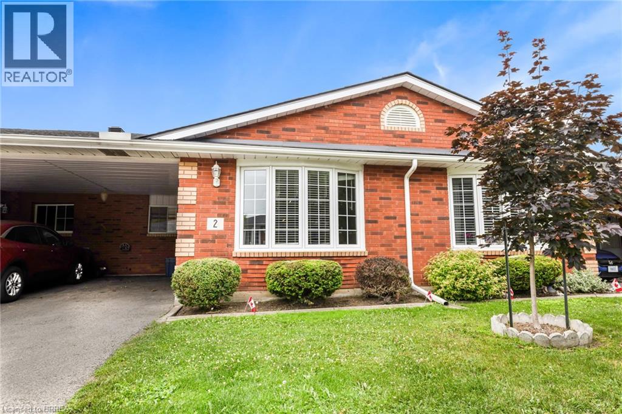
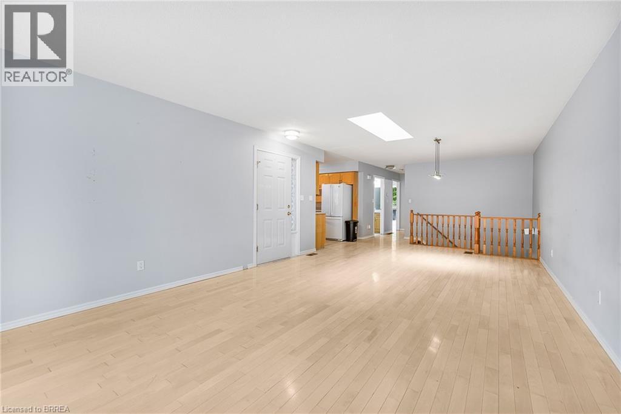
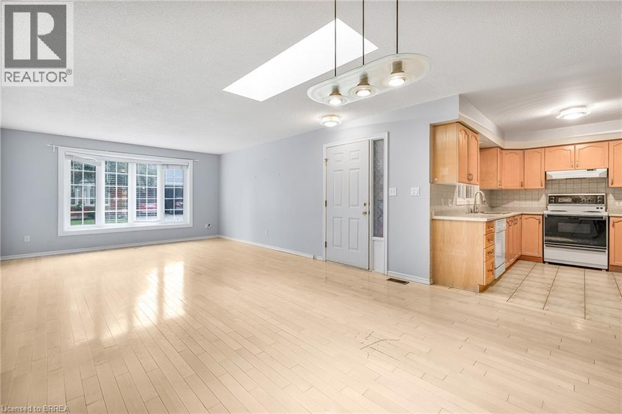
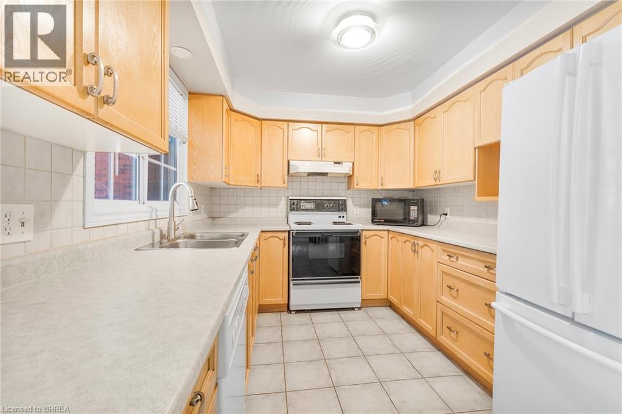
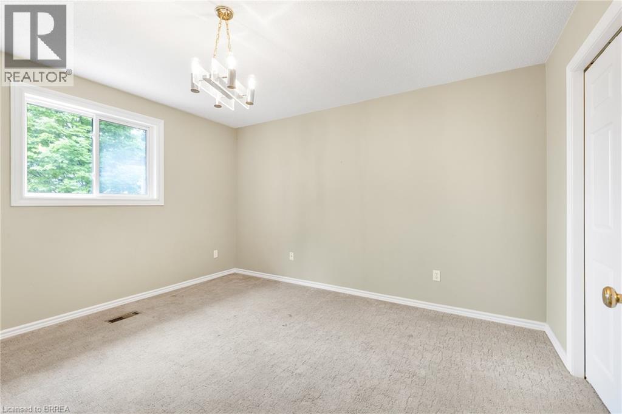
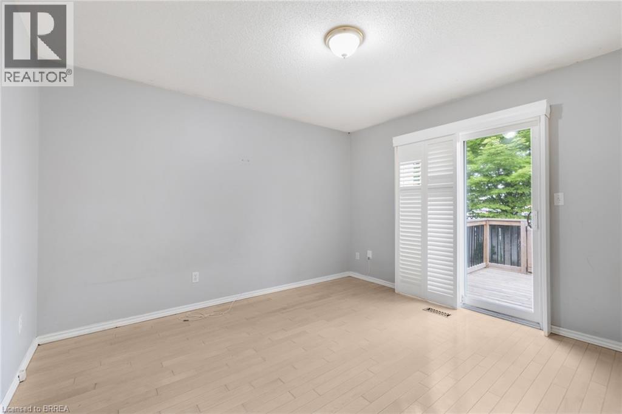
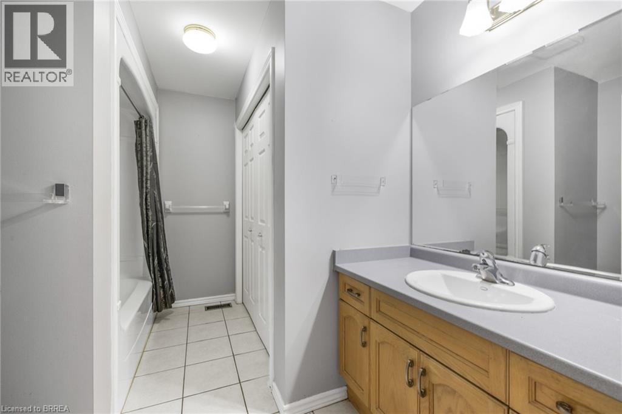
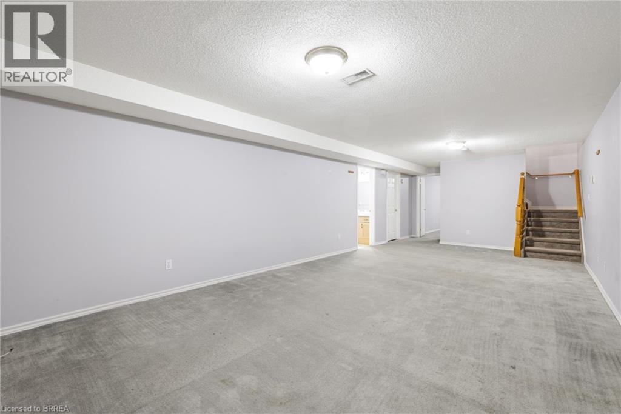
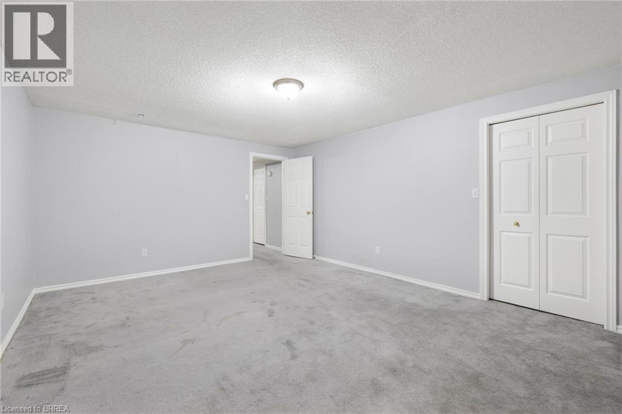
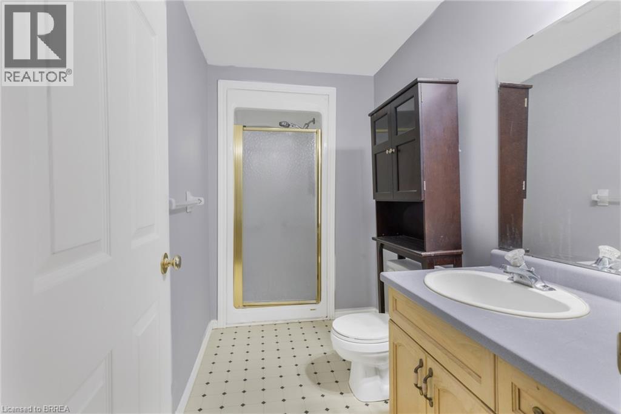
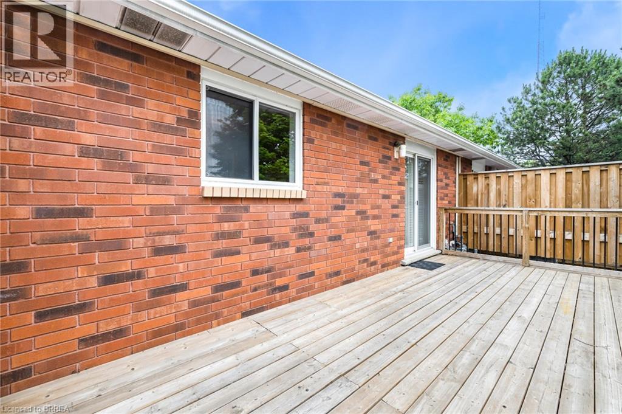
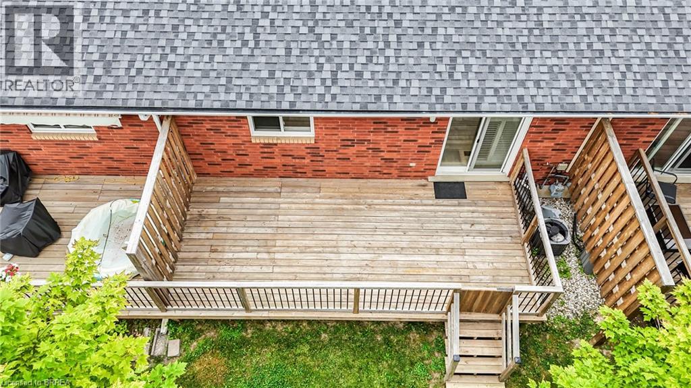
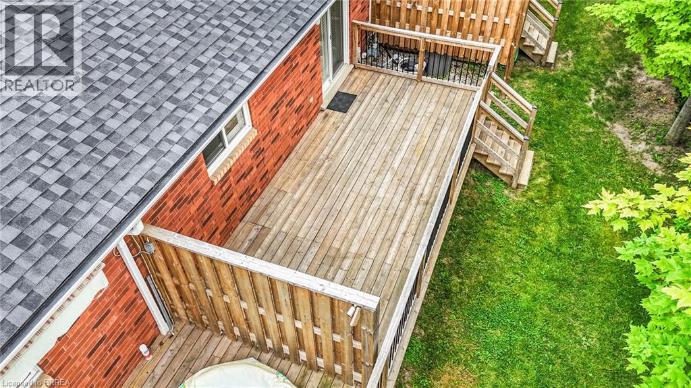
Not ready to buy just yet? Step into this beautifully maintained 3-bedroom, 2-bathroom bungalow-style townhouse that perfectly combines comfort, functionality, and convenience. The bright, open-concept main floor seamlessly connects the living and dining areas, creating an ideal space for both entertaining and everyday living. Natural light pours in through a large window and skylight, filling the living room with warmth and charm. The well-designed kitchen offers plenty of cupboard space and an efficient layout, making meal prep simple and enjoyable. A standout feature of this home is the option for two primary bedrooms—one on the main level and another in the fully finished lower level—each with its own walk-in closet for added practicality. The secondary main-floor bedroom features sliding patio doors that open directly onto the backyard deck, complete with a natural gas line for your grill—perfect for morning coffees or summer barbecues. The lower level provides incredible flexibility, with a spacious recreation room and an additional bedroom that could easily serve as a second primary suite, a home office, guest accommodations, or a creative hobby space. Located in Brantford’s highly desirable North End, this home places you just minutes from top-rated schools, scenic parks, major amenities, and offers quick access to Highway 403. Book your showing today! (id:57919)
| MLS® Number | 40762557 |
| Property Type | Single Family |
| Amenities Near By | Hospital, Public Transit, Schools, Shopping |
| Community Features | Quiet Area |
| Equipment Type | Water Heater |
| Features | Southern Exposure, Paved Driveway, Skylight, No Pet Home |
| Parking Space Total | 2 |
| Rental Equipment Type | Water Heater |
| Bathroom Total | 2 |
| Bedrooms Above Ground | 2 |
| Bedrooms Below Ground | 1 |
| Bedrooms Total | 3 |
| Appliances | Central Vacuum, Dishwasher, Dryer, Refrigerator, Stove, Water Softener, Washer, Hood Fan |
| Architectural Style | Bungalow |
| Basement Development | Finished |
| Basement Type | Full (finished) |
| Construction Style Attachment | Attached |
| Cooling Type | Central Air Conditioning |
| Exterior Finish | Brick |
| Foundation Type | Poured Concrete |
| Heating Fuel | Natural Gas |
| Heating Type | Forced Air |
| Stories Total | 1 |
| Size Interior | 1,761 Sqft |
| Type | Row / Townhouse |
| Utility Water | Municipal Water |
| Carport |
| Access Type | Highway Access, Highway Nearby |
| Acreage | No |
| Land Amenities | Hospital, Public Transit, Schools, Shopping |
| Sewer | Municipal Sewage System |
| Size Total Text | Unknown |
| Zoning Description | R4a |
| Level | Type | Length | Width | Dimensions |
|---|---|---|---|---|
| Lower Level | 3pc Bathroom | 5'1'' x 10'7'' | ||
| Lower Level | Primary Bedroom | 16'8'' x 13'7'' | ||
| Lower Level | Recreation Room | 31'2'' x 13'8'' | ||
| Main Level | Bedroom | 13'1'' x 12'6'' | ||
| Main Level | Bedroom | 12'6'' x 11'9'' | ||
| Main Level | 4pc Bathroom | 8'4'' x 10'7'' | ||
| Main Level | Kitchen | 8'6'' x 10'11'' | ||
| Main Level | Dining Room | 12'0'' x 13'8'' | ||
| Main Level | Living Room | 20'3'' x 13'8'' |
https://www.realtor.ca/real-estate/28764748/570-west-street-unit-2-brantford
Contact us for more information

Jason Lesky
Salesperson
(519) 757-7439
(226) 778-3740

The trademarks REALTOR®, REALTORS®, and the REALTOR® logo are controlled by The Canadian Real Estate Association (CREA) and identify real estate professionals who are members of CREA. The trademarks MLS®, Multiple Listing Service® and the associated logos are owned by The Canadian Real Estate Association (CREA) and identify the quality of services provided by real estate professionals who are members of CREA. The trademark DDF® is owned by The Canadian Real Estate Association (CREA) and identifies CREA's Data Distribution Facility (DDF®)