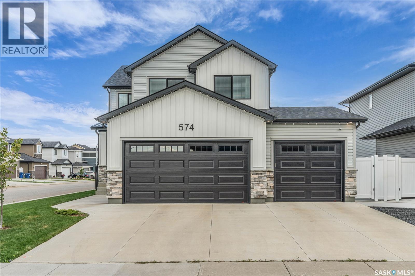
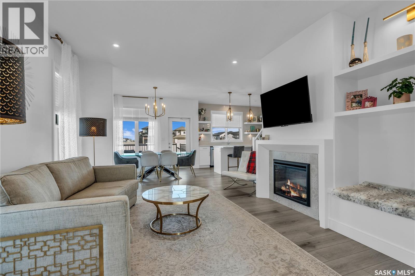
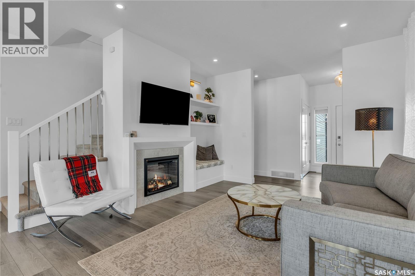
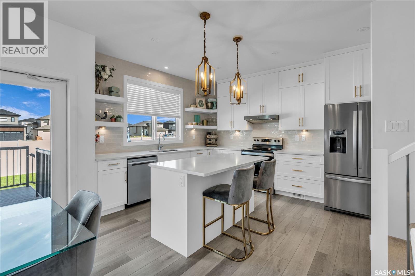
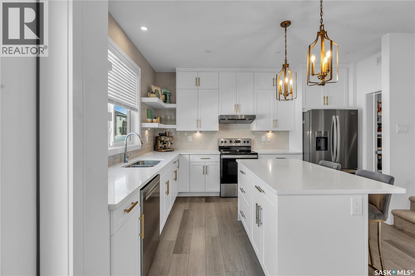
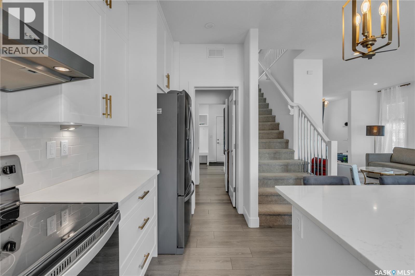
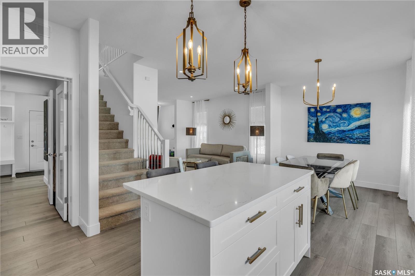
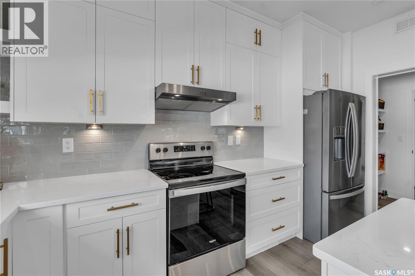
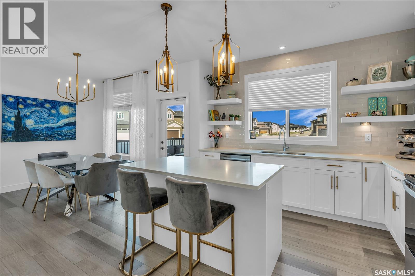
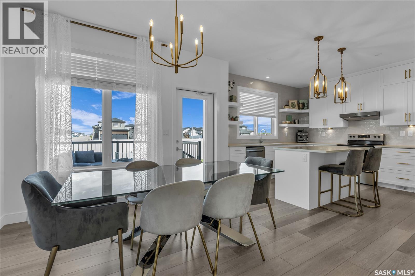
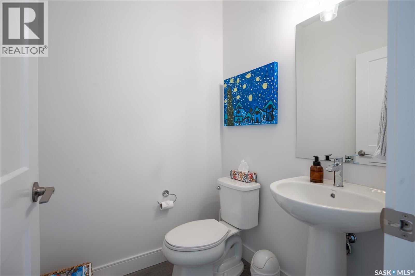
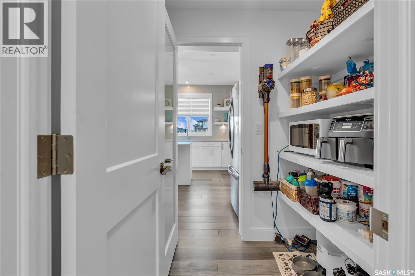
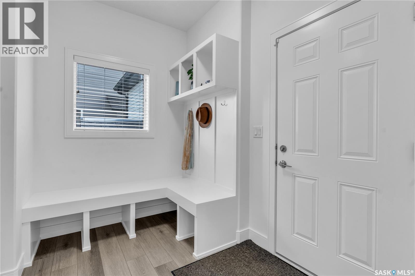
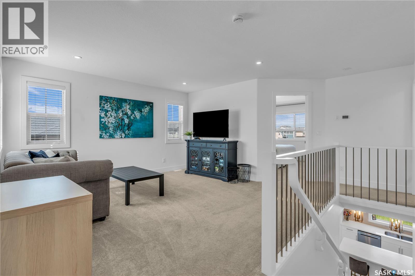
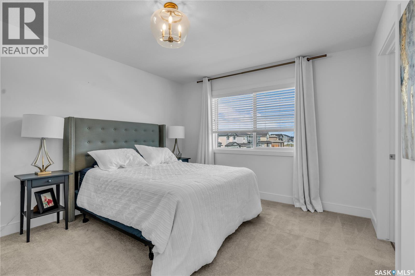
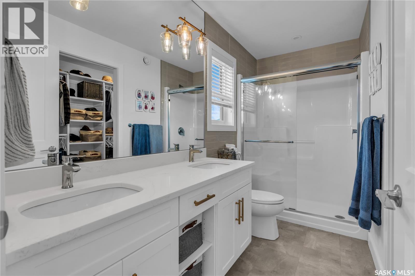
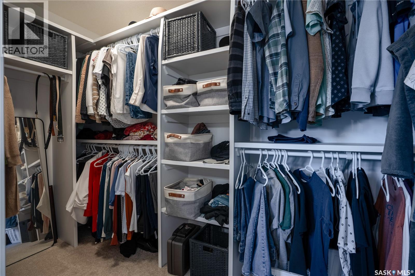
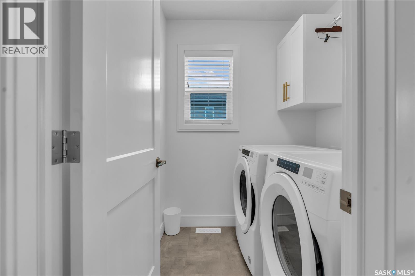
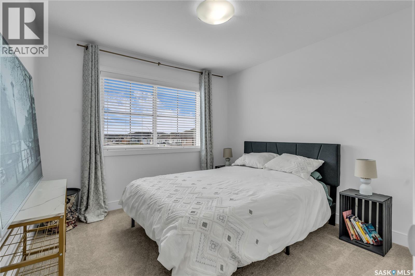
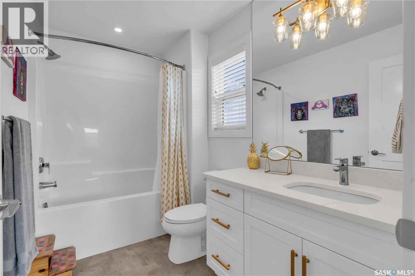
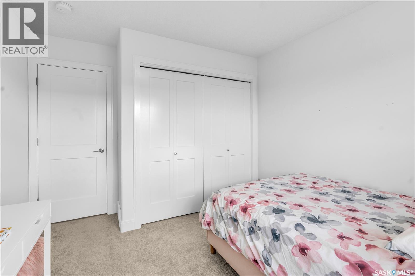
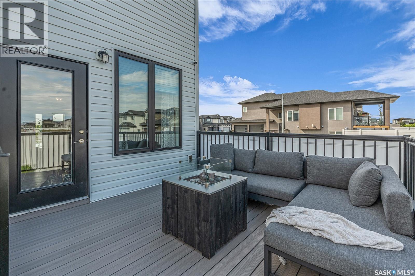
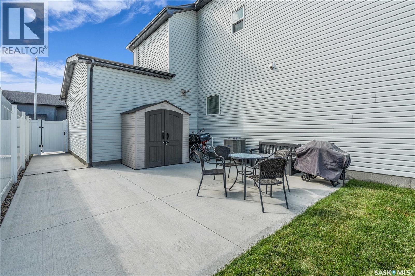
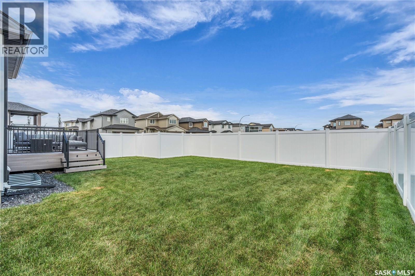
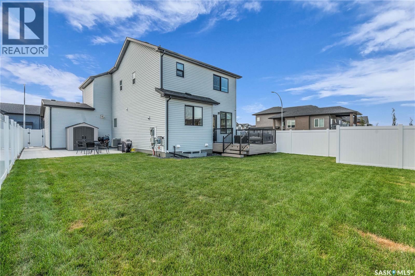
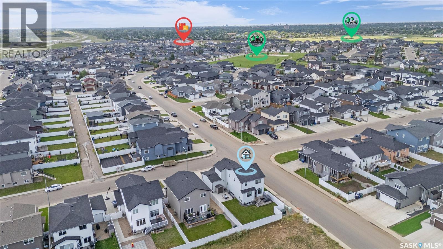
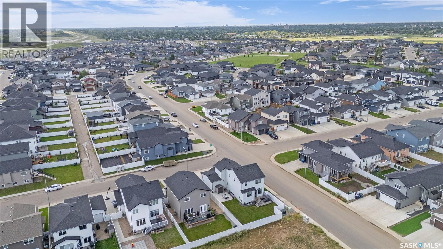
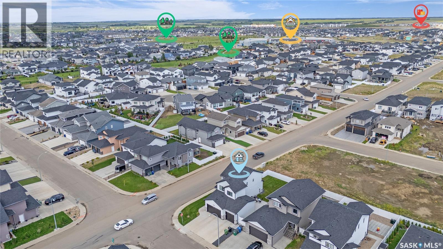
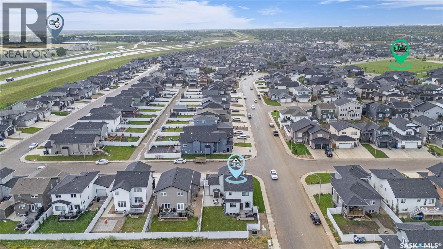
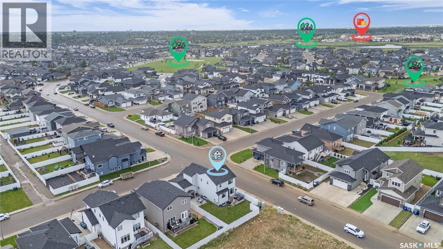
Welcome to 574 Burgess Crescent, where elegance meets comfort in this stunning home on a spacious corner lot. This Everett model, spanning 1,797 square feet offers 3 bedrooms and a bonus room, perfectly designed to accommodate your family's needs. Show home upgrades: The bright and airy design features upgrades that will leave a lasting impression. Gourmet kitchen: be inspired by the stunning kitchen, featuring custom decorative shelving. shaker style cabinets and elegant quartz countertops and island and quality appliances. Functional and stylish: A large mudroom with direct entry to the triple garage and a walk through pantry adds both style and function. Sophisticated Living Room: Relax in the living room with a fireplace featuring a custom surround along with custom shelving and draperies for a touch of sophistication. Luxurious Master Suite: Off the primary bedroom, indulge in the large ensuite with a double shower, double vanity and custom tiling plus a spacious walk in closet. Convenient upper level laundry room with storage and cabinetry. Spacious Triple Garage: Enjoy a heated 3 car garage with the option for an additional overhead door - ideal for storing your boat, snowmobile or for open air entertaining. Modern amenities: This home includes air conditioning, window coverings, a concrete driveway and walkways, patio, deck and a manicured, landscaped yard with maintenance free fencing.. Energy efficient: designed with energy effeciency in mind, this home ensures comfort while being environmentally friendly. Perfectly situated on a quiet crescent near schools, shopping, parks and playgrounds, this home offers everything to enhance your lifestyle. Don't miss the chance to make this exquisite home yours. Call today to arrange a private viewing! (id:57919)
| MLS® Number | SK015170 |
| Property Type | Single Family |
| Neigbourhood | Rosewood |
| Features | Corner Site, Rectangular, Sump Pump |
| Structure | Deck, Patio(s) |
| Bathroom Total | 3 |
| Bedrooms Total | 3 |
| Appliances | Washer, Refrigerator, Dishwasher, Dryer, Humidifier, Window Coverings, Garage Door Opener Remote(s), Stove |
| Architectural Style | 2 Level |
| Basement Development | Partially Finished |
| Basement Type | Full (partially Finished) |
| Constructed Date | 2021 |
| Cooling Type | Central Air Conditioning, Air Exchanger |
| Fireplace Fuel | Electric |
| Fireplace Present | Yes |
| Fireplace Type | Conventional |
| Heating Fuel | Natural Gas |
| Heating Type | Forced Air |
| Stories Total | 2 |
| Size Interior | 1,797 Sqft |
| Type | House |
| Attached Garage | |
| Heated Garage | |
| Parking Space(s) | 6 |
| Acreage | No |
| Fence Type | Fence |
| Landscape Features | Lawn, Underground Sprinkler |
| Size Frontage | 47 Ft ,8 In |
| Size Irregular | 5413.00 |
| Size Total | 5413 Sqft |
| Size Total Text | 5413 Sqft |
| Level | Type | Length | Width | Dimensions |
|---|---|---|---|---|
| Second Level | Bonus Room | 13'5 x 13'9 | ||
| Second Level | Primary Bedroom | 14 ft | Measurements not available x 14 ft | |
| Second Level | 3pc Bathroom | Measurements not available | ||
| Second Level | Storage | 11 ft | 11 ft x Measurements not available | |
| Second Level | Bedroom | 10'4 x 10'4 | ||
| Second Level | Bedroom | 10'4 x 10'4 | ||
| Second Level | 4pc Bathroom | Measurements not available | ||
| Second Level | Laundry Room | 5'9 x 5'11 | ||
| Main Level | Foyer | Measurements not available | ||
| Main Level | Living Room | 13 ft | Measurements not available x 13 ft | |
| Main Level | Dining Room | 11'6 x 9'8 | ||
| Main Level | Kitchen | 14 ft | Measurements not available x 14 ft | |
| Main Level | Other | Measurements not available | ||
| Main Level | Mud Room | Measurements not available | ||
| Main Level | 2pc Bathroom | Measurements not available |
https://www.realtor.ca/real-estate/28716658/574-burgess-crescent-saskatoon-rosewood
Contact us for more information

Cindy Savino
Salesperson
(306) 653-2213
(888) 623-6153
boyesgrouprealty.com/

The trademarks REALTOR®, REALTORS®, and the REALTOR® logo are controlled by The Canadian Real Estate Association (CREA) and identify real estate professionals who are members of CREA. The trademarks MLS®, Multiple Listing Service® and the associated logos are owned by The Canadian Real Estate Association (CREA) and identify the quality of services provided by real estate professionals who are members of CREA. The trademark DDF® is owned by The Canadian Real Estate Association (CREA) and identifies CREA's Data Distribution Facility (DDF®)